Green Bricks developer logo

Green Bricks Indra Kolad, Navi Mumbai

Price on Request

Project Status
Ready to Move
Size
1345 to 1700 Sq. Ft.
Number of Units
90
Total Area
1.76 Acres
On this page

Green Bricks Indra Price List, Price Trends and Market Insights

Price List

View the latest price list for Green Bricks Indra.

Unit Type (Saleable) Price* Action
Plot 1345 Sq. Ft. Price on Request
Plot 1700 Sq. Ft. Price on Request

*Prices are indicative and subject to applicable charges and project terms.

Green Bricks Indra Floor Plans

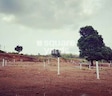
Representative image for Floor plan of 1345 Sq. Ft. Plot in Green Bricks Indra, Navi Mumbai
Floor Plans Coming Soon We're working on updating the latest floor plans. Get notified when they're ready!
1345 Sq. Ft. Plot

Price:Price on Request

Rental Listings in Green Bricks Indra

Explore rental listings currently available in Green Bricks Indra, Navi Mumbai.

Master Plan, Photos, Videos & Brochure of Green Bricks Indra

Explore the master plan, project photos and walkthrough videos of Green Bricks Indra to understand the overall layout, tower placement, amenities, landscaped spaces and key highlights before making your buying decision.

Master Plan 1

Overview about Green Bricks Indra
  • Green Bricks Indra is a residential subdivision project offering individual plots arranged along a network of internal roads. It provides a spacious environment for homes.
Land Use and Density
  • Around 0% of the plot is green, indicating no designated green spaces within the project.
  • Only 10%-15% of the plot has been built on, so homes here benefit from significant breathing space and a low-density environment.
Connectivity Access
  • The Mumbai Goa Highwa and Roha Kolad Road provide external connectivity, while internal movement is supported by a network of 12M ROAD, 10M ROAD, 8M ROAD, CARABALLO, and CANO, complemented by surface parking.
Tower Placement Orientation
  • The 55 residential plots are arranged in linear rows along several internal roads.
  • Most plots are oriented with their longer sides facing the connecting roads.
  • Residences are clustered in distinct groups on either side of the central spine.
  • The northernmost plots are tightly aligned, creating a compact residential zone.
Amenity Access
  • Residents will find no shared facilities within the project boundaries for daily use.
  • There are no community spaces for residents to walk to from any of the plots.
  • Daily needs would require travel outside the project, as no services are provided.
  • Walking to any common area is not possible, as such areas are absent from the plan.
Noise Privacy Road Facing
  • Plots directly fronting the main access roads may experience some traffic sounds.
  • The close proximity of residences in rows could impact privacy between homes.
  • Corner plots might have less privacy due to exposure to two different road segments.
  • Homes at the project's edge could be affected by external activity beyond the boundary.
Corridor Analysis
  • The layout features clear gaps between individual residential structures.
  • Ample light should reach most plots due to the generous spacing from neighbors.
  • Views from many residences will primarily be towards other plots and internal roads.
  • The linear arrangement of plots allows for consistent light penetration into homes.
Internal Circulation Pedestrian
  • Residents will move along the paved paths connecting all the individual plots.
  • The design allows for direct paths for walking from any home to the project's edge.
  • Cars can easily navigate the network of connecting routes to reach each residence.
  • Movement within the project is straightforward, following the defined road structure.
Child Senior Friendly Zones
  • The absence of dedicated play areas means children would need supervision near roads.
  • Older residents might find the flat terrain easy for walking within the project.
  • There are no specific shaded gathering spots for older residents to rest or socialize.
  • Children's activities are not supported by any designated facilities on the plan.
Green Cover Landscape
  • No communal planted areas or lawns are indicated anywhere on the project map.
  • The plan does not show any designated green zones for residents to enjoy.
  • Individual plots might allow for private gardens, but no shared green spaces exist.
  • There is no continuous green strip or parkland running through the residential areas.
Traffic Flow Access Planning
  • Cars enter the project from the southern end, connecting to the main internal route.
  • The internal routes are designed to distribute cars efficiently to all plots.
  • Parking is available directly adjacent to or within each individual residential plot.
  • Vehicles can navigate the entire residential area using the established road system.
Overall Livability Assessment
  • This project offers a clear framework for building a home with direct road access.
  • The simple, organized layout makes finding and reaching individual plots very easy.
  • It provides a blank canvas for residents to create their own private living spaces.
  • The focus is on individual home ownership within a structured, accessible environment.
Final Summary

This project offers a spacious home life with ample room between residences, making it ideal for those seeking a low-density environment. Residents benefit from well-planned internal roads and good access to major external routes, simplifying daily travel. The focus on individual plots and robust road infrastructure makes this a practical choice for building a home in a well-connected area.

Download Hub for Green Bricks Indra

Download master plan of Green Bricks Indra to explore layout details in Kolad, Navi Mumbai.

Master Plan

Overall project layout & design

Walkthrough Video

Virtual tour of the property

Amenities & Specifications of Green Bricks Indra

Sports

  • Kids' Play Areas / Sand Pits

Safety

  • 24 x 7 Security

Environment

  • Large Green Area

Convenience

  • 24*7 Water Supply

Location and Connectivity Around Green Bricks Kolad

Connectivity map showing nearby places around Raigad
Raigad Check Travel Time

Estimate commute from your office or kid's school to Green Bricks Indra.

RERA Details of Green Bricks Indra

  • Square Yards RERA Reg. A51800000454

Green Bricks Track Record

20 Total
Projects
20 Delivered
Projects
You May Also Like

Frequently Asked Questions About Green Bricks Indra

Green Bricks Indra has received its completion and occupancy approvals. With a possession status of Ready to Move, buyers can move in immediately after completing purchase formalities.

Yes, Green Bricks Indra has received its Occupancy Certificate, confirming that the project is legally approved for residential use

Maintenance charges at Green Bricks Indra depend on the apartment size and society services and are payable monthly or annually.

Yes, most major banks and NBFCs offer home loans for ready-to-move projects like Green Bricks Indra, subject to eligibility.

Ready to Move projects like Green Bricks Indra may be priced slightly higher, but they eliminate construction delays, GST, and rental overlap costs.

*Disclaimer

This website is only for the purpose of providing information regarding real estate projects in different geographies. Any information which is being provided on this website is not an advertisement or a solicitation. The company has not verified the information and the compliances of the projects. Further, the company has not checked the RERA* registration status of the real estate projects listed herein. The company does not make any representation in regards to the compliances done against these projects. Please note that you should make yourself aware about the RERA* registration status of the listed real estate projects.

*Real Estate (Regulation & Development) Act, 2016.