
Ulwe Sector 20, Navi Mumbai
₹ 50 L- Ready to Move
- 668 Sq.Ft. (Built-up Area)


₹39.03 Lac - 68.43 Lac
₹12,250 Per Sq. Ft.
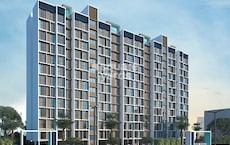
Imagine a world where tranquility and luxury blend seamlessly, offering you a lifestyle like no other. Welcome to Neel Sidhi Joya, a majestic residential project located in the heart of Ulwe Sector 20. Surrounded by lush green landscapes and tranquil ambiance, this project is designed to provide you with an unparalleled living experience. Whether you re a young professional or a growing family, our homes are carefully crafted to cater to your unique needs and aspirations.
At Neel Sidhi Joya, we understand the importance of a perfect blend of luxury and convenience. That s why we ve thoughtfully designed our homes with world-class amenities and specifications to ensure that your living experience is nothing short of exceptional. Our team of architectural experts has meticulously crafted every detail, from the Kids Play Areas / Sand Pits for your tiny tots to the Power Backup for a seamless living experience. Discover a world of comfort and relaxation, tailored to suit your needs.
With its strategic location, Neel Sidhi Joya offers seamless connectivity to nearby Uran Road, making it an ideal place to call home. For those who prefer to explore, the surrounding areas offer a plethora of options for dining, entertainment, and shopping. And when it comes to pricing, we ve got a range of options to suit your budget. Choose from our range of 1 BHK, 2 BHK apartments, each thoughtfully designed to provide you with the perfect blend of luxury, comfort, and practicality.Available Unit Options
The following table outlines the available unit options at Neel Sidhi Joya:
| Unit Type | Area (Sq. Ft.) | Price (Rs.) |
| 1 BHK Apartment | 650 | 39.03 Lac |
| 1 BHK Apartment | 700 | 42.03 Lac |
| 2 BHK Apartment | 1140 | 68.43 Lac |
| 2 BHK Apartment | 981 | 58.89 Lac |
This residential project is situated in close proximity to various notable landmarks, offering residents a convenient and comfortable lifestyle. These landmarks provide easy access to essential amenities and services, making life easier and more enjoyable.
We have total 1 options available in Neel Sidhi Joya for resale and rental, In resale we have No properties available having sizes from 0 -, No details available respectively.
For rent you can check 1 properties having options for Update soon with price ranging from 60000 - 60000.
| Listing Type | Total Listings | Unit Type Range | Price Range |
| Rental | 1 | Update soon | 60000 - 60000 |
The real estate market has seen significant activity in the recent past, with a total of one government-registered sales transaction valued at 7,800,000 over the last three months. Despite the lack of rental rate data, the current rate has remained consistent at 14,079 across the 1-month, 6-month, and 1-year aggregation periods. The sole sales transaction during this period indicates a stable market, with no significant price movement observed. As the market continues to evolve, a closer examination of these transactions provides valuable insights for investors and property buyers.
View the latest price list for Neel Sidhi Joya.
*Prices are indicative and subject to applicable charges and project terms.
Neel Sidhi Joya's average asking price is rising quarter-on-quarter, compared with Ulwe Sector 20.
Neel Sidhi Joya avg. price is ₹ 12.4 K/Sq.Ft. compared to Ulwe Sector 20 at ₹ 14.7 K/Sq.Ft.
Get the latest price and market updates for Neel Sidhi Joya.
A total of 1 residential transactions has been registered so far for Neel Sidhi Joya, amounting to ₹ 1 Cr till October 2026.
During Q2'2026, average property prices for Neel Sidhi Joya moved from ₹ 12,300/sqft to ₹ 12,450/sqft, reflecting a 1.22% rise.
During Q1'2026, average property prices for Neel Sidhi Joya moved from ₹ 11,450/sqft to ₹ 12,300/sqft, reflecting a 7.42% rise.
1 Sales Transactions Registered in Neel Sidhi Joya From Nov 25 to Oct 26 at Avg. Price ₹ 18.6 K/Sq.Ft.
Transaction Period Nov 25 to Oct 26
1 Sales Transactions Registered in Neel Sidhi Joya From Nov 25 to Oct 26 at Avg. Price ₹ 18.6 K/Sq.Ft.

Price:₹ 39.03 Lac
Price:₹ 42.03 Lac
Price:₹ 68.43 Lac
Price:₹ 58.89 Lac
Explore resale listings currently available in Neel Sidhi Joya, Navi Mumbai.
Explore the master plan, project photos and walkthrough videos of Neel Sidhi Joya to understand the overall layout, tower placement, amenities, landscaped spaces and key highlights before making your buying decision.

This commercial project delivers a highly functional environment for businesses, prioritizing ease of access and operational efficiency. Businesses will find the extensive parking and well planned internal movement a significant advantage for daily operations. Its location and dedicated commercial infrastructure make it a practical choice for enterprises seeking a well supported base.
Download master plan of Neel Sidhi Joya to explore layout details in Ulwe Sector 20, Navi Mumbai.

Estimate commute from your office or kid's school to Neel Sidhi Joya.


Please select the starting point to calculate the travel time.
Average Asking Price in Ulwe Sector 20
Based on active listings and recent trends

Based on demand, livability, and activity
Know More About Ulwe Sector 20
No Reviews exist for Ulwe Sector 20
Be the first to review this localityTrust & Verification

Ulwe Sector 20, Navi Mumbai

Ulwe, Navi Mumbai

Ulwe, Navi Mumbai
Compare multiple homes side-by-side and find the option that best fits your budget, lifestyle, and needs.

Full Cost Clarity
Compare sale price or rent, applicable charges, and key ownership/rental expenses.
Amenities & Features
Compare amenities, furnishing, configuration, and property features side-by-side.
Best Pick Recommendation
Get an expert-recommended option based on your selected preferences.
Builder / Seller Details
Review key trust signals like builder profile, seller details, and project history.

Neelsidhi Builders, an esteemed name in the real estate industry, is known for its modern and high-quality projects in Navi Mumbai and Mumbai. With 13 projects in its portfolio, Neelsidhi Builders has been setting new standards and creating landmarks since its establishment in 1989.Having delivered more than 115 residential and commercial projects covering a total area of 6.7 million square feet, Neelsidhi has won the hearts of over 12,000 customers. The company takes pride in its commitment to providing superior value to customers, business associates, society, and stakeholders.The construction projects by Neelsidhi Builders showcase exceptional design, craftsmanship, and uncompromising quality. Attention to detail and professionalism are evident in each residential and commercial development. The company aims to create spaces that breathe life into living, offering varied experiences within its developments.Benefitting from strong leadership, Neelsidhi Builders possesses a blend of experience and capabilities to deliver top-notch quality and scale across different regions, markets, price points, and consumer segments. Looking to the future, the company aims to create landmarks that transform lives and spread happiness.With a mission to go above and beyond the ordinary, Neelsidhi Builders strives to build iconic structures that enhance the overall quality of life. Recognizing its past achievements, the company welcomes new challenges and opportunities, and is dedicated to revolutionizing the housing concepts in the country. As Neelsidhi continues to grow at an impressive pace, a bright and promising future lies ahead for both the company and its patrons.

New Panvel East, Navi Mumbai
1, 2, 3 BHK Apartment, Retail Shop
₹ 63.27 Lac to 1.31 Cr

Khanda Colony, Navi Mumbai
Office Space, Retail Shop
₹ 60.00 Lac to 1.12 Cr

New Panvel, Navi Mumbai
1, 2, 3 BHK Apartment
₹ 78.94 Lac to 1.42 Cr

Panvel Sector 12, Navi Mumbai
1 BHK Apartment
Price On Request
Khanda Colony, Navi Mumbai
1 BHK Apartment
₹ 54.05 Lac to 77.14 Lac

Khanda Colony, Navi Mumbai
1, 2 BHK Apartment
Price On Request

Nerul Sector 6, Navi Mumbai
3 BHK Apartment
Price On Request

Kharghar, Navi Mumbai
2 BHK Apartment
Price On Request

New Panvel, Navi Mumbai
3 BHK Apartment
Price On Request

Nerul, Navi Mumbai
3 BHK Apartment
Price On Request
Khanda Colony, Navi Mumbai
Office Space, Retail Shop
₹ 60.00 Lac to 1.12 Cr
New Panvel, Navi Mumbai
1, 2, 3 BHK Apartment
₹ 78.94 Lac to 1.42 Cr
Panvel Sector 12, Navi Mumbai
1 BHK Apartment
Price On Request
Khanda Colony, Navi Mumbai
1 BHK Apartment
₹ 54.05 Lac to 77.14 Lac
Khanda Colony, Navi Mumbai
1, 2 BHK Apartment
Price On Request
Nerul Sector 6, Navi Mumbai
3 BHK Apartment
Price On Request
Kharghar, Navi Mumbai
2 BHK Apartment
Price On Request
New Panvel, Navi Mumbai
3 BHK Apartment
Price On Request
Nerul, Navi Mumbai
3 BHK Apartment
Price On Request

Ulwe, Navi Mumbai
1,2 BHK
₹ 39.20 Lac to 88.90 Lac

Ulwe, Navi Mumbai
1,2,3 BHK
₹ 46.90 Lac to 1.05 Cr

Ulwe, Navi Mumbai
2,3 BHK
₹ 57.41 Lac to 79.82 Lac

Ulwe, Navi Mumbai
2,3 BHK
₹ 75.46 Lac to 94.90 Lac

Ulwe Sector 20, Navi Mumbai
1 BHK
₹ 47.89 Lac

Ulwe, Navi Mumbai
1 BHK
₹ 44.88 Lac to 46.53 Lac

Ulwe, Navi Mumbai
1,2 BHK
₹ 42.40 Lac to 78.88 Lac

Ulwe, Navi Mumbai
1,2 BHK
₹ 38.86 Lac to 68.15 Lac

Ulwe, Navi Mumbai
1,2 BHK
₹ 39.78 Lac to 64.06 Lac

Ulwe, Navi Mumbai
1,2 BHK
₹ 47.94 Lac to 76.50 Lac

Ulwe Sector 3, Navi Mumbai
3, 4 BHK Apartment
₹ 2.50 Cr to 6.00 Cr

Ulwe Sector 25A, Navi Mumbai
1, 2 BHK Retail Shop, Apartment, Studio
₹ 34.59 Lac to 86.37 Lac

Pushpak Nagar, Navi Mumbai
1, 2 BHK Apartment
Price On Request

Ulwe, Navi Mumbai
1 BHK Apartment
Price On Request

Ulwe Sector 16, Navi Mumbai
1, 2 BHK Apartment
₹ 62.83 Lac to 1.32 Cr

Ulwe Sector 19, Navi Mumbai
1, 2 BHK Retail Shop, Apartment
₹ 47.68 Lac to 74.63 Lac

Pushpak Nagar, Navi Mumbai
1, 2 BHK Apartment
₹ 45.00 Lac to 74.00 Lac

Ulwe, Navi Mumbai
1, 2 BHK Retail Shop, Apartment
Price On Request

Ulwe Sector 8, Navi Mumbai
1, 2 BHK Retail Shop, Office Space, Apartment
Price On Request

Ulwe, Navi Mumbai
1, 2 BHK Retail Shop, Apartment
Price On Request

Seawoods, Navi Mumbai
2, 3 BHK Apartment
₹ 2.20 Cr to 3.60 Cr

CBD Belapur, Navi Mumbai
Office Space
₹ 2.64 Cr to 3.07 Cr

Pushpak Nagar, Navi Mumbai
2, 3 BHK Apartment, Retail Shop
₹ 1.07 Cr to 1.42 Cr

Ulwe, Navi Mumbai
2 BHK Apartment
₹ 1.14 Cr to 1.27 Cr

Ulwe Sector 21, Navi Mumbai
1, 2 BHK Apartment
₹ 69.53 Lac to 1.18 Cr

Nerul, Navi Mumbai
3, 4 BHK Apartment
₹ 5.00 Cr to 13.21 Cr

Nerul, Navi Mumbai
3, 4 BHK Studio, Apartment
Price On Request

Ulwe Sector 24, Navi Mumbai
1, 2 BHK Apartment
₹ 75.45 Lac to 1.06 Cr

Ulwe, Navi Mumbai
1 BHK Retail Shop, Apartment
₹ 44.76 Lac to 48.72 Lac

Ulwe Sector 19, Navi Mumbai
1 BHK Apartment
₹ 44.81 Lac to 45.23 Lac

Seawoods Sector 36, Navi Mumbai
3, 4 BHK Apartment
₹ 7.03 Cr to 7.51 Cr

Ulwe Sector 17, Navi Mumbai
1, 2, 3 BHK Apartment
Price On Request

Ulwe, Navi Mumbai
2, 3 BHK Apartment, Retail Shop
Price On Request

Ulwe Sector 17, Navi Mumbai
1, 2 BHK Apartment
₹ 46.80 Lac to 1.09 Cr

Ulwe, Navi Mumbai
1 BHK Apartment
Price On Request

CBD Belapur Sector 29, Navi Mumbai
1, 2, 4 BHK Apartment
₹ 57.20 Lac to 1.66 Cr

Ulwe, Navi Mumbai
Price On Request
The project offers 1 BHK and 2 BHK apartments with varying sizes, including 650 Sq. Ft. and 700 Sq. Ft. for 1 BHK, and 981 Sq. Ft. and 1140 Sq. Ft. for 2 BHK.
The project boasts a range of modern amenities, including power backup, 24x7 security, indoor games, and a normal park/central green area, cater to the needs of its residents.
The prices for units in this project range from 39.03 Lac to 68.43 Lac, depending on the unit size and configuration.
The developer of this project is Neel Sidhi Realties, a well-established company with a portfolio of over 10 projects.
The project is ready to move, ensuring that residents can immediately occupy their units.
The project is located 0.8 kilometers from Uran Road, providing easy access to nearby destinations.
This website is only for the purpose of providing information regarding real estate projects in different geographies. Any information which is being provided on this website is not an advertisement or a solicitation. The company has not verified the information and the compliances of the projects. Further, the company has not checked the RERA* registration status of the real estate projects listed herein. The company does not make any representation in regards to the compliances done against these projects. Please note that you should make yourself aware about the RERA* registration status of the listed real estate projects.
*Real Estate (Regulation & Development) Act, 2016.


