Sports

- Gymnasium
- Swimming Pool
- Badminton Court(s)
- Kids' Play Areas / Sand Pits
- Yoga Areas
- Jogging / Cycle Track
- Table Tennis
- Snooker/Pool/Billiards


₹23.54 Lac - 52.29 Lac
₹8,950 Per Sq. Ft.
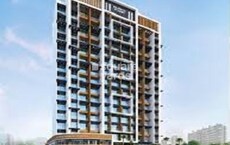
Experience the luxurious life at Planet Riverfront, a premier residential project located in Taloja, with easy connectivity to NH 4 and Panvel Uran Road. This thoughtful project is designed to provide a serene living experience with the serenity of nature and the convenience of modern amenities.
This stunning development boasts of a range of amenities that make your life easier and more enjoyable. From a well-equipped gym to power backup, every amenity is thoughtfully planned to provide you with a comfortable living experience. And with its strategically located near major roads, you can easily access all the important places.
With a range of unit options to choose from, including 1 BHK and 2 BHK apartments, Planet Riverfront has something for everyone. Whether you re a first-time buyer or a seasoned investor, this project offers a unique opportunity to own a piece of prime real estate in Taloja. So why wait? Join the Planet Riverfront community today and experience the perfect blend of luxury, comfort, and convenience.
Available Unit OptionsThe following table outlines the available unit options at Planet Riverfront:
| Unit Type | Area (Sq. Ft.) | Price (Rs.) |
| 1 BHK Apartment | 269 | 24.58 Lac |
| 1 BHK Apartment | 384 | 35.10 Lac |
| 2 BHK Apartment | 443 | 44.00 Lac |
| 2 BHK Apartment | 618 | 56.00 Lac |
This residential project is situated close to various prominent landmarks, offering a tranquil yet conveniently located living experience. The proximity of these landmarks ensures that residents have easy access to essential services and amenities.
The recent market trends in the real estate sector reveal a steady pace, as reflected in the latest government-registered transactions. Over the past three months, there has been a single sales transaction worth 2.4 Cr, demonstrating a price decrease of 1,173. A similar trend is observed when examining the six-month period, with two sales transactions valuing 6.8 Cr. Furthermore, the one-year aggregation shows a consistent pattern, with two sales transactions also worth 6.8 Cr, indicating significant market activity in this period. The rental rate remains undefined, while the current rate sits at 8,759.
View the latest price list for Planet Riverfront.
*Prices are indicative and subject to applicable charges and project terms.
Planet Riverfront's average asking price is rising quarter-on-quarter, compared with Taloja.
Planet Riverfront avg. price is ₹ 9 k/Sq.Ft. compared to Taloja at ₹ 11.4 K/Sq.Ft.
Monthly Rent in Taloja start from ₹ 9 k with options available for 1 BHK units
Get the latest price and market updates for Planet Riverfront.
The Navi Mumbai Municipal Corporation (NMMC) has suspended the 10% water cut that was imposed in May 2026. This decision comes after a review of the storage levels at Morbe Dam, which, while lower than last year, is considered satisfactory by the civic administration.
During Q2'2026, average property prices for Planet Riverfront moved from ₹ 7,550/sqft to ₹ 9,000/sqft, reflecting a 19.21% rise.
Structural Works reach 85% completion, External Works has reached 94%, Internal finishing stands at 88%, MEP Services including lift and staircases, are now 76% done.
External Works has reached 57%, Internal finishing stands at 31%, MEP Services including lift and staircases, are now 54% done.
Structural Works reach 84% completion, External Works has reached 52%, Internal finishing stands at 26%, MEP Services including lift and staircases, are now 37% done.
A total of 23 out of 78 launched units have been booked as of December 2024, including 33% of 1 BHK(17 out of 52 units), 23% of 2 BHK(6 out of 26 units).
Structural Works reach 77% completion, External Works has reached 16%, Internal finishing stands at 7%, MEP Services including lift and staircases, are now 33% done.
Structural Works reach 59% completion, External Works has reached 4%, MEP Services including lift and staircases, are now 12% done.
A total of 21 out of 78 launched units have been booked as of February 2024, including 29% of 1 BHK(15 out of 52 units), 23% of 2 BHK(6 out of 26 units).
Structural Works reach 46% completion.

Price:₹ 23.54 Lac

Price:₹ 33.60 Lac

Price:₹ 52.29 Lac

Price:₹ 37.48 Lac
Explore the master plan, project photos and walkthrough videos of Planet Riverfront to understand the overall layout, tower placement, amenities, landscaped spaces and key highlights before making your buying decision.

Living at this area offers a highly functional and accessible home base, particularly suited for those prioritizing seamless travel and efficient daily routines. Working professionals and commuters will find their daily lives significantly easier due to the excellent road connectivity and dedicated parking facilities. Its strategic location and focus on vehicular access make it a practical choice for urban dwellers in this area.
Download master plan of Planet Riverfront to explore layout details in Taloja, Navi Mumbai.

Estimate commute from your office or kid's school to Planet Riverfront.


Please select the starting point to calculate the travel time.
Trust & Verification
Planet Riverfront
Rera Url:

Taloja, Navi Mumbai

Taloja, Navi Mumbai

Taloja Panchanand, Navi Mumbai
Compare multiple homes side-by-side and find the option that best fits your budget, lifestyle, and needs.

Full Cost Clarity
Compare sale price or rent, applicable charges, and key ownership/rental expenses.
Amenities & Features
Compare amenities, furnishing, configuration, and property features side-by-side.
Best Pick Recommendation
Get an expert-recommended option based on your selected preferences.
Builder / Seller Details
Review key trust signals like builder profile, seller details, and project history.


Uran, Navi Mumbai
1, 2, 3 BHK Retail Shop, Apartment
₹ 42.00 Lac to 75.34 Lac

Uran, Navi Mumbai
1, 2, 3 BHK Apartment
₹ 26.21 Lac to 58.38 Lac

Neral, Navi Mumbai
1 BHK Apartment
₹ 19.00 Lac to 20.00 Lac

Mamdapur, Navi Mumbai
1, 2 BHK Apartment, Retail Shop
₹ 21.59 Lac to 33.85 Lac

Neral, Navi Mumbai
1, 2 BHK Apartment
₹ 25.00 Lac to 28.07 Lac

Taloja, Navi Mumbai
Studio
Price On Request
Taloja Sector 20, Navi Mumbai
1, 2 BHK Apartment
₹ 40.00 Lac to 90.28 Lac
Mamdapur, Navi Mumbai
1, 2 BHK Apartment, Retail Shop
₹ 21.59 Lac to 33.85 Lac
Neral, Navi Mumbai
1, 2 BHK Apartment
₹ 25.00 Lac to 28.07 Lac
Taloja, Navi Mumbai
Studio
Price On Request
Taloja Sector 20, Navi Mumbai
1, 2 BHK Apartment
₹ 40.00 Lac to 90.28 Lac

Taloja, Navi Mumbai
1,2 BHK
₹ 28.85 Lac to 51.05 Lac

Rohinjan, Navi Mumbai
1,2 BHK
₹ 19.84 Lac to 35.15 Lac

Taloja, Navi Mumbai
1,2 BHK
₹ 37.00 Lac to 49.30 Lac

Taloja, Navi Mumbai
1,2 BHK
₹ 34.38 Lac to 52.19 Lac

Taloja, Navi Mumbai
1,2,3 BHK
₹ 36.08 Lac to 87.70 Lac

Taloja Panchanand, Navi Mumbai
1,2 BHK
₹ 26.91 Lac to 43.95 Lac

Taloja, Navi Mumbai
1,2 BHK
₹ 35.56 Lac to 55.16 Lac

Taloja, Navi Mumbai
1,2 BHK
₹ 38.50 Lac to 55.00 Lac

Taloja, Navi Mumbai
1,3 BHK
₹ 21.50 Lac to 45.50 Lac

Taloja, Navi Mumbai
2,3 BHK
₹ 52.67 Lac to 1.03 Cr

Kalamboli, Navi Mumbai
1, 2 BHK Apartment
₹ 56.99 Lac to 1.14 Cr

Taloja Panchanand, Navi Mumbai
1, 2 BHK Retail Shop, Apartment
Price On Request

Taloje Majkur, Navi Mumbai
1 BHK Apartment
₹ 33.00 Lac to 38.75 Lac

Sector 7 Taloja, Navi Mumbai
1, 2 BHK Apartment
Price On Request

Pisarve, Navi Mumbai
1 BHK Apartment
₹ 31.50 Lac to 37.00 Lac

Sector 34A Kharghar, Navi Mumbai
2, 3 BHK Apartment
₹ 1.25 Cr to 2.10 Cr

Kalamboli, Navi Mumbai
1, 2, 3 BHK Apartment, Retail Shop, Office Space
₹ 52.11 Lac to 1.18 Cr

Kalamboli, Navi Mumbai
1, 2, 3 BHK Retail Shop, Apartment
Price On Request

Taloje Majkur, Navi Mumbai
1, 2 BHK Apartment
₹ 39.90 Lac to 54.90 Lac

Pisarve, Navi Mumbai
1, 2 BHK Apartment
Price On Request

Kharghar, Navi Mumbai
1, 2 BHK Apartment
₹ 70.00 Lac to 1.18 Cr

Kharghar Sector 37, Navi Mumbai
1, 2, 3 BHK Studio, Apartment
₹ 57.52 Lac to 1.45 Cr

Ghot, Navi Mumbai
1, 2 BHK Apartment, Retail Shop
₹ 43.00 Lac to 75.00 Lac

Rohinjan, Navi Mumbai
1, 2 BHK Apartment
₹ 71.13 Lac to 1.19 Cr

Sector 34A Kharghar, Navi Mumbai
1 BHK Apartment
₹ 74.00 Lac

Kharghar, Navi Mumbai
1, 2, 3, 4 BHK Apartment, Retail Shop
₹ 1.38 Cr to 5.53 Cr

Kharghar Sector 34, Navi Mumbai
2 BHK Apartment, Retail Shop
₹ 1.18 Cr to 1.41 Cr

Kharghar Sector 36, Navi Mumbai
1, 2, 3 BHK Apartment
₹ 76.20 Lac to 1.62 Cr

Roadpali, Navi Mumbai
2 BHK Apartment
₹ 82.83 Lac to 95.09 Lac

Roadpali, Navi Mumbai
1, 2 BHK Apartment
₹ 47.72 Lac to 80.56 Lac

Kharghar, Navi Mumbai
2 BHK Apartment
₹ 1.99 Cr

Kharghar, Navi Mumbai
2 BHK Apartment
₹ 2.06 Cr

Kalamboli, Navi Mumbai
2 BHK Apartment
₹ 81.19 Lac to 90.79 Lac

Pale Bk, Navi Mumbai
1, 2 BHK Apartment
₹ 31.22 Lac to 44.06 Lac

Kharghar, Navi Mumbai
2, 3, 4 BHK Apartment
₹ 1.18 Cr to 3.36 Cr

Kharghar, Navi Mumbai
2, 3 BHK Apartment
Price On Request

Kharghar, Navi Mumbai
1, 2 BHK Apartment
Price On Request

Roadpali, Navi Mumbai
1, 2 BHK Apartment, Retail Shop
₹ 65.00 Lac to 90.16 Lac

Kalamboli, Navi Mumbai
2, 3 BHK Apartment
₹ 70.53 Lac to 1.20 Cr

Kharghar, Navi Mumbai
2, 3 BHK Apartment
₹ 1.02 Cr to 1.49 Cr
This project offers 1 BHK and 2 BHK apartments with varying sizes ranging from 269 Sq. Ft. to 618 Sq. Ft.
The starting price for a 1 BHK apartment is 24.58 Lac, while for a 2 BHK apartment, it starts from 44.00 Lac.
The project is located near NH 4 and Panvel Uran Road, making it easily accessible and offering good connectivity options.
The project is currently in its mid-stage development.
Yes, the project is RERA-registered with the registration number P52000027205.
This website is only for the purpose of providing information regarding real estate projects in different geographies. Any information which is being provided on this website is not an advertisement or a solicitation. The company has not verified the information and the compliances of the projects. Further, the company has not checked the RERA* registration status of the real estate projects listed herein. The company does not make any representation in regards to the compliances done against these projects. Please note that you should make yourself aware about the RERA* registration status of the listed real estate projects.
*Real Estate (Regulation & Development) Act, 2016.


