Sports

- Kids' Play Areas / Sand Pits


₹33.75 Lac - 51.14 Lac
₹10,350 Per Sq. Ft.
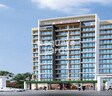
Introducing Royal Yusra Heights, a magnificent residential project situated in the heart of Taloja, expertly linked to Panvel Uran Road. This mesmerizing property is approved by RERA and carries the Registration Number P52000019712. The stunning architecture and tasteful design make it a perfect abode for those seeking a tranquil and luxurious living experience.
Royal Yusra Heights offers a range of 1 and 2 BHK apartments, carefully crafted to provide the perfect blend of comfort and style. The master bedroom walls are finished with acrylic emulsion, ensuring a smooth and elegant finish. The Power Backup facility ensures that you never face any inconvenience, while the Kids Play Areas/Sand Pits provide the perfect space for your little ones to grow and have fun.
Invest in a piece of paradise today and make Royal Yusra Heights your home sweet home. With its prime location and impressive amenities, this project promises a lifestyle that s unmatched in the region. Take a closer look at the available unit options below to find the perfect fit for your needs.
Available Unit OptionsThe following table outlines the available unit options at Royal Yusra Heights:
| Unit Type | Area (Sq. Ft.) | Price (Rs.) |
| 1 BHK Apartment | 362 | 27.85 Lac |
| 1 BHK Apartment | 326 | 25.08 Lac |
| 2 BHK Apartment | 494 | 38.00 Lac |
| 2 BHK Apartment | 487 | 37.47 Lac |
The residential property is strategically located near several notable landmarks, providing residents with easy access to essential amenities and services. These landmarks not only enhance the quality of life for residents but also offer a unique blend of convenience and comfort.
Owing to a comprehensive analysis of recent transactions in the real estate market, we have observed a prevailing trend over the past year. This insight highlights a single government-registered sales transaction with a gross sales value of 3,500,000, signifying a significant activity in the area. Moreover, the current rate has stabilized at 10,703, indicating a steady market momentum. Furthermore, with no recorded rental rate, this data focusses primarily on the sales transactions, offering valuable insights for property investors and those involved in the real estate sector.
View the latest price list for Royal Yusra Heights.
*Prices are indicative and subject to applicable charges and project terms.
Royal Yusra Heights's average asking price is rising quarter-on-quarter, compared with Taloja.
Royal Yusra Heights avg. price is ₹ 10.3 K/Sq.Ft. compared to Taloja at ₹ 11.4 K/Sq.Ft.
Get the latest price and market updates for Royal Yusra Heights.
A total of 1 residential transactions has been registered so far for Royal Yusra Heights, amounting to ₹ 45 L till October 2026.
The Navi Mumbai Municipal Corporation (NMMC) has suspended the 10% water cut that was imposed in May 2026. This decision comes after a review of the storage levels at Morbe Dam, which, while lower than last year, is considered satisfactory by the civic administration.
During Q2'2026, average property prices for Royal Yusra Heights moved from ₹ 7,550/sqft to ₹ 10,350/sqft, reflecting a 37.09% rise.
External Works has reached 100%, MEP Services including lift and staircases, are now 100% done.
Structural Works reach 80% completion, Internal finishing stands at 78%, MEP Services including lift and staircases, are now 40% done.
A total of 28 out of 50 launched units have been booked as of March 2025, including 50% of SHOP(3 out of 6 units), 57% of RESIDENTIAL(25 out of 44 units).
Structural Works reach 76% completion, Internal finishing stands at 33%.
ROYAL YUSRA HEIGHTS, developed by AL-YUSRA DEVELOPERS LLP, officially launched on 22-Feb-2019 and expected to complete by 30-Sep-2026. Registered under RERA No. P52000019712. The project comprises 1 towers and offers 50 residential units, including SHOP, RESIDENTIAL, with unit sizes ranging from 183 to 484 Square feet across a total area of 0.32 Acre.
1 Sales Transactions Registered in Royal Yusra Heights From Nov 25 to Oct 26 at Avg. Price ₹ 9.1 k/Sq.Ft.
Transaction Period Nov 25 to Oct 26
1 Sales Transactions Registered in Royal Yusra Heights From Nov 25 to Oct 26 at Avg. Price ₹ 9.1 k/Sq.Ft.

Price:₹ 37.47 Lac

Price:₹ 33.75 Lac

Price:₹ 51.14 Lac

Price:₹ 50.41 Lac
Explore the master plan, project photos and walkthrough videos of Royal Yusra Heights to understand the overall layout, tower placement, amenities, landscaped spaces and key highlights before making your buying decision.

This commercial development provides a functional and accessible environment for businesses, designed to support daily operations with essential utilities. Business owners and their customers benefit from the convenient location and well-organized internal movement within the premises. Its strategic position near key transport links makes it a practical choice for commercial ventures in the area.
Download master plan of Royal Yusra Heights to explore layout details in Taloja, Navi Mumbai.

Estimate commute from your office or kid's school to Royal Yusra Heights.

Please select the starting point to calculate the travel time.
Trust & Verification
Royal Yusra Heights
Rera Url:

Taloja, Navi Mumbai

Taloja, Navi Mumbai

Taloja Panchanand, Navi Mumbai
Compare multiple homes side-by-side and find the option that best fits your budget, lifestyle, and needs.

Full Cost Clarity
Compare sale price or rent, applicable charges, and key ownership/rental expenses.
Amenities & Features
Compare amenities, furnishing, configuration, and property features side-by-side.
Best Pick Recommendation
Get an expert-recommended option based on your selected preferences.
Builder / Seller Details
Review key trust signals like builder profile, seller details, and project history.


Taloja, Navi Mumbai
1,2 BHK
₹ 31.06 Lac to 43.31 Lac

Sector 32 Kharghar, Navi Mumbai
1 BHK
₹ 43.98 Lac

Taloja, Navi Mumbai
1,2 BHK
₹ 32.11 Lac to 56.81 Lac

Taloja, Navi Mumbai
1,2 BHK
₹ 37.00 Lac to 49.30 Lac

Taloja, Navi Mumbai
1,2 BHK
₹ 36.55 Lac to 55.50 Lac

Taloja, Navi Mumbai
1,2,3 BHK
₹ 36.08 Lac to 87.70 Lac

Kharghar, Navi Mumbai
1 BHK
₹ 22.69 Lac to 36.76 Lac

Taloja Panchanand, Navi Mumbai
1,2 BHK
₹ 26.91 Lac to 43.95 Lac

Taloja, Navi Mumbai
1,2 BHK
₹ 32.86 Lac to 43.56 Lac

Taloja, Navi Mumbai
1,2 BHK
₹ 38.50 Lac to 68.50 Lac

Kalamboli, Navi Mumbai
1, 2 BHK Apartment
₹ 56.99 Lac to 1.14 Cr

Kalamboli Sector 20, Navi Mumbai
1 BHK Apartment
Price On Request

Kharghar Sector 19, Navi Mumbai
2, 3 BHK Apartment
Price On Request

Taloja Panchanand, Navi Mumbai
1, 2 BHK Retail Shop, Apartment
Price On Request

Taloje Majkur, Navi Mumbai
1 BHK Apartment
₹ 33.00 Lac to 38.75 Lac

Sector 7 Taloja, Navi Mumbai
1, 2 BHK Apartment
Price On Request

Pisarve, Navi Mumbai
1 BHK Apartment
₹ 31.50 Lac to 37.00 Lac

Sector 34A Kharghar, Navi Mumbai
2, 3 BHK Apartment
₹ 1.25 Cr to 2.10 Cr

Kalamboli, Navi Mumbai
1, 2, 3 BHK Apartment, Retail Shop, Office Space
₹ 52.11 Lac to 1.18 Cr

Kalamboli, Navi Mumbai
1, 2, 3 BHK Retail Shop, Apartment
Price On Request

Kharghar Sector 37, Navi Mumbai
1, 2, 3 BHK Studio, Apartment
₹ 57.52 Lac to 1.45 Cr

Kharghar, Navi Mumbai
1, 2 BHK Apartment
₹ 70.00 Lac to 1.18 Cr

Roadpali, Navi Mumbai
2 BHK Apartment
₹ 95.32 Lac to 1.09 Cr

Roadpali, Navi Mumbai
1, 2 BHK Apartment
₹ 49.65 Lac to 83.82 Lac

Kharghar Sector 19, Navi Mumbai
2, 3 BHK Apartment
₹ 1.64 Cr to 2.25 Cr

Ghot, Navi Mumbai
1, 2 BHK Apartment, Retail Shop
₹ 43.00 Lac to 75.00 Lac

Rohinjan, Navi Mumbai
1, 2 BHK Apartment
₹ 71.13 Lac to 1.19 Cr

Sector 34A Kharghar, Navi Mumbai
1 BHK Apartment
₹ 74.00 Lac

Kharghar, Navi Mumbai
1, 2, 3, 4 BHK Apartment, Retail Shop
₹ 1.38 Cr to 5.53 Cr

Kharghar Sector 34, Navi Mumbai
2 BHK Apartment, Retail Shop
₹ 1.18 Cr to 1.41 Cr

Kalamboli, Navi Mumbai
2 BHK Apartment
₹ 1.29 Cr to 1.34 Cr

Kharghar, Navi Mumbai
2 BHK Apartment
₹ 1.99 Cr

Kharghar, Navi Mumbai
2 BHK Apartment
₹ 2.06 Cr

Pale Bk, Navi Mumbai
1, 2 BHK Apartment
₹ 31.22 Lac to 44.06 Lac

Kharghar, Navi Mumbai
2, 3, 4 BHK Apartment
₹ 1.18 Cr to 3.36 Cr

Kharghar, Navi Mumbai
2, 3 BHK Apartment
Price On Request

Kharghar, Navi Mumbai
1, 2 BHK Apartment
Price On Request

Roadpali, Navi Mumbai
1, 2 BHK Apartment, Retail Shop
₹ 65.00 Lac to 90.16 Lac

Kalamboli, Navi Mumbai
2, 3 BHK Apartment
₹ 70.53 Lac to 1.20 Cr

Kharghar, Navi Mumbai
2, 3 BHK Apartment
₹ 1.02 Cr to 1.49 Cr
The project offers a 24 x 7 security system, ensuring a safe and secure living experience for its residents.
The project offers 1 BHK and 2 BHK apartment configurations, providing a range of options to suit various needs and budgets.
The project boasts amenities like power backup, indoor games, and a normal park, providing a comfortable and enjoyable living experience.
The apartments in this project feature specifications like acrylic emulsion walls, vitrified tile flooring, and RCC frame structure, ensuring a premium living experience.
The prices of the units in this project range from 25.08 Lac for a 1 BHK apartment to 38.00 Lac for a 2 BHK apartment.
Yes, the project has received RERA registration with the number P52000019712.
This website is only for the purpose of providing information regarding real estate projects in different geographies. Any information which is being provided on this website is not an advertisement or a solicitation. The company has not verified the information and the compliances of the projects. Further, the company has not checked the RERA* registration status of the real estate projects listed herein. The company does not make any representation in regards to the compliances done against these projects. Please note that you should make yourself aware about the RERA* registration status of the listed real estate projects.
*Real Estate (Regulation & Development) Act, 2016.


