Sai Fortune Builders And Developer developer logo

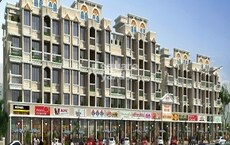
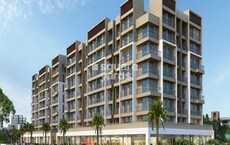
Sai Fortune Kolad HIlls Kolad, Navi Mumbai

Price on Request

Project Status
Ready to Move
Unit Config
1, 2 BHK Flats
Size
380 to 564 Sq. Ft.
Number of Units
228
Total Area
2 Acres
On this page

Sai Fortune Kolad HIlls Price List, Price Trends and Market Insights

Price List

View the latest price list for Sai Fortune Kolad HIlls.

Unit Type (Carpet) Price* Action
1 BHK Apartment 380 Sq. Ft. Price on Request
1 BHK Apartment 433 Sq. Ft. Price on Request
2 BHK Apartment 503 Sq. Ft. Price on Request
2 BHK Apartment 564 Sq. Ft. Price on Request

*Prices are indicative and subject to applicable charges and project terms.

Sai Fortune Kolad HIlls Floor Plans

Representative image for Floor plan of 1 BHK 380 Sq. Ft. Apartment in Sai Fortune Kolad HIlls, Navi Mumbai
Floor Plans Coming Soon We're working on updating the latest floor plans. Get notified when they're ready!
1 BHK 380 Sq. Ft. Apartment

Price:Price on Request

Master Plan, Photos, Videos & Brochure of Sai Fortune Kolad HIlls

Explore the master plan, project photos and walkthrough videos of Sai Fortune Kolad HIlls to understand the overall layout, tower placement, amenities, landscaped spaces and key highlights before making your buying decision.

Master Plan 1

Overview about Sai Fortune Kolad HIlls
  • Sai Fortune Kolad HIlls presents a residential complex designed with a focus on essential living and generous open areas. It offers a foundational living environment for residents seeking a straightforward home.
Land Use and Density
  • Around 17%-20% of the plot is green, anchored by the GARDEN AREA, providing a basic natural element within the complex.
  • The open area covers 62%-70% of the plot, with OUTER SPACE and a ROAD network complementing the green areas, offering residents room to move and access.
  • Only 19%-22% of the plot has been built on, so homes here benefit from ample breathing space and natural light, rather than being surrounded by dense construction.
Connectivity Access
  • The project is well-connected by the Mumbai Goa Highwa and Roha Kolad this amenity, making daily commutes and errands straightforward. Residents benefit from both OPEN PARKING and STILT PARKING options, along with a clear internal this amenity network and a COMPOUND WALL for security.
Amenities Lifestyle
  • A SHOP provides a basic convenience for residents within the complex.
Tower Placement Orientation
  • Wing A and Wing B stand parallel, aligned north-south on the eastern side.
  • Wing C forms an L-shape, centrally located near the main internal this amenity intersection.
  • Wing D, an H-shaped structure, occupies the western part of the property.
  • The buildings are spaced to allow for internal roads and parking areas between them.
Amenity Access
  • Residents in Wing C have immediate access to ground-floor conveniences.
  • Wing A and Wing B residents can easily walk to the central green space.
  • All residential buildings are within a short walk of common utility points.
  • The layout ensures that essential services are distributed for resident convenience.
Noise Privacy Road Facing
  • Homes in Wing D benefit from being set back from the main internal this amenity, offering more quiet.
  • Wing A and Wing B units facing east might experience some sound from the adjacent external this amenity.
  • The spacing between Wing C and Wing D helps maintain privacy for residents.
  • Units facing the central green patch likely enjoy a quieter outlook.
Corridor Analysis
  • The gaps between Wing A and Wing B allow for good light penetration.
  • Wing C's L-shape creates an open courtyard effect within its structure.
  • The broad expanse between Wing D and Wing C ensures open views.
  • Buildings are positioned to maximize natural light for most residential units.
Internal Circulation Pedestrian
  • Pathways connect the residential buildings to central areas.
  • The layout provides clear routes for walking between different wings.
  • Designated areas allow for car parking near each building.
  • Movement within the property is structured around the central access ways.
Child Senior Friendly Zones
  • The central green patch offers a safe area for children to play.
  • Flat pathways around the residential blocks are suitable for older residents.
  • Ground floor facilities are easily reachable for those with mobility needs.
  • The property's contained nature provides a secure environment for all ages.
Green Cover Landscape
  • A large, central grassy expanse provides a focal point for the community.
  • Smaller green patches are distributed along the northern and western edges.
  • The light green areas offer residents places for relaxation and outdoor activity.
  • The project incorporates natural elements throughout its ground floor design.
Traffic Flow Access Planning
  • Two main entry points from the external street facilitate smooth arrival and departure.
  • Internal routes guide cars directly to parking spots near the buildings.
  • Dedicated areas for car storage are available at ground level and under structures.
  • The layout ensures efficient movement for residents' vehicles within the property.
Overall Livability Assessment
  • This area HIlls offers a functional living environment focused on daily practicality.
  • The project provides residents with well-distributed essential services and residential blocks.
  • Its design prioritizes ease of access and a straightforward community setup.
  • This development is a suitable choice for those seeking a practical home base.
Final Summary

This project delivers a practical home life, prioritizing essential needs and a sense of openness. Residents seeking a straightforward environment with good connectivity will find daily life here uncomplicated and accessible. Its focus on core residential elements and significant open space makes it a sensible choice for those valuing simplicity and convenience.

Download Hub for Sai Fortune Kolad HIlls

Download master plan of Sai Fortune Kolad HIlls to explore layout details in Kolad, Navi Mumbai.

Master Plan

Overall project layout & design

Walkthrough Video

Virtual tour of the property

Amenities & Specifications of Sai Fortune Kolad HIlls

Sports

  • Gymnasium
  • Swimming Pool
  • Kids' Play Areas / Sand Pits
  • Yoga Areas
  • Jogging / Cycle Track

Convenience

  • Power Backup
  • Treated Water Supply
  • 24*7 Water Supply
  • Lift

Safety

  • 24 x 7 Security
  • CCTV / Video Surveillance

Environment

  • Normal Park / Central Green

Leisure

  • Indoor Games

Specifications

Master Bedroom-Walls
Oil Bound Distemper
Master Bedroom-Flooring
Vitrified Tiles
Other Bedrooms-Flooring
Vitrified Tiles
Walls
Oil Bound Distemper
Living Area-Flooring
Vitrified Tiles
Structure
RCC Frame Structure

Location and Connectivity Around Sai Fortune Builders And Developer Kolad

Connectivity map showing nearby places around Raigad
Raigad Check Travel Time

Estimate commute from your office or kid's school to Sai Fortune Kolad HIlls.

RERA Details of Sai Fortune Kolad HIlls

  • Square Yards RERA Reg. A51800000454

How does Sai Fortune Kolad HIlls compare with similar projects?

Compare Sai Fortune Kolad HIlls with similar projects. Evaluate pricing, configurations, possession timelines, and project scale to find the best fit for your needs.
Current Project
Sai Fortune Kolad HIlls project in Kolad, Navi Mumbai

Sai Fortune Kolad HIlls

Kolad, Navi Mumbai

Price
Price on Request
Configuration
1, 2 BHK Flats
Unit Size
380 to 564 Sq. Ft
Possession
N/A
Status
Ready to Move
RERA No.
A51800000454
Land Area
2 Acres
Total Units
228
Density
114 Units/Acre
Ekdanta Plaza project in Kolad, Navi Mumbai

Ekdanta Plaza

Kolad, Navi Mumbai

Price
₹14.93 Lac - 23.60 Lac
Configuration
1 BHK Flats
Unit Size
262 to 414 Sq. Ft
Possession
N/A
Status
Ready to Move
RERA No.
A51800000454
Land Area
0.46 Acres
Total Units
42
Density
91 Units/Acre
Anchit Complex project in Warasgaon, Navi Mumbai

Anchit Complex

Warasgaon, Navi Mumbai

Price
Price on Request
Configuration
1, 2 BHK Flats
Unit Size
206 to 390 Sq. Ft
Possession
N/A
Status
Ready to Move
RERA No.
A51800000454
Land Area
N/A
Total Units
105
Density
N/A
View Detailed Comparison

Sai Fortune Builders And Developer Track Record

1 Total
Projects
1 Delivered
Projects
You May Also Like

Frequently Asked Questions About Sai Fortune Kolad HIlls

Sai Fortune Kolad HIlls is located in Kolad, Navi Mumbai, with the complete address being Kolad Navi Mumbai, 402304.

Residents of Sai Fortune Kolad HIlls can enjoy amenities such as Gymnasium, Swimming Pool, Power Backup, Treated Water Supply, 24 x 7 Security, CCTV / Video Surveillance, Normal Park / Central Green, Indoor Games, designed for comfort and a modern lifestyle.

Yes, since Sai Fortune Kolad HIlls is ready and legally compliant, owners can rent out their flats soon after registration.

Ready to Move projects like Sai Fortune Kolad HIlls may be priced slightly higher, but they eliminate construction delays, GST, and rental overlap costs.

Sai Fortune Kolad HIlls offers 1, 2 BHK Flats catering to different space and budget requirements.

*Disclaimer

This website is only for the purpose of providing information regarding real estate projects in different geographies. Any information which is being provided on this website is not an advertisement or a solicitation. The company has not verified the information and the compliances of the projects. Further, the company has not checked the RERA* registration status of the real estate projects listed herein. The company does not make any representation in regards to the compliances done against these projects. Please note that you should make yourself aware about the RERA* registration status of the listed real estate projects.

*Real Estate (Regulation & Development) Act, 2016.