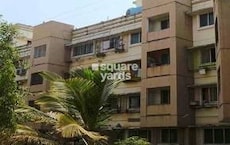
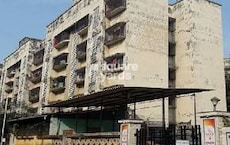
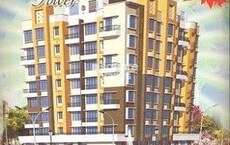
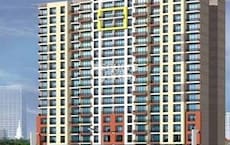
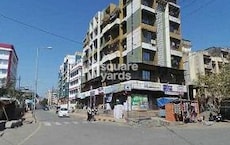
About Hans Apartment, Vasai East by Shreeji construction
Hans Apartment is a perfect place to call home if you are looking for an affordable yet high-quality accommodation option. The project offers 1 BHK-2 BHK apartments, with sizes ranging from 550 sqft to 900 sqft. The apartments come with all the modern amenities that you would expect in a modern home, such as air conditioning, cable TV, and a host of other features. The project is located in Mira Road and Beyond, one of the most popular areas in Mumbai, and is just a short walk from popular shopping destinations such as The Oberoi Mall and The Gateway of India. If you are looking for an affordable yet high-quality accommodation option, Hans Apartment is the perfect choice.
Price
Hans Apartment Price List, Price Trends and Market Insights
Price List
View the latest price list for Hans Apartment.
Unit Type (Saleable)
Price*
Action
1 BHK Apartment550Sq. Ft.
Price on Request
2 BHK Apartment900Sq. Ft.
Price on Request
*Prices are indicative and subject to applicable charges and project terms.
Price Trends
Hans Apartment's average asking price is stable quarter-on-quarter, compared with Vasai East.
Current asking price
₹ 6,900/sq.ft.
Quarter over quarter price change
0.0% QoQ
Quarter
Hans Apartment
Vasai East
Sep 2026
6900
8450
Jun 2026
6900
8750
Mar 2026
0
8700
Dec 2025
6750
8600
Comparable Projects
Hans Apartment avg. price is ₹ 6.9 k/Sq.Ft. compared to Vasai East at ₹ 8.4 k/Sq.Ft.
Get the latest price and market updates for Hans Apartment.
A total of 4 residential transactions has been registered so far for Hans Apartment, amounting to ₹ 1 Cr till October 2026.
During Q1'2026, average property prices for Hans Apartment moved from ₹ 6,750/sqft to ₹ 7,300/sqft, reflecting a 8.15% rise.
Govt. Registrations
4 Sales Transactions Registered in Hans Apartment From Nov 25 to Oct 26 at Avg. Price ₹ 5.3 k/Sq.Ft.
Sales Transactions
Gross Sales Value
Registered Rate
4
₹ 1 Cr
₹ 5,300 / Sq. Ft.
Transaction Period Nov 25 to Oct 26
Govt. Registry Data
Property Registration Data
4 Sales Transactions Registered in Hans Apartment From Nov 25 to Oct 26 at Avg. Price ₹ 5.3 k/Sq.Ft.
Registry Date
Floor/Unit
Tower/Wing
Area
Transaction Value
Rate/Sq. Ft.
Actions
Floor 2, Unit 201
A
650 Sq. Ft.
Floor 4, Unit 401
F
650 Sq. Ft.
Floor G, Unit 3
G
517 Sq. Ft.
Floor G, Unit 2
G
517 Sq. Ft.
Plans
Hans Apartment Floor Plans
Floor Plans Coming Soon We're working on updating the latest floor plans. Get notified when they're ready!
1 BHK 550 Sq. Ft. Apartment
Price:Price on Request
Floor Plans Coming Soon We're working on updating the latest floor plans. Get notified when they're ready!
2 BHK 900 Sq. Ft. Apartment
Price:Price on Request
Gallery
Master Plan, Photos, Videos & Brochure of Hans Apartment
Explore the master plan, project photos and walkthrough videos of Hans Apartment to understand the overall layout, tower placement, amenities, landscaped spaces and key highlights before making your buying decision.
Master Plan 1
Overview about Hans Apartment
This residential development offers a collection of apartment buildings set within substantial green areas. The layout includes a clear road system and a bridge over a water feature, creating a well structured living environment.
Land Use and Density
Around 45%-55% of the plot is green, anchored by Landscaped green areas, so homes here benefit from views of natural surroundings.
The open area covers 48%-58% of the plot and the Pedestrian pathways and a Water body fill the non-green stretches, giving residents places to walk and enjoy scenic views.
Only 15%-20% of the plot has been built on, so most of what you see from your window is open space rather than other buildings and homes here get more air and light than in a tightly packed complex.
Connectivity Access
The project features a clear network of Roads and this amenity, ensuring easy movement within the community and connecting different parts of the development.
Amenities Lifestyle
A prominent this amenity enhances the aesthetic appeal and offers a calming visual element for residents.
Tower Placement Orientation
Tower A and Tower B are positioned in the central part of Hans Apartment.
Tower G stands at one end, offering views towards the river.
The buildings are generally aligned to create a central open space.
Tower C and Tower D are set back from the main pathway.
Amenity Access
Residents in Tower A can easily walk to the nearby grassy areas.
The walking paths connect all residential blocks to the central water feature.
Access to the water crossing is convenient for those living in Tower G.
All towers have direct access to the network of walking routes.
Noise Privacy Road Facing
Homes facing the central grassy areas likely experience less noise from internal driveways.
The spacing between Tower A and Tower B provides a degree of privacy for residents.
Apartments overlooking the river might enjoy quieter surroundings.
Ground level parking areas are positioned away from direct living spaces.
Corridor Analysis
Gaps between the apartment blocks allow for good light penetration into homes.
The layout ensures residents have open views across the planted zones.
The arrangement of Tower E and Tower F creates clear lines of sight.
Residents benefit from unobstructed views towards the surrounding greenery.
Internal Circulation Pedestrian
Dedicated walking routes allow residents to move safely between buildings.
Pathways connect the residential towers to the river crossing.
People can easily stroll from Tower C to the far end of the property.
The layout supports easy walking for daily activities within this area.
Child Senior Friendly Zones
The flat walking surfaces make it easy for older residents to navigate the property.
Children have open grassy areas near their homes for informal play.
The absence of busy through-traffic within the residential zones enhances safety.
Gentle slopes and wide paths support easy movement for all ages.
Green Cover Landscape
Extensive grassy areas are distributed around the base of each apartment block.
Planted strips run alongside the main internal driveways.
The riverbank features continuous green planting, enhancing the natural feel.
Large patches of lawn are visible between the clusters of buildings.
Traffic Flow Access Planning
Cars move along the internal driveways to reach different parts of this area.
Parking spaces are available on the ground level near the residential blocks.
The layout allows for straightforward car access to all seven towers.
Vehicles can cross the river via the designated crossing point.
Overall Livability Assessment
Residents here can enjoy a peaceful setting with direct access to natural elements.
The well-defined pathways encourage residents to explore the outdoor areas.
Homes benefit from a layout that prioritizes views of greenery and water.
The design creates a calm residential atmosphere away from city bustle.
Final Summary
Living here means enjoying a home surrounded by significant green spaces and a calming water feature, offering a peaceful environment. Residents benefit from a layout that prioritizes open views and easy movement within the community. This project stands out for its commitment to green coverage and a well structured living environment.
Download Hub for Hans Apartment
Download master plan of Hans Apartment to explore layout details in Vasai East, Palghar.
Master Plan
Overall project layout & design
Walkthrough Video
Virtual tour of the property
Location
Location and Connectivity Around Shreeji construction Vasai East
Vasai VirarCheck Travel Time
Estimate commute from your office or kid's school to Hans Apartment.
Hans ApartmentVasai Virar
Please select the starting point to calculate the travel time.
How does Hans Apartment compare with similar projects?
Compare Hans Apartment with similar projects. Evaluate pricing, configurations, possession timelines, and project scale to find the best fit for your needs.
Hans Apartment offers 1, 2 BHK Flats catering to different space and budget requirements.
Hans Apartment has received its completion and occupancy approvals. With a possession status of Ready to Move, buyers can move in immediately after completing purchase formalities.
Yes, Hans Apartment is a Ready to Move residential project, allowing buyers to take possession immediately without any construction wait.
Yes, Hans Apartment has received its Occupancy Certificate, confirming that the project is legally approved for residential use
Yes, since Hans Apartment is ready and legally compliant, owners can rent out their flats soon after registration. Rental demand is supported by the locality’s ranking of 199 and connectivity indices.
*Disclaimer
This website is only for the purpose of providing information regarding real estate projects in different geographies. Any information which is being provided on this website is not an advertisement or a solicitation. The company has not verified the information and the compliances of the projects. Further, the company has not checked the RERA* registration status of the real estate projects listed herein. The company does not make any representation in regards to the compliances done against these projects. Please note that you should make yourself aware about the RERA* registration status of the listed real estate projects.