 Floor plan
coming soon
1 BHK Apartment - 365 sq. ft. (Carpet Area)
Asking price
Price:₹ 39.11 Lac


Kiran Bitcon Paradise Complex Ecstasy is a residential project planned for everyday comfort and ease. The focus of the project is on creating a peaceful living space within a growing neighbourhood. It is suitable for families and working individuals who want a practical home. The building layout is simple and easy to use. Kiran Bitcon Paradise Complex Ecstasy offers a calm setting that fits well with daily life.
The project is located in Nalasopara East, Palghar, an area that continues to see steady development. The location supports smooth travel to nearby parts of the city. Local roads and transport options make daily commuting manageable. Schools, clinics, shops, and other essentials are available close to the project. The area is well-suited for long-term residential living.
Kiran Bitcon Paradise Complex Ecstasy offers 1 and 2 BHK residences planned for efficient space use. Home sizes range from 364 sq ft to 458 sq ft. The project includes 82 residential units in total. It is spread across 0.31 acres of land. A single residential tower keeps the development organised and easy to maintain.
Each home is designed to support daily routines simply. Natural light reaches the living areas and bedrooms. Ventilation is planned to keep homes airy and comfortable. The room layouts allow practical furniture placement. Common spaces are easy to access and well-connected. The overall design keeps everyday movement smooth and clutter-free.
Kiran Bitcon Paradise Complex Ecstasy is developed by Kiran Bitcon. The developer focuses on delivering reliable residential projects. Attention is given to construction planning and structural quality. Their approach centres on practical housing solutions. Kiran Bitcon aims to build homes that support stable and comfortable living.
Amenities at Kiran Bitcoin Paradise Complex, Nalasopara East, Palghar
Your Gateway to Nalasopara East, Palghar: Location Benefits at Kiran Bitcon Paradise Complex
Discover a lifestyle where everything you need is just moments away from Kiran Bitcon Paradise Complex.
Key Distances :
Nearby IT Parks and Hubs
Vasai East Industrial & Business Hub, Gokhivare & Waliv Industrial Estate, Sativali Industrial Area, Narangi IT & Commercial Zone, Nalasopara East Industrial Cluster
Social Infrastructure Highlights
Upcoming Projects near Kiran Bitcon Paradise Complex, Nalasopara East, Palghar
Discover the future of the neighbourhood with these upcoming projects.
These updates will make daily life smoother, and real estate values will soar.
Kiran Bitcon Paradise Complex, Nalasopara East, Palghar: An Investment Marvel
Palghar has immensely emerged as a prime location for those seeking an urban lifestyle combined with modern conveniences.
*These figures are derived from Square Yards’ Data Intelligence team and may differ slightly according to the market trends.*
With Kiran Bitcoin, discover a home that goes beyond expectations, crafted for comfort, style, and legacy.
Floor plan
Floor plan
Floor plan
Floor planKiran Bitcon Paradise Complex's average asking price is stable quarter-on-quarter, compared with Nalasopara East.
Kiran Bitcon Paradise Complex avg. price is ₹ 10.7 K/Sq.Ft. compared to Nalasopara East at ₹ 10.1 K/Sq.Ft.
Get the latest price and market updates for Kiran Bitcon Paradise Complex.
During Q2'2026, average property prices for Kiran Bitcon Paradise Complex moved from ₹ 7,350/sqft to ₹ 10,700/sqft, reflecting a 45.58% rise.
During Q1'2026, average property prices for Kiran Bitcon Paradise Complex moved from ₹ 7,100/sqft to ₹ 7,350/sqft, reflecting a 3.52% rise.
Structural Works reach 13% completion
BITCON PARADISE COMPLEX, developed by KIRAN DEVELOPMENT CORPORATION, officially launched on 15-Oct-2025 and expected to complete by 31-Dec-2030. Registered under RERA No. P99000081018. The project comprises 3 towers and offers 246 residential units, including 1 BHK, 2 BHK, with unit sizes ranging from 355 to 452 Square feet across a total area of 1.54 Acre.
Explore the master plan, project photos and walkthrough videos of Kiran Bitcon Paradise Complex to understand the overall layout, tower placement, amenities, landscaped spaces and key highlights before making your buying decision.

Living here offers a spacious and green environment where daily life feels relaxed and connected to nature. Families will particularly appreciate the dedicated play zones and ample open spaces for children to explore safely. This project stands out for its commitment to extensive green coverage and a well planned community layout.
Download brochure & master plan of Kiran Bitcon Paradise Complex to explore floor plans and layout details in Nalasopara East, Palghar.

Estimate commute from your office or kid's school to Kiran Bitcon Paradise Complex.


Please select the starting point to calculate the travel time.
Trust & Verification
Bitcon Paradise Complex
Rera Url:

Nalasopara East, Palghar

Morya Nagar, Palghar

Nalasopara East, Palghar
Compare multiple homes side-by-side and find the option that best fits your budget, lifestyle, and needs.

Full Cost Clarity
Compare sale price or rent, applicable charges, and key ownership/rental expenses.
Amenities & Features
Compare amenities, furnishing, configuration, and property features side-by-side.
Best Pick Recommendation
Get an expert-recommended option based on your selected preferences.
Builder / Seller Details
Review key trust signals like builder profile, seller details, and project history.


Morya Nagar, Palghar
1,2 BHK
₹ 31.02 Lac to 52.68 Lac
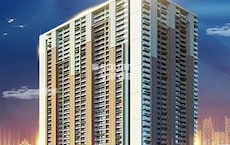
Vasai East, Palghar
1,2 BHK
₹ 38.41 Lac to 59.50 Lac
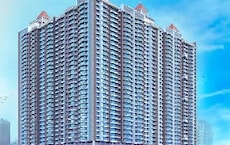
Vasai East, Palghar
1,2,3 BHK
₹ 28.46 Lac to 53.07 Lac
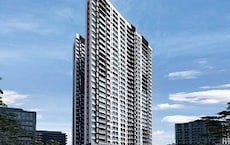
Vasai East, Palghar
1,2 BHK
₹ 39.20 Lac to 57.07 Lac

Vasai West, Palghar
1,2 BHK
₹ 35.03 Lac to 47.64 Lac
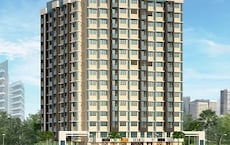
Naigaon East, Palghar
1,2 BHK
₹ 19.02 Lac to 46.14 Lac
Vasai East, Palghar
1,2,3 BHK
₹ 42.69 Lac to 86.69 Lac

Vasai East, Palghar
1,2 BHK
₹ 25.18 Lac to 41.89 Lac

Nalasopara East, Palghar
1,2 BHK
₹ 22.75 Lac to 40.31 Lac
Vasai East, Palghar
1,2 BHK
₹ 27.53 Lac to 52.40 Lac

Nalasopara West, Palghar
1, 2 BHK Apartment
₹ 44.00 Lac to 60.50 Lac

Nalasopara West, Palghar
2, 3 BHK Apartment
Price On Request

Vasai Road, Palghar
1, 2 BHK Apartment
₹ 36.00 Lac to 50.00 Lac

Nalasopara West, Palghar
1, 2 BHK Apartment
Price On Request

Vasai, Palghar
2 BHK Apartment
Price On Request

Vasai, Palghar
1, 2 BHK Apartment, Retail Shop
Price On Request

Nalasopara West, Palghar
1, 2 BHK Apartment
Price On Request

Nalasopara West, Palghar
1 BHK Apartment
Price On Request

Vasai, Palghar
1, 2 BHK Apartment
Price On Request

Nalasopara West, Palghar
1, 2, 3 BHK Apartment
₹ 53.90 Lac to 1.08 Cr

Virar East, Palghar
1, 2 BHK Retail Shop, Apartment
Price On Request

Virar East, Palghar
1, 2 BHK Apartment
₹ 39.47 Lac to 59.61 Lac

Vasai West, Palghar
1, 2 BHK Apartment
₹ 53.34 Lac to 87.06 Lac

Vasai West, Palghar
1, 2 BHK Apartment, Retail Shop
₹ 52.27 Lac to 76.90 Lac

Vasai East, Palghar
1, 2 BHK Apartment, Studio, Retail Shop
₹ 23.21 Lac to 41.39 Lac

Virar West, Palghar
1, 2 BHK Apartment
₹ 45.00 Lac to 64.78 Lac

Virar East, Palghar
1, 2 BHK Apartment
₹ 42.62 Lac to 56.55 Lac

Virar East, Palghar
1, 2 BHK Apartment
₹ 37.50 Lac to 62.26 Lac

Nalasopara West, Palghar
1 BHK Apartment
Price On Request

Vasai East, Palghar
1, 2 BHK Apartment
₹ 27.73 Lac to 48.18 Lac

Vasai East, Palghar
1, 2 BHK Apartment
₹ 33.26 Lac to 65.61 Lac

Virar East, Palghar
1, 2 BHK Apartment
₹ 32.00 Lac to 52.50 Lac

Nalasopara West, Palghar
1 BHK Apartment
₹ 16.60 Lac to 18.53 Lac

Nalasopara West, Palghar
1 BHK Apartment
₹ 26.16 Lac to 27.23 Lac

Virar East, Palghar
1 BHK Apartment
₹ 29.51 Lac to 45.26 Lac
This website is only for the purpose of providing information regarding real estate projects in different geographies. Any information which is being provided on this website is not an advertisement or a solicitation. The company has not verified the information and the compliances of the projects. Further, the company has not checked the RERA* registration status of the real estate projects listed herein. The company does not make any representation in regards to the compliances done against these projects. Please note that you should make yourself aware about the RERA* registration status of the listed real estate projects.
*Real Estate (Regulation & Development) Act, 2016.


