Sports

- Kids' Play Areas / Sand Pits
- Yoga Areas
- Jogging / Cycle Track


 Video
Video
₹22.75 Lac - 40.31 Lac
₹9,598 Per Sq. Ft.
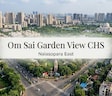
Introducing Om Sai Garden View CHS, a serene residential oasis in Nalasopara East, amidst the lush greenery. Nestled in the heart of Nalasopara, this project offers a perfect blend of tranquility and connectivity, with Vasai Road and Achole Road providing easy access to major hubs and attractions.
Om Sai Garden View CHS boasts a range of modern amenities to ensure a luxurious living experience. Residents can unwind at the designated kids play areas, with a power backup system providing uninterrupted power supply. The project strategic location and array of amenities make it an ideal choice for those seeking a comfortable and convenient lifestyle.
With specifications that include master bedroom walls with oil-bound distemper finish, Om Sai Garden View CHS is designed to cater to the evolving needs of homebuyers. Whether youre a first-time buyer or upgrading your living space, this project offers a range of benefits that make it an attractive investment opportunity.
Available Unit OptionsThe following table outlines the available unit options at Om Sai Garden View CHS:
| Unit Type | Area (Sq. Ft.) |
| 1 BHK Apartment | 312 |
| 2 BHK Apartment | 420 |
| Other Unit Type | 237 |
This premium residential property is nestled amidst a vibrant neighborhood, featuring a mix of essential amenities and services. These landmarks not only cater to the daily needs of residents but also enhance the overall living experience.
In the recent 3-month period, there has been no update on the rental rate for residential properties in this area, but the current rate stands at 7,233. This period has witnessed 3 government-registered sales transactions with a combined gross sales value of 9,219,000, indicating moderate activity. A slightly more buoyant market is observed in the 6-month aggregation, with the current rate remaining unchanged at 7,233, and 12 sales transactions contributing to a gross sales value of 3 Cr, showing an uptick of + 403. The 1-year aggregation paints a clearer picture with 21 sales transactions valued at 5 Cr, demonstrating a price movement of NULL.
View the latest price list for Om Sai Garden View CHS.
*Prices are indicative and subject to applicable charges and project terms.
Om Sai Garden View CHS's average asking price is rising quarter-on-quarter, compared with Nalasopara East.
Om Sai Garden View CHS avg. price is ₹ 9.6 k/Sq.Ft. compared to Nalasopara East at ₹ 10.1 K/Sq.Ft.
Get the latest price and market updates for Om Sai Garden View CHS.
During Q2'2026, average property prices for Om Sai Garden View CHS moved from ₹ 7,350/sqft to ₹ 9,600/sqft, reflecting a 30.61% rise.
A total of 48 out of 51 launched units have been booked as of February 2026, including 88% of 1 BHK FOR SALE(7 out of 8 units), 92% of 1 RK FOR SALE(12 out of 13 units), 86% of 2 BHK FOR SALE(6 out of 7 units), 100% of 1 RK FOR TENANT(2 units), 2 BHK FOR TENANT(7 units), 1 BHK FOR TENANT(14 units).
Structural Works reach 100% completion, External Works has reached 100%, Internal finishing stands at 100%, MEP Services including lift and staircases, are now 100% done.
A total of 48 out of 51 launched units have been booked as of March 2025, including 88% of 1 BHK FOR SALE(7 out of 8 units), 92% of 1 RK FOR SALE(12 out of 13 units), 86% of 2 BHK FOR SALE(6 out of 7 units), 100% of 1 RK FOR TENANT(2 units), 2 BHK FOR TENANT(7 units), 1 BHK FOR TENANT(14 units).
SAI GARDEN VIEW CO OP HSG SOC LTD, developed by OM SAI DEVELOPERS, officially launched on 01-Nov-2023 and expected to complete by 31-Dec-2030. Registered under RERA No. P99000053446. The project comprises 1 towers and offers 51 residential units, including 1 BHK FOR SALE, 1 RK FOR SALE, 1 RK FOR TENANT, 1 BHK FOR TENANT, 2 BHK FOR TENANT, 2 BHK FOR SALE, with unit sizes ranging from 474 to 4338 Square feet across a total area of 0.17 Acre.

Price:₹ 29.95 Lac
Price:₹ 40.31 Lac
Price:₹ 22.75 Lac
Explore the master plan, project photos and walkthrough videos of Om Sai Garden View CHS to understand the overall layout, tower placement, amenities, landscaped spaces and key highlights before making your buying decision.
Download master plan of Om Sai Garden View CHS to explore layout details in Nalasopara East, Palghar.

Estimate commute from your office or kid's school to Om Sai Garden View CHS.

Please select the starting point to calculate the travel time.
Trust & Verification
Sai Garden View Co Op Hsg Soc Ltd
Rera Url:

Nalasopara East, Palghar

Morya Nagar, Palghar

Nalasopara East, Palghar
Compare multiple homes side-by-side and find the option that best fits your budget, lifestyle, and needs.

Full Cost Clarity
Compare sale price or rent, applicable charges, and key ownership/rental expenses.
Amenities & Features
Compare amenities, furnishing, configuration, and property features side-by-side.
Best Pick Recommendation
Get an expert-recommended option based on your selected preferences.
Builder / Seller Details
Review key trust signals like builder profile, seller details, and project history.


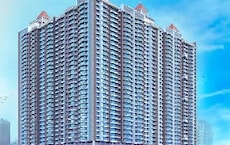
Nalasopara West, Palghar
1,2,3 BHK
₹ 39.44 Lac to 75.00 Lac
Vasai East, Palghar
1,2,3 BHK
₹ 28.46 Lac to 53.07 Lac

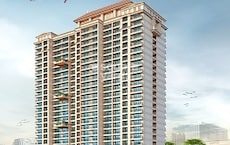
Morya Nagar, Palghar
1,2 BHK
₹ 31.02 Lac to 52.68 Lac
Nalasopara West, Palghar
1,2 BHK
₹ 34.65 Lac to 51.10 Lac

Nalasopara West, Palghar
1,2 BHK
₹ 31.82 Lac to 44.23 Lac

Vasai West, Palghar
1,2 BHK
₹ 35.03 Lac to 47.64 Lac

Vasai East, Palghar
1,2 BHK
₹ 25.18 Lac to 41.89 Lac

Nalasopara East, Palghar
1,2 BHK
₹ 32.14 Lac to 96.00 Lac

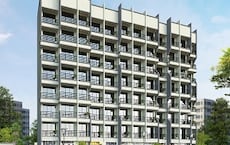
Nalasopara East, Palghar
1 BHK
₹ 33.75 Lac to 36.34 Lac
Vasai East, Palghar
1,2 BHK
₹ 27.53 Lac to 52.40 Lac

Nalasopara West, Palghar
1, 2 BHK Apartment
₹ 44.00 Lac to 60.50 Lac

Vasai Road, Palghar
1, 2 BHK Apartment
₹ 36.00 Lac to 50.00 Lac

Vasai, Palghar
2 BHK Apartment
Price On Request

Nalasopara West, Palghar
1, 2 BHK Apartment
Price On Request

Vasai, Palghar
1, 2 BHK Apartment, Retail Shop
Price On Request

Nalasopara West, Palghar
1, 2 BHK Apartment
Price On Request

Nalasopara West, Palghar
1 BHK Apartment
Price On Request

Vasai, Palghar
1, 2 BHK Apartment
Price On Request

Nalasopara West, Palghar
1, 2, 3 BHK Apartment
₹ 53.90 Lac to 1.08 Cr

Virar East, Palghar
1, 2 BHK Apartment, Studio
Price On Request

Virar East, Palghar
1, 2 BHK Retail Shop, Apartment
Price On Request

Vasai East, Palghar
1, 2 BHK Apartment
₹ 39.20 Lac to 57.07 Lac

Virar East, Palghar
1, 2 BHK Apartment
₹ 39.47 Lac to 59.61 Lac

Vasai East, Palghar
1, 2 BHK Apartment
₹ 38.41 Lac to 59.50 Lac

Vasai West, Palghar
1, 2 BHK Apartment
₹ 53.34 Lac to 87.06 Lac

Vasai West, Palghar
1, 2 BHK Apartment, Retail Shop
₹ 52.27 Lac to 76.90 Lac

Vasai East, Palghar
1, 2 BHK Apartment, Studio, Retail Shop
₹ 23.21 Lac to 41.39 Lac

Virar East, Palghar
1, 2 BHK Apartment
₹ 42.62 Lac to 56.55 Lac

Virar East, Palghar
1, 2 BHK Apartment
₹ 37.50 Lac to 62.26 Lac

Virar East, Palghar
1, 2 BHK Apartment
Price On Request

Nalasopara West, Palghar
1 BHK Apartment
Price On Request

Vasai East, Palghar
1, 2 BHK Apartment
₹ 27.73 Lac to 48.18 Lac

Vasai East, Palghar
1, 2 BHK Apartment
₹ 33.26 Lac to 65.61 Lac

Virar East, Palghar
1, 2 BHK Apartment
₹ 32.00 Lac to 52.50 Lac

Nalasopara West, Palghar
1 BHK Apartment
₹ 16.60 Lac to 18.53 Lac

Nalasopara West, Palghar
1 BHK Apartment
₹ 26.16 Lac to 27.23 Lac

Virar East, Palghar
1 BHK Apartment
₹ 29.51 Lac to 45.26 Lac
Om Sai Garden View CHS offers a range of amenities including kids play areas, power backup, 24 x 7 security, a central green park, and indoor games for leisure activities.
In Om Sai Garden View CHS, you can choose from various configurations such as 1 BHK apartments of 312 sq. ft., 2 BHK apartments of 420 sq. ft., and studio apartments of 237 sq. ft.
Om Sai Garden View CHS is developed by Omsai Developers, which has completed a total of 3 projects.
Om Sai Garden View CHS is currently in the new launch status, indicating that it is in the initial phase of development.
Om Sai Garden View CHS is conveniently located near many essential services, with Mani International Innovative School just 0.09 km away and Om Sai Hospital located 0.16 km from the project.
Residences in Om Sai Garden View CHS feature vitrified tiles flooring in all bedrooms and living areas, while the walls are finished with oil-bound distemper for an elegant look.
This website is only for the purpose of providing information regarding real estate projects in different geographies. Any information which is being provided on this website is not an advertisement or a solicitation. The company has not verified the information and the compliances of the projects. Further, the company has not checked the RERA* registration status of the real estate projects listed herein. The company does not make any representation in regards to the compliances done against these projects. Please note that you should make yourself aware about the RERA* registration status of the listed real estate projects.
*Real Estate (Regulation & Development) Act, 2016.


