Palm Realties developer logo

Palm Green Lagoon Row Houses Virar West, Palghar

Price on Request

Project Status
Ready to Move
Unit Config
2, 3 BHK Flats
Size
1258 to 1547 Sq. Ft.
On this page

About Palm Green Lagoon Row Houses, Virar West by Palm Realties

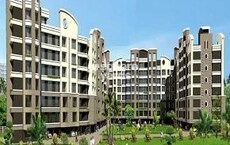
Introducing Palm Green Lagoon Row Houses, a tranquil and serene residential project located in the prime location of Mira Road. This project offers a unique blend of luxury and comfort, with beautifully designed row houses that provide ample natural light and ventilation. Strategically located, the project is easily accessible from major connecting roads, making it an ideal choice for those who value convenience and connectivity.

The project offers 2 and 3 BHK row houses with spacious interiors and stylish exteriors. The 2 BHK apartments measure 1258 Sq. Ft. and are priced on request, while the 3 BHK apartments measure 1547 Sq. Ft. and are also priced on request. With attention to detail and commitment to quality, the project is designed to provide a luxurious living experience like no other. From stylish living rooms to elegant bedrooms, every aspect of the project is designed to delight.

The project offers a range of amenities and specifications, including [list the amenities and specifications, if available]. Whether you re looking for a peaceful retreat or an energetic lifestyle, Palm Green Lagoon Row Houses has something for everyone. Don t miss this opportunity to own a piece of luxury and comfort in one of the most sought-after locations.

Available Unit Options

The following table outlines the available unit options at Palm Green Lagoon Row Houses:

Unit TypeArea (Sq. Ft.)Price (Rs.)
2 BHK Apartment1258On Request
3 BHK Apartment1547On Request

Palm Green Lagoon Row Houses Price List, Price Trends and Market Insights

Price List

View the latest price list for Palm Green Lagoon Row Houses.

Unit Type (Saleable) Price* Action
2 BHK Apartment 1258 Sq. Ft. Price on Request
3 BHK Apartment 1547 Sq. Ft. Price on Request

*Prices are indicative and subject to applicable charges and project terms.

Palm Green Lagoon Row Houses Floor Plans

Representative image for Floor plan of 2 BHK 1258 Sq. Ft. Apartment in Palm Green Lagoon Row Houses, Palghar
Floor Plans Coming Soon We're working on updating the latest floor plans. Get notified when they're ready!
2 BHK 1258 Sq. Ft. Apartment

Price:Price on Request

Master Plan, Photos, Videos & Brochure of Palm Green Lagoon Row Houses

Explore the master plan, project photos and walkthrough videos of Palm Green Lagoon Row Houses to understand the overall layout, tower placement, amenities, landscaped spaces and key highlights before making your buying decision.

Master Plan 1

Overview about Palm Green Lagoon Row Houses
  • Palm Green Lagoon Row Houses is a residential development featuring apartment blocks and individual plots, situated adjacent to the Tanasa River. It integrates essential community amenities like a clubhouse, swimming pool, and children's play area, complemented by garden spaces.
Land Use and Density
  • Around 18%-23% of the plot is green, anchored by designated GARDEN spaces, providing residents with natural areas for relaxation.
  • The open area covers 22%-28% of the plot, providing residents with general breathing space and areas for movement.
  • With only 40%-45% of the plot built on, homes here benefit from ample air and light, offering a comfortable living environment with a mix of apartment blocks and individual plots.
Connectivity Access
  • Access to a 15.00 M wide D.P. Road ensures good connectivity for residents, complemented by convenient surface parking within the property.
Amenities Lifestyle
  • This amenity provides residents with a place to cool off and relax within the community.
  • The CLUB HOUSE serves as a central gathering point for residents, providing a dedicated space for social activities.
  • The CHILDREN PLAY AREA provides a dedicated and safe outdoor space for younger residents to enjoy.
Tower Placement Orientation
  • The four apartment blocks are positioned along the northern boundary of the property.
  • Individual residential plots are arranged in a clear grid, forming distinct rows.
  • Plots numbered 1 to 11 line the westernmost internal road.
  • Plots 63 to 77 are situated near the southern boundary of the property.
Amenity Access
  • Homes in the southern part of the layout are a short walk from the recreational facilities.
  • Residents in plots 63 to 83 have easy access to the social and play areas.
  • The apartment blocks are a moderate distance from the shared community spaces.
  • Plots 52 to 62 are conveniently close to the community's activity hub.
Noise Privacy Road Facing
  • Plots 1 to 11 face the 15.00 M wide D.P. Road, potentially experiencing more outside activity.
  • Homes in the central rows, like plots 21 to 31, are set back from major roads, offering quiet.
  • Plots bordering the TANASA RIVER might enjoy natural sounds and increased seclusion.
  • The apartment blocks are positioned away from the main external road, enhancing privacy.
Corridor Analysis
  • The layout features clear, straight lanes between rows of individual plots, allowing for open views.
  • Gaps between the apartment blocks provide light and air to those units.
  • The arrangement of plots 1 to 11 and 12 to 20 creates wide passages.
  • The area around plots 63 to 77 feels open due to adjacent green spaces.
Internal Circulation Pedestrian
  • Residents can move easily through the 6.00 M wide roads connecting different plot sections.
  • The 4.00 M wide roads provide direct routes within the residential plot clusters.
  • Pathways connect the individual plots to the communal areas in the southeast.
  • Movement from the apartment blocks to the southern amenities is straightforward.
Child Senior Friendly Zones
  • The dedicated play area is located away from the main external road, enhancing safety for children.
  • The flat internal roads make it easy for older residents to navigate the property.
  • The area near the river offers a calm environment for relaxation.
  • Plots 63 to 83 are close to the recreational spaces, beneficial for all ages.
Green Cover Landscape
  • A large green area is situated in the southwestern part of the property, adjacent to plots 63-71.
  • Smaller green strips run alongside the internal 6.00 M wide roads.
  • The eastern edge of the property features natural vegetation along the TANASA RIVER.
  • Green buffers are present between the individual plots and the main external road.
Traffic Flow Access Planning
  • Cars enter the property from the 15.00 M wide D.P. Road on the western side.
  • Internal 6.00 M wide roads distribute traffic throughout the individual plot areas.
  • Parking is available on the surface, adjacent to the residential units.
  • The layout directs vehicles efficiently towards the apartment blocks at the north.
Overall Livability Assessment
  • The project offers a mix of housing types, catering to different resident preferences.
  • Its location next to the TANASA RIVER provides a unique natural setting.
  • The clear organization of plots and roads contributes to a well-structured community.
  • Residents benefit from a balanced environment with both private and shared spaces.
Final Summary

Living here offers a balanced residential experience, combining the privacy of individual plots with the convenience of community amenities. Families will appreciate the dedicated play area and this amenity, while everyone benefits from the social hub provided by the clubhouse and the adjacent river. The unique setting next to this area provides a distinctive natural backdrop for daily life.

Download Hub for Palm Green Lagoon Row Houses

Download master plan of Palm Green Lagoon Row Houses to explore layout details in Virar West, Palghar.

Master Plan

Overall project layout & design

Walkthrough Video

Virtual tour of the property

Location and Connectivity Around Palm Realties Virar West

Connectivity map showing nearby places around Vasai Virar
Vasai Virar Check Travel Time

Estimate commute from your office or kid's school to Palm Green Lagoon Row Houses.

How does Palm Green Lagoon Row Houses compare with similar projects?

Compare Palm Green Lagoon Row Houses with similar projects. Evaluate pricing, configurations, possession timelines, and project scale to find the best fit for your needs.
Current Project
Palm Green Lagoon Row Houses project in Virar West, Palghar

Palm Green Lagoon Row Houses

Virar West, Palghar

Price
Price on Request
Configuration
2, 3 BHK Flats
Unit Size
1258 to 1547 Sq. Ft
Possession
N/A
Status
Ready to Move
Agarwal Lifestyle project in Virar West, Palghar

Agarwal Lifestyle

Virar West, Palghar

Price
N/A
Configuration
1, 2, 3 BHK Flats
Unit Size
560 to 1275 Sq. Ft
Possession
N/A
Status
Ready to Move
Cosmos Solitaire project in Virar West, Palghar

Cosmos Solitaire

Virar West, Palghar

Price
₹24.97 Lac - 42.39 Lac
Configuration
1, 2 BHK Flats
Unit Size
595 to 1010 Sq. Ft
Possession
Dec 2018
Status
Ready to Move
View Detailed Comparison

Palm Realties Track Record

2 Total
Projects
2 Delivered
Projects
You May Also Like

Frequently Asked Questions About Palm Green Lagoon Row Houses

The project offers 2 BHK and 3 BHK apartments with areas of 1258 sq. ft. and 1547 sq. ft. respectively, with prices available upon request.

Yes, the project is ready to move, indicating that it has already completed its construction.

No, the prices of the units are available upon request, and not listed in the project information.

Unfortunately, the project does not provide any information on its key features.

The 2 BHK apartments have an area of 1258 sq. ft., while the 3 BHK apartments have an area of 1547 sq. ft.

*Disclaimer

This website is only for the purpose of providing information regarding real estate projects in different geographies. Any information which is being provided on this website is not an advertisement or a solicitation. The company has not verified the information and the compliances of the projects. Further, the company has not checked the RERA* registration status of the real estate projects listed herein. The company does not make any representation in regards to the compliances done against these projects. Please note that you should make yourself aware about the RERA* registration status of the listed real estate projects.

*Real Estate (Regulation & Development) Act, 2016.