Sports

- Kids' Play Areas / Sand Pits
- Yoga Areas
- Jogging / Cycle Track


₹23.86 Lac - 32.00 Lac
₹11,450 Per Sq. Ft.
Introducing Reliable Swapna Nagari, a luxurious residential property located in the prime Sublocation of Nalasopara East. The project offers easy connectivity to NH 4, situated just 0.1 km away, and Vasai Road, just 5 km from the project. With its unique blend of comfort, luxury, and convenience, Reliable Swapna Nagari is the perfect choice for those seeking a tranquil and peaceful living experience.
The project boasts a range of exceptional amenities to ensure a comfortable and enjoyable lifestyle. From kids play areas and sand pits to power backup, every aspect of the project is designed to provide a hassle-free living experience. Whether youre a young professional, a growing family, or an individual seeking a peaceful retreat, Reliable Swapna Nagari has something to offer everyone.
The project specification includes state-of-the-art amenities, such as Master Bedroom walls finished with Acrylic Emulsion, ensuring a unique and comfortable living space. With Reliable Swapna Nagari, you can rest assured that your home is built to last and designed to impress.
Available Unit OptionsThe following table outlines the available unit options at Reliable Swapna Nagari:
| Unit Type | Area (Sq. Ft.) |
| 1 BHK Apartment | 279 |
| Retail Shop | 208 |
The residential property is strategically located near several notable landmarks, providing residents with easy access to essential amenities and services. These landmarks not only enhance the quality of life for residents but also offer a unique blend of convenience and comfort.
Recent government-registered transactions in the residential property market have showcased a dynamic trend over the past 3, 6, and 12 months. As per the data, over the last 3 months, the sales transactions have recorded 10 instances with a gross sales value of 1 Cr, and a price movement of - 35. In contrast, the 6-month aggregation has seen a notable increase with 18 sales transactions valued at 1 Cr, and a price movement of + 85. Looking at the 1-year data, a significant spike is observed, with 56 sales transactions valued at 6 Cr, and a price movement of + 115. These insights provide valuable information on the current market activity and future prospects for potential investors and property owners in the residential sector.
View the latest price list for Reliable Swapna Nagari.
*Prices are indicative and subject to applicable charges and project terms.
Nalasopara East's average asking price is cooling quarter-on-quarter.
Get the latest price and market updates for Reliable Swapna Nagari.
A total of 16 residential transactions has been registered so far for Reliable Swapna Nagari, amounting to ₹ 2 Cr till October 2026.
A total of 206 out of 220 launched units have been booked as of February 2026, including 95% of 1 BHK(156 out of 164 units), 89% of 1 RK(50 out of 56 units).
Structural Works reach 68% completion, External Works has reached 85%, Internal finishing stands at 91%.
A total of 232 out of 246 launched units have been booked as of February 2026, including 94% of 1 BHK(144 out of 154 units), 96% of 1 RK(88 out of 92 units).
A total of 221 out of 224 launched units have been booked as of February 2026, including 97% of 1 RK(85 out of 88 units), 100% of 1 BHK(136 units).
Structural Works reach 80% completion, External Works has reached 96%, Internal finishing stands at 96%, MEP Services including lift and staircases, are now 96% done.
External Works has reached 93%, Internal finishing stands at 91%.
A total of 206 out of 220 launched units have been booked as of October 2022, including 95% of 1 BHK(156 out of 164 units), 89% of 1 RK(50 out of 56 units).
Structural Works reach 65% completion, External Works has reached 84%, Internal finishing stands at 87%, MEP Services including lift and staircases, are now 78% done.
A total of 116 out of 123 launched units have been booked as of October 2022, including 94% of 1 BHK(72 out of 77 units), 96% of 1 RK(44 out of 46 units).
16 Sales Transactions Registered in Reliable Swapna Nagari From Nov 25 to Oct 26 at Avg. Price ₹ 4.3 k/Sq.Ft.
Transaction Period Nov 25 to Oct 26
16 Sales Transactions Registered in Reliable Swapna Nagari From Nov 25 to Oct 26 at Avg. Price ₹ 4.3 k/Sq.Ft.

Price:₹ 32.00 Lac

Price:₹ 23.86 Lac
Explore the master plan, project photos and walkthrough videos of Reliable Swapna Nagari to understand the overall layout, tower placement, amenities, landscaped spaces and key highlights before making your buying decision.

Living at this area offers a balanced home life with ample outdoor space and convenient facilities. Families will appreciate the dedicated play zones and community spaces, while professionals benefit from easy access to major roads for their daily commute. This project stands out for its substantial green coverage and integrated commercial facilities, providing a self-sufficient and connected living environment.
Download master plan of Reliable Swapna Nagari to explore layout details in Nalasopara East, Palghar.

Estimate commute from your office or kid's school to Reliable Swapna Nagari.


Please select the starting point to calculate the travel time.
Trust & Verification
Reliable Swapna Nagri-9101112
Rera Url:
Reliable Swapna Nagari-21,22,23,24,25,26,27
Rera Url:
Reliable Swapna Nagari-1,2,5,8,13,14,15
Rera Url:

Nalasopara East, Palghar

Vasai East, Palghar

Vasai East, Palghar
Compare multiple homes side-by-side and find the option that best fits your budget, lifestyle, and needs.

Full Cost Clarity
Compare sale price or rent, applicable charges, and key ownership/rental expenses.
Amenities & Features
Compare amenities, furnishing, configuration, and property features side-by-side.
Best Pick Recommendation
Get an expert-recommended option based on your selected preferences.
Builder / Seller Details
Review key trust signals like builder profile, seller details, and project history.

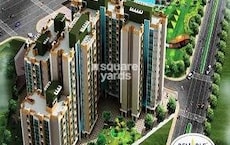
Vasai East, Palghar
1, 2 BHK Apartment, Studio, Retail Shop
₹ 23.21 Lac to 41.39 Lac
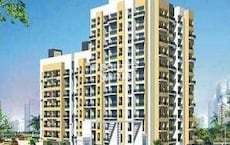
Vasai East, Palghar
1, 2 BHK Apartment
Price On Request

Naigaon East, Palghar
1 BHK Apartment
Price On Request
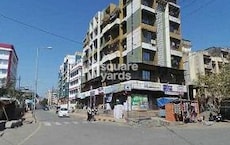
Nalasopara West, Palghar
1 BHK Apartment
Price On Request

Nalasopara West, Palghar
1 BHK Apartment
Price On Request

Nalasopara West, Palghar
2 BHK Apartment
Price On Request

Juchandra, Palghar
Price On Request

Vasai East, Palghar
1, 2 BHK Studio, Apartment
₹ 19.22 Lac to 35.51 Lac
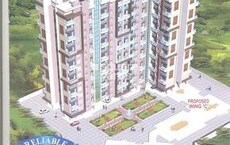
Vasai East, Palghar
1, 2 BHK Apartment
₹ 27.73 Lac to 48.18 Lac
Vasai East, Palghar
1, 2 BHK Apartment, Studio, Retail Shop
₹ 13.33 Lac to 21.45 Lac
Vasai East, Palghar
1, 2 BHK Apartment
Price On Request
Naigaon East, Palghar
1 BHK Apartment
Price On Request
Nalasopara West, Palghar
1 BHK Apartment
Price On Request
Nalasopara West, Palghar
1 BHK Apartment
Price On Request
Nalasopara West, Palghar
2 BHK Apartment
Price On Request
Juchandra, Palghar
Price On Request
Vasai East, Palghar
1, 2 BHK Studio, Apartment
₹ 19.22 Lac to 35.51 Lac
Vasai East, Palghar
1, 2 BHK Apartment
₹ 27.73 Lac to 48.18 Lac
Vasai East, Palghar
1, 2 BHK Apartment, Studio, Retail Shop
₹ 13.33 Lac to 21.45 Lac

Waliv, Palghar
1 BHK
₹ 28.00 Lac to 28.94 Lac

Vasai East, Palghar
1,2 BHK
₹ 35.14 Lac to 54.05 Lac

Pelhar, Palghar
1,2 BHK
₹ 25.60 Lac to 54.01 Lac

Vasai East, Palghar
1 BHK
₹ 31.64 Lac to 35.99 Lac

Vasai East, Palghar
1,2,3,4 BHK
₹ 28.62 Lac to 91.91 Lac

Vasai East, Palghar
1,2 BHK
₹ 16.11 Lac to 63.10 Lac

Vasai East, Palghar
1,2 BHK
₹ 37.37 Lac to 65.61 Lac
Vasai East, Palghar
1,2 BHK
₹ 26.35 Lac to 37.51 Lac

Vasai East, Palghar
1,2,3 BHK
₹ 24.83 Lac to 50.33 Lac

Waliv, Palghar
1,2 BHK
₹ 33.00 Lac to 61.74 Lac

Nalasopara West, Palghar
1, 2 BHK Apartment
₹ 44.00 Lac to 60.50 Lac

Vasai Road, Palghar
1, 2 BHK Apartment
₹ 36.00 Lac to 50.00 Lac

Vasai, Palghar
2 BHK Apartment
Price On Request

Nalasopara West, Palghar
1, 2 BHK Apartment
Price On Request

Vasai, Palghar
1, 2 BHK Apartment, Retail Shop
Price On Request

Nalasopara West, Palghar
1, 2 BHK Apartment
Price On Request

Nalasopara West, Palghar
1 BHK Apartment
Price On Request

Vasai, Palghar
1, 2 BHK Apartment
Price On Request

Nalasopara West, Palghar
1, 2, 3 BHK Apartment
₹ 53.90 Lac to 1.08 Cr

Virar East, Palghar
1, 2 BHK Apartment, Studio
Price On Request

Virar East, Palghar
1, 2 BHK Retail Shop, Apartment
Price On Request

Vasai East, Palghar
1, 2 BHK Apartment
₹ 39.20 Lac to 57.07 Lac

Virar East, Palghar
1, 2 BHK Apartment
₹ 39.47 Lac to 59.61 Lac

Vasai East, Palghar
1, 2 BHK Apartment
₹ 38.41 Lac to 59.50 Lac

Vasai East, Palghar
1, 2 BHK Apartment
₹ 25.18 Lac to 41.89 Lac

Vasai West, Palghar
1, 2 BHK Apartment
₹ 53.34 Lac to 87.06 Lac

Vasai East, Palghar
1, 2 BHK Studio, Apartment
₹ 27.53 Lac to 52.40 Lac

Vasai East, Palghar
1, 2, 3 BHK Apartment, Retail Shop
₹ 28.46 Lac to 53.07 Lac

Vasai West, Palghar
1, 2 BHK Apartment, Retail Shop
₹ 52.27 Lac to 76.90 Lac

Virar East, Palghar
1, 2 BHK Apartment
₹ 42.62 Lac to 56.55 Lac

Virar East, Palghar
1, 2 BHK Apartment
₹ 37.50 Lac to 62.26 Lac

Virar East, Palghar
1, 2 BHK Apartment
Price On Request

Nalasopara West, Palghar
1 BHK Apartment
Price On Request

Vasai East, Palghar
1, 2 BHK Apartment
₹ 33.26 Lac to 65.61 Lac

Virar East, Palghar
1, 2 BHK Apartment
₹ 32.00 Lac to 52.50 Lac

Nalasopara West, Palghar
1 BHK Apartment
₹ 16.60 Lac to 18.53 Lac

Nalasopara West, Palghar
1 BHK Apartment
₹ 26.16 Lac to 27.23 Lac

Virar East, Palghar
1 BHK Apartment
₹ 29.51 Lac to 45.26 Lac
The expected possession date for Reliable Swapna Nagari is yet to be announced as the project is currently at mid-stage construction.
Details about the specific developer of Reliable Swapna Nagari are not provided in the project information.
Reliable Swapna Nagari offers unit options such as 1 BHK apartments and studio apartments.
Residents at Reliable Swapna Nagari can enjoy amenities including a kids play area, power backup, 24 x 7 security, a party hall, and a central green park.
Reliable Swapna Nagari is conveniently located near key landmarks such as schools, hospitals, gyms, and public transport, enhancing accessibility for residents.
This website is only for the purpose of providing information regarding real estate projects in different geographies. Any information which is being provided on this website is not an advertisement or a solicitation. The company has not verified the information and the compliances of the projects. Further, the company has not checked the RERA* registration status of the real estate projects listed herein. The company does not make any representation in regards to the compliances done against these projects. Please note that you should make yourself aware about the RERA* registration status of the listed real estate projects.
*Real Estate (Regulation & Development) Act, 2016.


