Sports

- Kids' Play Areas / Sand Pits


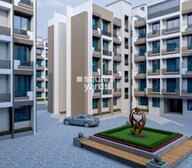 +5 Photos
 Video
Video
₹15.00 Lac - 32.77 Lac
₹7,692 Per Sq. Ft.
Sai Shraddha Excellence Residency, a premium residential project in Makane Kapase, offers the perfect blend of comfort and convenience. Strategically located near NH 4 and Tandulwadi Road, this project provides easy access to major landmarks and connectivity options.
Boasting of cutting-edge amenities such as power backup and kids play areas, Sai Shraddha Excellence Residency is designed to provide its residents with a world-class living experience. Moreover, the project emphasis on quality construction, as evident from its specification of master bedrooms with oil-bound distemper, ensures a safe and secure living environment.
With its proximity to major road networks and amenities, Sai Shraddha Excellence Residency is an ideal choice for those looking to invest in a property that promises growth and development. So, come and experience the best of living at Sai Shraddha Excellence Residency!
Available Unit OptionsThe following table outlines the available unit options at Sai Shraddha Excellence Residency:
| Unit Type | Area (Sq. Ft.) | Price (Rs.) |
| 1 BHK Apartment | 273 | 19.50 Lac |
| 1 BHK Apartment | 334 | 24.50 Lac |
| 2 BHK Apartment | 426 | 26.00 Lac |
| N/A | 177 | 13.75 Lac |
The residential property is situated near several notable landmarks, providing residents with easy access to essential amenities and services. These landmarks not only enhance the quality of life for residents but also offer a unique blend of convenience and comfort.
View the latest price list for Sai Shraddha Excellence Residency.
*Prices are indicative and subject to applicable charges and project terms.
Get the latest price and market updates for Sai Shraddha Excellence Residency.
Structural Works reach 38% completion, External Works has reached 50%, Internal finishing stands at 50%, MEP Services including lift and staircases, are now 49% done.
A total of 42 out of 50 launched units have been booked as of February 2026, including 76% of 1 BHK(26 out of 34 units), 100% of 2 BHK(5 units), 1 RK(11 units).
Structural Works reach 80% completion, External Works has reached 100%, Internal finishing stands at 100%, MEP Services including lift and staircases, are now 100% done.
A total of 42 out of 50 launched units have been booked as of January 2025, including 76% of 1 BHK(26 out of 34 units), 100% of 2 BHK(5 units), 1 RK(11 units).
A new Phase, Tower/Building Name: EXCELLENCE RESIDENCY 3, launched under RERA No. P99000051929. It offers 1 BHK, 1 RK, 2 BHK ranging from 172 to 452 Square feet with targeted completion by 31-Dec-2026.
A new Phase, Tower/Building Name: EXCELLENCE RESIDENCY 2, launched under RERA No. P99000020180. It offers 1 BHK, 1 RK, 2 BHK ranging from 172 to 420 Square feet with targeted completion by 30-Apr-2027.
EXCELLENCE RESIDENCY 1, developed by SAI SHRADDHA DEVELOPERS, officially launched on 29-Mar-2019 and expected to complete by 30-Dec-2023. Registered under RERA No. P99000020176. The project comprises 3 towers and offers 90 residential units, including BHK, 1 BHK, 1 RK, 2 BHK, with unit sizes ranging from 172 to 420 Square feet across a total area of 0.78 Acre.

Price:₹ 21.00 Lac

Price:₹ 25.69 Lac

Price:₹ 32.77 Lac

Price:₹ 15.00 Lac
Explore the master plan, project photos and walkthrough videos of Sai Shraddha Excellence Residency to understand the overall layout, tower placement, amenities, landscaped spaces and key highlights before making your buying decision.

Living here means enjoying a home surrounded by significant green and open spaces, providing a refreshing and uncrowded atmosphere. Families will particularly appreciate the convenience of an on-site this amenity and a dedicated this amenity for active play. This project stands out for its commitment to spacious living and integrated community facilities, offering a balanced lifestyle.
Download master plan & walkthrough video of Sai Shraddha Excellence Residency to explore layout and virtual tour in Makane Kapase, Palghar.

Estimate commute from your office or kid's school to Sai Shraddha Excellence Residency.


Please select the starting point to calculate the travel time.
Trust & Verification
Excellence Residency 3
Rera Url:
Excellence Residency 2
Rera Url:
Excellence Residency 1
Rera Url:

Makane Kapase, Palghar

Makane Kapase, Palghar

Makane Kapase, Palghar
Compare multiple homes side-by-side and find the option that best fits your budget, lifestyle, and needs.

Full Cost Clarity
Compare sale price or rent, applicable charges, and key ownership/rental expenses.
Amenities & Features
Compare amenities, furnishing, configuration, and property features side-by-side.
Best Pick Recommendation
Get an expert-recommended option based on your selected preferences.
Builder / Seller Details
Review key trust signals like builder profile, seller details, and project history.


Makane Kapase, Palghar
1,2 BHK
₹ 22.15 Lac to 44.99 Lac
Makane Kapase, Palghar
1,2 BHK
₹ 19.00 Lac to 26.50 Lac

Makane Kapase, Palghar
1,2,4 BHK
₹ 19.65 Lac to 28.09 Lac

Kardal, Palghar
1,2 BHK
₹ 22.50 Lac to 35.78 Lac

Makane Kapase, Palghar
1,2 BHK
₹ 20.48 Lac to 30.18 Lac
Makane Kapase, Palghar
1,2 BHK
₹ 23.18 Lac to 31.03 Lac

Makane Kapase, Palghar
1,2 BHK
₹ 19.36 Lac to 24.51 Lac

Makane Kapase, Palghar
1,2 BHK
₹ 17.26 Lac to 23.95 Lac

Saphale, Palghar
1,2 BHK
₹ 22.25 Lac to 38.74 Lac

Umbar Pada Nandade, Palghar
1 BHK
₹ 20.96 Lac to 23.27 Lac

Kardal, Palghar
1, 2 BHK Apartment
₹ 23.27 Lac to 41.60 Lac

Saphale, Palghar
1, 2 BHK Retail Shop, Apartment
₹ 17.50 Lac to 29.25 Lac

Kardal, Palghar
1, 2 BHK Apartment
Price On Request

Saphale, Palghar
1, 2 BHK Apartment, Retail Shop
Price On Request

Saphale, Palghar
1, 2 BHK Apartment
₹ 18.19 Lac to 22.18 Lac

Mande, Palghar
1, 2 BHK Apartment
Price On Request

Saphale, Palghar
1, 2 BHK Apartment
₹ 24.08 Lac to 36.68 Lac

Kardal, Palghar
1 BHK Apartment
Price On Request

Rothe, Palghar
1, 2 BHK Apartment
₹ 25.00 Lac to 35.54 Lac

Kardal, Palghar
1 BHK Apartment
₹ 20.00 Lac to 21.23 Lac

Saphale, Palghar
1 BHK Apartment
₹ 18.80 Lac to 23.99 Lac

Saphale, Palghar
1 BHK Apartment, Retail Shop
₹ 50.23 Lac

Saphale, Palghar
1, 2 BHK Apartment
₹ 11.60 Lac to 20.02 Lac

Saphale, Palghar
1, 2 BHK Apartment
₹ 26.33 Lac to 37.21 Lac

Kardal, Palghar
1 BHK Apartment
₹ 14.05 Lac to 15.85 Lac

Saphale, Palghar
1 BHK Apartment, Studio
₹ 10.80 Lac to 15.54 Lac

Saphale, Palghar
1, 2 BHK Apartment
₹ 26.00 Lac to 36.11 Lac

Mykhop, Palghar
1 BHK Studio, Apartment
₹ 12.35 Lac to 13.74 Lac

Kardal, Palghar
1 BHK Studio, Apartment
Price On Request

Kardal, Palghar
1 BHK Apartment
₹ 18.03 Lac to 19.94 Lac

Kardal, Palghar
1, 2 BHK Apartment
₹ 28.00 Lac to 46.23 Lac
Sai Shraddha Excellence Residency boasts a strategic location near NH 4 and Tandulwadi Road, ensuring easy accessibility, along with modern amenities like power backup, 24 x 7 security, and dedicated kids play areas.
The project is developed by Sai Shraddha Developers Mumbai, which has successfully completed a total of one project.
Sai Shraddha Excellence Residency offers various configurations, including 1 BHK apartments with sizes of 273 sq. ft. and 334 sq. ft., a 2 BHK apartment of 426 sq. ft., and a studio apartment of 177 sq. ft.
Yes, Sai Shraddha Excellence Residency is registered with Maharashtra RERA under several project numbers: P99000020176, P99000020180, and P99000020129.
The construction of Sai Shraddha Excellence Residency is currently at the new launch stage, indicating that it is in the initial phases of development.
Sai Shraddha Excellence Residency is located approximately 10.90 km from S.Y.M English High School and about 11.50 km from Chidanand Hospital, ensuring access to essential services within a reasonable distance.
This website is only for the purpose of providing information regarding real estate projects in different geographies. Any information which is being provided on this website is not an advertisement or a solicitation. The company has not verified the information and the compliances of the projects. Further, the company has not checked the RERA* registration status of the real estate projects listed herein. The company does not make any representation in regards to the compliances done against these projects. Please note that you should make yourself aware about the RERA* registration status of the listed real estate projects.
*Real Estate (Regulation & Development) Act, 2016.


