SR Infra developer logo

SR Homes Makane Kapase, Palghar

The project covers 0.98 Acres with units sized between 415 Sq.Ft. to 1105 Sq.Ft.. Starting price is ₹ 27.70 Lac, and it is currently Under Construction.

₹27.70 Lac - 73.76 Lac

₹6,675 Per Sq. Ft.

Project Status
Under Construction
Unit Config
1, 2 BHK Flats
Size
415 to 1105 Sq. Ft.
Number of Units
146
Total Area
0.98 Acres
On this page

About SR Homes, Makane Kapase by SR Infra

SR Homes is located in Khar West, Mumbai Western Suburbs in Mumbai. SR Homes is currently a New Launch project . SR Homes is offering Apartment, Studio in size ranging from 415 Sq. Ft. to 1105 Sq. Ft.(Saleable) SR Homes is approximately at 0.2 Kms from Swami Vivekanand Road and ~0.2 Kms from Swami Vivekanand Road. Project has a connectivity rating of 9.5, livability rating of 5, lifestyle rating of 5.3 and value for money rating of 5.8 out of 10.

SR Homes Price List, Price Trends and Market Insights

Price List

View the latest price list for SR Homes.

Unit Type (Carpet) Price* Action
Studio 415 Sq. Ft. ₹ 27.70 Lac
Studio 445 Sq. Ft. ₹ 29.70 Lac
1 BHK Apartment 455 Sq. Ft. ₹ 30.37 Lac
1 BHK Apartment 550 Sq. Ft. ₹ 36.71 Lac
1 BHK Apartment 565 Sq. Ft. ₹ 37.71 Lac
1 BHK Apartment 580 Sq. Ft. ₹ 38.72 Lac
Studio 585 Sq. Ft. ₹ 39.05 Lac
2 BHK Apartment 670 Sq. Ft. ₹ 44.72 Lac
1 BHK Apartment 735 Sq. Ft. ₹ 49.06 Lac
2 BHK Apartment 810 Sq. Ft. ₹ 54.07 Lac
2 BHK Apartment 1105 Sq. Ft. ₹ 73.76 Lac

*Prices are indicative and subject to applicable charges and project terms.

SR Homes Floor Plans

Representative image for Floor plan of 1 BHK 455 Sq. Ft. Apartment in SR Homes, Palghar
Floor Plans Coming Soon We're working on updating the latest floor plans. Get notified when they're ready!
1 BHK 455 Sq. Ft. Apartment

Price:₹ 30.37 Lac

₹ 21.08 K EMI

Master Plan, Photos, Videos & Brochure of SR Homes

Explore the master plan, project photos and walkthrough videos of SR Homes to understand the overall layout, tower placement, amenities, landscaped spaces and key highlights before making your buying decision.

Master Plan 1

Overview about SR Homes
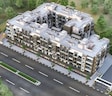
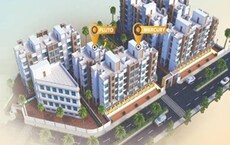
  • SR Homes is a residential development featuring a cluster of multi-story blocks. It is situated with access to major roads and includes commercial shops along one side, providing convenience for residents. The layout emphasizes green spaces and internal pathways, creating a community-focused environment.
Land Use and Density
  • Around 20%-30% of the plot is green, anchored by the Garden, providing residents with natural spaces for relaxation.
  • The open area covers 30%-50% of the plot, providing residents with expansive outdoor zones for various activities and community gatherings.
  • With 40%-50% of the plot built upon, the residential blocks are arranged to provide breathing space and natural light for homes.
Connectivity Access
  • The project is bordered by Tandulwadi Road, STATION ROAD, MAKNE - MANDE ROAD, and a wide road, offering residents multiple routes for daily commutes and errands.
Amenities Lifestyle
  • The Club House provides residents with essential recreational and social facilities for community engagement.
  • This amenity serves as a dedicated play area, ensuring children have safe outdoor spaces within the community.
Tower Placement Orientation
  • The residential buildings are arranged in two distinct clusters across the property.
  • Two larger L-shaped structures define the northern part of the development.
  • Four smaller, rectangular residential blocks are situated in the southern section.
  • Buildings are positioned to create internal courtyards and open views.
Amenity Access
  • Residents in the northern structures are close to the large central green space.
  • The community building is conveniently located for easy walking from all homes.
  • Homes in the southern buildings have quick reach to the smaller outdoor lawn.
  • The recreational facility is centrally placed, making it accessible to all residents.
Noise Privacy Road Facing
  • Homes facing the adjacent streets may experience some external sound from outside.
  • The buildings are set back from the main boundary, providing a buffer from street activity.
  • Residential units oriented towards the interior central areas enjoy more quiet and privacy.
  • The layout provides separation between structures, reducing direct views from neighbors.
Corridor Analysis
  • The spacing between residential buildings allows for good natural light penetration.
  • The layout ensures open views towards the central green areas from many homes.
  • Gaps between the structures prevent a cramped feeling within the development.
  • The arrangement of buildings creates clear lines of sight across the property.
Internal Circulation Pedestrian
  • Walking paths connect residential buildings to the central landscaped areas.
  • Footpaths run alongside internal roads, separating people from moving cars.
  • Residents can walk easily between different parts of the development.
  • The layout supports straightforward movement for people on foot throughout.
Child Senior Friendly Zones
  • The central outdoor lawn offers a safe space for children to play.
  • Flat walking surfaces throughout the property assist older residents with movement.
  • Proximity of residential buildings to green spaces benefits both children and seniors.
  • The smaller recreational ground in the south provides another accessible area.
Green Cover Landscape
  • A substantial central lawn forms the heart of the northern residential section.
  • Planted areas line the property boundaries, adding to the green surroundings.
  • The development integrates smaller landscaped zones around the southern buildings.
  • Foliage is distributed throughout, enhancing the visual appeal of the structures.
Traffic Flow Access Planning
  • Four distinct access points manage the flow of cars into and out of the project.
  • Surface parking spots are distributed conveniently around the residential buildings.
  • Cars move along defined internal routes, separating them from pedestrian areas.
  • The layout provides clear entry and exit for vehicles from the adjacent streets.
Overall Livability Assessment
  • The project offers a well-structured environment with clear separation of uses.
  • Homes benefit from proximity to outdoor green spaces and community facilities.
  • The arrangement of buildings fosters a sense of neighborhood within the development.
  • Residents can enjoy a practical living setup with accessible amenities and good connectivity.
Final Summary

Living at SR Homes offers a balanced lifestyle with ample green spaces and convenient access to daily necessities. Families will appreciate the dedicated outdoor areas for children, while everyone benefits from the community facilities and easy connectivity to surrounding areas. This project stands out for its thoughtful integration of residential comfort with practical urban living.

Download Hub for SR Homes

Download master plan & walkthrough video of SR Homes to explore layout and virtual tour in Makane Kapase, Palghar.

Master Plan

Overall project layout & design

Walkthrough Video

Virtual tour of the property

Amenities & Specifications of SR Homes

Sports

  • Gymnasium
  • Swimming Pool
  • Badminton Court(s)
  • Tennis Court(s)
  • Squash Court
  • Kids' Play Areas / Sand Pits
  • Basketball
  • Yoga Areas
  • Jogging / Cycle Track
  • Table Tennis
  • Snooker/Pool/Billiards

Convenience

  • Power Backup
  • Treated Water Supply
  • 24*7 Water Supply
  • Lift

Safety

  • 24 x 7 Security
  • CCTV / Video Surveillance
  • Fire Fighting Systems
  • Intercom Facility

Leisure

  • Party Hall
  • Cards Room
  • Clubhouse
  • Indoor Games

Environment

  • Rain Water Harvesting
  • Sewage Treatment Plant
  • Normal Park / Central Green

Specifications

Master Bedroom-Walls
Oil Bound Distemper
Master Bedroom-Flooring
Vitrified Tiles
Other Bedrooms-Flooring
Vitrified Tiles
Walls
Oil Bound Distemper
Living Area-Flooring
Vitrified Tiles
Bathroom
Premium Bath Fittings
Structure
RCC Frame Structure

Location and Connectivity Around SR Infra Makane Kapase

Connectivity map showing nearby places around Palghar City
Palghar City Check Travel Time

Estimate commute from your office or kid's school to SR Homes.

RERA Details of SR Homes

Scan the QR code to verify the project's RERA registration details.

P99000020759

Shree S R Homes

View Detailed RERA

How does SR Homes compare with similar projects?

Compare SR Homes with similar projects. Evaluate pricing, configurations, possession timelines, and project scale to find the best fit for your needs.
Current Project
SR Homes project in Makane Kapase, Palghar

SR Homes

Makane Kapase, Palghar

Price
₹27.70 Lac - 73.76 Lac
Per Sq. Ft
₹6,675 Per Sq. Ft
Configuration
1, 2 BHK Flats
Unit Size
415 to 1105 Sq. Ft
Possession
Sep 09, 2019
Status
Under Construction
RERA No.
P99000020759
Land Area
0.98 Acres
Total Units
146
Density
149 Units/Acre
Sai Shree Vastu Complex project in Makane Kapase, Palghar

Sai Shree Vastu Complex

Makane Kapase, Palghar

Price
₹13.69 Lac - 24.63 Lac
Per Sq. Ft
₹6,250 Per Sq. Ft
Configuration
1 BHK Flats
Unit Size
219 to 394 Sq. Ft
Possession
N/A
Status
Under Construction
RERA No.
P99000032753 P99000032650
Land Area
0.24 Acres
Total Units
59
Density
246 Units/Acre
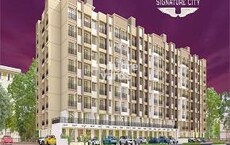
Star Signature City project in Makane Kapase, Palghar

Star Signature City

Makane Kapase, Palghar

Price
₹23.18 Lac - 31.03 Lac
Per Sq. Ft
₹6,400 Per Sq. Ft
Configuration
1, 2 BHK Flats
Unit Size
390 to 522 Sq. Ft
Possession
Dec 2026
Status
Under Construction
RERA No.
P99000031156 P99000049637P99000076877
Land Area
1.14 Acres
Total Units
365
Density
320 Units/Acre
View Detailed Comparison

SR Infra Track Record

1 Total
Projects
You May Also Like
*Disclaimer

This website is only for the purpose of providing information regarding real estate projects in different geographies. Any information which is being provided on this website is not an advertisement or a solicitation. The company has not verified the information and the compliances of the projects. Further, the company has not checked the RERA* registration status of the real estate projects listed herein. The company does not make any representation in regards to the compliances done against these projects. Please note that you should make yourself aware about the RERA* registration status of the listed real estate projects.

*Real Estate (Regulation & Development) Act, 2016.