
1 BHK Apartment - 310 sq. ft. (Carpet Area)
Asking price
Price:₹ 15.97 Lac


Get the latest price and market updates for Vansh Navkar Complex.
A total of 138 out of 552 launched units have been booked as of September 2026.
Structural Works reach 26% completion.
Structural Works reach 21% completion.
NAVKAR COMPLEX, developed by VANSH DEVELOPERS, officially launched on 31-Aug-2017 and expected to complete by 29-Dec-2022. Registered under RERA No. P99000010670. The project comprises 9 towers and offers 552 residential units, with unit sizes ranging from 75 to 323 Square feet with total area of 3.94 Acre.
Explore the master plan, project photos and walkthrough videos of Vansh Navkar Complex to understand the overall layout, tower placement, amenities, landscaped spaces and key highlights before making your buying decision.

Trust & Verification
Navkar Complex
Rera Url:

Makane Kapase, Palghar

Makane Kapase, Palghar

Makane Kapase, Palghar
Share your genuine review and help other buyers make an informed decision.


Makane Kapase, Palghar
1,2 BHK
₹ 10.70 Lac to 25.60 Lac
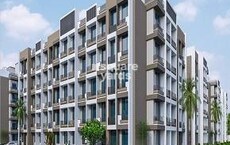
Saphale, Palghar
1,2 BHK
₹ 11.60 Lac to 20.02 Lac
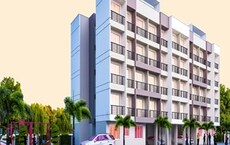
Saphale, Palghar
1 BHK
₹ 10.80 Lac to 15.54 Lac
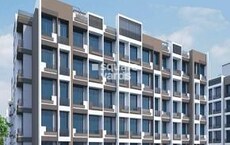
Makane Kapase, Palghar
1,2 BHK
₹ 14.43 Lac to 25.98 Lac
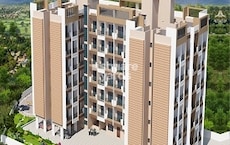
Makane Kapase, Palghar
1,2 BHK
₹ 20.40 Lac to 30.86 Lac
Saphale, Palghar
1,2,3 BHK
₹ 18.39 Lac to 32.06 Lac
Makane Kapase, Palghar
1,2 BHK
₹ 13.66 Lac to 27.98 Lac

Makane Kapase, Palghar
1,2 BHK
₹ 15.03 Lac to 23.45 Lac

Makane Kapase, Palghar
1,2 BHK
₹ 18.86 Lac to 26.26 Lac

Makane Kapase, Palghar
1,2 BHK
₹ 12.98 Lac to 25.45 Lac

Kardal, Palghar
1, 2 BHK Apartment
₹ 23.27 Lac to 41.60 Lac

Saphale, Palghar
1, 2 BHK Retail Shop, Apartment
₹ 17.50 Lac to 29.25 Lac

Kardal, Palghar
1, 2 BHK Apartment
Price On Request

Saphale, Palghar
1, 2 BHK Apartment, Retail Shop
Price On Request

Saphale, Palghar
1, 2 BHK Apartment
₹ 22.25 Lac to 38.74 Lac

Saphale, Palghar
1, 2 BHK Apartment
₹ 18.19 Lac to 22.18 Lac

Kardal, Palghar
1, 2 BHK Apartment
₹ 22.50 Lac to 35.78 Lac

Umbar Pada Nandade, Palghar
1 BHK Apartment
₹ 20.96 Lac to 23.27 Lac

Mande, Palghar
1, 2 BHK Apartment
Price On Request

Saphale, Palghar
1, 2 BHK Apartment
₹ 24.08 Lac to 36.68 Lac

Kardal, Palghar
1 BHK Apartment
Price On Request

Rothe, Palghar
1, 2 BHK Apartment
₹ 25.00 Lac to 35.54 Lac

Kardal, Palghar
1 BHK Apartment
₹ 20.00 Lac to 21.23 Lac

Saphale, Palghar
1 BHK Apartment
₹ 18.80 Lac to 23.99 Lac

Saphale, Palghar
1 BHK Apartment, Retail Shop
₹ 50.23 Lac

Kardal, Palghar
1, 2 BHK Apartment, Retail Shop
₹ 18.50 Lac to 27.61 Lac

Saphale, Palghar
1, 2 BHK Apartment
₹ 26.33 Lac to 37.21 Lac

Kardal, Palghar
1 BHK Apartment
₹ 14.05 Lac to 15.85 Lac

Saphale, Palghar
1, 2 BHK Apartment
₹ 26.00 Lac to 36.11 Lac

Mykhop, Palghar
1 BHK Studio, Apartment
₹ 12.35 Lac to 13.74 Lac

Kardal, Palghar
1 BHK Studio, Apartment
Price On Request

Kardal, Palghar
1 BHK Apartment
₹ 18.03 Lac to 19.94 Lac
Ready to Move projects like Vansh Navkar Complex may be priced slightly higher, but they eliminate construction delays, GST, and rental overlap costs.
Buyers need identity proof, address proof, agreement to sell, sale deed, and registration documents for purchasing in Vansh Navkar Complex.
Residents of Vansh Navkar Complex can enjoy amenities such as Gymnasium, Kids' Play Areas / Sand Pits, Power Backup, Treated Water Supply, 24 x 7 Security, CCTV / Video Surveillance, Sewage Treatment Plant, Normal Park / Central Green, Indoor Games, designed for comfort and a modern lifestyle.
After taking possession at Vansh Navkar Complex, buyers should inspect electrical fittings, plumbing and water supply (municipal/borewell), elevator operations across 1, parking allocation, common areas, and verify that the flat matches the approved Oil Bound Distemper, Vitrified Tiles, Modular Kitchen, RCC Frame Structure and inventory list before moving in.
Yes, most major banks and NBFCs offer home loans for ready-to-move projects like Vansh Navkar Complex, subject to eligibility.
This website is only for the purpose of providing information regarding real estate projects in different geographies. Any information which is being provided on this website is not an advertisement or a solicitation. The company has not verified the information and the compliances of the projects. Further, the company has not checked the RERA* registration status of the real estate projects listed herein. The company does not make any representation in regards to the compliances done against these projects. Please note that you should make yourself aware about the RERA* registration status of the listed real estate projects.
*Real Estate (Regulation & Development) Act, 2016.





