Squareyards Logo
Blogs
Sell or Rent Property
Login

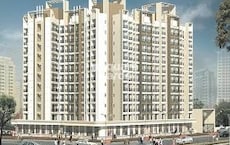
SB Blu Pearl Virar West, Palghar

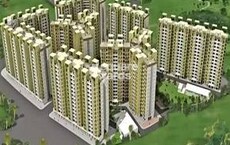
SB Blu Pearl by SB Lifespaces is an Apartment in Virar West, Palghar, with 1 BHK, 2 BHK, 3 BHK Flats floor plans. Unit sizes are available from 401 Sq.Ft. to 790 Sq.Ft.. Units are priced from ₹ 27.46 L.
  • ₹27.46 L - 54.11 L + Charges
    Price Insights
  • Project Status Ready to Move
  • Unit Config 1, 2, 3 BHK Flats
    Size 401 to 790
    Sq. Ft
    Number of Units 408
    Total area 2 Acres

About SB Blu Pearl

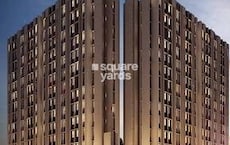
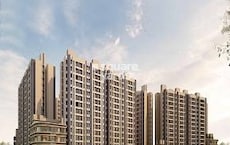
SB Blu Pearl, Mumbai is a luxurious gated community project located in Mira Road And Beyond,Mumbai. The project offers contemporary living with a perfect blend of comfort and tranquillity. Spread across 408 units, the residential apartments come in sizes ranging from 401 sqft to 790 sqft. The project features apartments having Maximum Living area and comes with extensive views of the cityscape. The project is located in proximity to the Yazoo Park,Location advantage provides enough thoughtful stimulation in and around every home,Quick Access to Virar Railway Station,Well connected to Mumbai Delhi Highway.

SB Blu Pearl Price List

Unit Type (Carpet) Price*
1 BHK Apartment 401
Sq. Ft
₹ 27.46 L Check Availability
1 BHK Apartment 404
Sq. Ft
₹ 27.67 L Check Availability
2 BHK Apartment 550
Sq. Ft
₹ 37.67 L Check Availability
2 BHK Apartment 638
Sq. Ft
₹ 43.70 L Check Availability
3 BHK Apartment 790
Sq. Ft
₹ 54.11 L Check Availability

SB Blu Pearl Recent Updates

Last Update: Jun 2026
Jun 2026
Rent in SB Blu Pearl ranges from ₹ 15 K to ₹ 18 K with options available for 1 BHK, 2 BHK.
Jun 2026
During Q2'2026, average property prices for SB Blu Pearl moved from ₹ 6,700/sqft to ₹ 6,850/sqft, reflecting a 2.24% rise.
Dec 2025
During Q4'2025, average property prices for SB Blu Pearl moved from ₹ 6,700/sqft to ₹ 6,750/sqft, reflecting a 0.75% rise.

SB Blu Pearl Floor Plans

  • 1 BHK
  • 2 BHK
  • 3 BHK
  • 401 sq.ft ₹ 27.46 L
  • 404 sq.ft ₹ 27.67 L
  • 550 sq.ft ₹ 37.67 L
  • 638 sq.ft ₹ 43.70 L
  • 790 sq.ft ₹ 54.11 L
Floor plan of 1 BHK 401 Sq. Ft. Apartment in SB Blu Pearl, Palghar
1 BHK 401 Sq. Ft. Apartment
₹ 27.46 L + Charges
₹ 19.07 K EMI

SB Blu Pearl Master Plan

Overview about SB Blu Pearl
  • SB Blu Pearl is a residential development located at Mira Road And Beyond, offering an easy commute to Mumbai and a great location with a mix of commercial and residential areas nearby.
Land Use and Density
  • Around 35%-45% of the plot is green, anchored by the Kitchen Garden, Aroma Garden, and Sculpture Garden, providing residents with natural spaces for relaxation and activity.
  • The open area covers 40%-55% of the plot, and the Performance Area, Open Air Gym, and various Seating Areas fill the non-green stretches, giving residents places to gather, exercise, and relax outdoors.
  • Only 25%-30% of the plot has been built on, so homes here get more air and light than in a tightly packed complex, with views of open space rather than other buildings.
Connectivity Access
  • The project is just a short distance from Veer Savarkar Rd and Mumbai Delhi Highway, making for an easy commute to Mumbai and quick access to the airport.
Amenities Lifestyle
  • The Infinity Pool provides residents with a refreshing place to swim and relax within the community.
  • Indoor Games provide residents with a dedicated space for recreation and community activities.
  • A Jogging Track, Yoga Area, and Reflexolgy path let residents handle cardio, fitness, and recovery without stepping outside the community.
  • A Kids Play Area, Senior Citizen Area, and Culinary Area mean children, seniors, and all residents have dedicated spaces for play, relaxation, and social gatherings.
Tower Placement Orientation
  • Five residential wings, A, B, C, D, and E, form a broad U-shape around a central area.
  • Wing C sits at the base of the U, facing the central water feature.
  • Wings A and E are positioned at the outer ends, creating a semi-enclosed community space.
  • The wings are angled, providing varied perspectives across the development.
Amenity Access
  • Residents in Wing C have direct access to the central water body.
  • Active zones are easily reachable from Wing A for those seeking exercise.
  • Green spaces for quiet reflection are conveniently located near Wing B.
  • Social gathering spots are distributed, making them accessible from all residential blocks.
Noise Privacy Road Facing
  • The inward-facing design of the wings helps shield central areas from external road sounds.
  • Homes on the outer edges of Wings A, B, D, and E might experience more parking area activity.
  • Green buffers along the outer perimeter offer some separation from surrounding areas.
  • The arrangement creates quieter courtyards within the U-shaped structure.
Corridor Analysis
  • Generous gaps between Wing A and Wing B allow for ample natural light penetration.
  • The spacing between Wing D and Wing E ensures good air circulation throughout.
  • Residents enjoy open views across the central landscaped areas from their homes.
  • The layout avoids a cramped feeling, promoting a sense of openness between structures.
Internal Circulation Pedestrian
  • Walking paths connect Wing A to the central activity zones.
  • Pedestrians can move freely between different recreational and relaxation spots.
  • The layout encourages walking within the property, linking various points of interest.
  • Pathways are clearly defined, separating foot traffic from car movement around Wing C.
Child Senior Friendly Zones
  • A designated children's play zone is centrally located, close to Wing C.
  • Specific areas for older residents are found near Wing C and Wing B.
  • These zones are connected by safe, accessible walking routes for all ages.
  • The arrangement allows for easy supervision of younger residents near Wing C.
Green Cover Landscape
  • Planted areas are integrated around the base of Wing A and Wing B.
  • Extensive green patches fill the central courtyard, creating a natural setting.
  • Linear green strips follow the pedestrian paths, adding visual appeal near Wing D.
  • Circular garden beds are interspersed throughout the parking zones.
Traffic Flow Access Planning
  • Internal roads encircle Wing A and Wing B, providing car access.
  • Surface parking is available along the outer edges of the property.
  • Cars enter and exit the complex via designated points along the perimeter roads.
  • The road network allows for smooth movement around the residential blocks.
Overall Livability Assessment
  • The project offers a well-organized environment with distinct zones for various activities.
  • The arrangement supports both active pursuits and quiet moments within the five residential wings.
  • Residents benefit from a clear layout that emphasizes outdoor living around Wing C.
  • The design fosters connection among residents while respecting individual privacy within the U-shaped structure.
Final Summary

Living here offers a home life centered around well-being and community engagement, with abundant outdoor spaces for relaxation and activity. Families and wellness-seekers will particularly benefit from the dedicated areas for children, seniors, and fitness, ensuring a balanced daily routine. This project stands out for its extensive green coverage and diverse amenities, providing a refreshing escape within easy reach of urban conveniences.

SB Blu Pearl Photos & Videos

SB Blu Pearl Amenities

  • Power Backup
  • 24 x 7 Security
  • CCTV / Video Surveillance
  • Fire Fighting Systems
  • Lift
  • Treated Water Supply
  • 24*7 Water Supply
  • Intercom Facility
  • Kids' Play Areas / Sand Pits
  • Podium Parking
  • Gymnasium

SB Blu Pearl Specifications

Master Bedroom-Walls Oil Bound Distemper
Master Bedroom-Flooring Vitrified Tiles
Other Bedrooms-Flooring Vitrified Tiles
Walls Oil Bound Distemper
Living Area-Flooring Vitrified Tiles
Kitchen-Equipments Modular Kitchen
Bathroom Shower Panel, Geyser, Premium Bath Fittings
Structure RCC Frame Structure

Downloads Hub for SB Blu Pearl

Download master plan & walkthrough video of SB Blu Pearl to explore layout and virtual tour in Virar West, Palghar.

Master Plan

Overall project layout & design

Walkthrough Video

Virtual tour of the property

Nearby Landmarks - SB Blu Pearl

Prime Connectivity Map
Nearby Places
  • Victory International Innovative School
    School
    0.3 km
  • Yazoo Park
    Park
    0.4 km
  • Global Hospital
    Hospital
    0.9 km

Is SB Blu Pearl Right for You?

Insights based on nearby schools, healthcare, connectivity, workplaces and everyday infrastructure.

For Families

Day-to-day family routines can feel easier here with schools and healthcare facilities close by. Access to nearby essentials and open spaces can also help reduce travel time for everyday activities.

  • Victory International Innovative School within walking distance
  • Global Hospital nearby for healthcare access
  • Yazoo Park nearby for outdoor time
For Working Professionals

Strong connectivity through key transport routes can improve accessibility and may strengthen long-term demand for the location.

  • New Viva College1
  • Global Plaza

Check Travel Time

Connecting Roads - SB Blu Pearl

  • Veer Savarkar Rd ~ 2.5 Kms
  • Mumbai Delhi Highway ~ 10 Kms

Price Rates & Insights for SB Blu Pearl

Price Trend in SB Blu Pearl
SB Blu Pearl's average asking price is rising quarter-on-quarter, compared with Virar West.
Quarter Child Rate Parent Rate
Jun 2026 6850 8400
Mar 2026 6700 8250
Dec 2025 6750 8500
Sep 2025 6700 8300
Rental Supply in SB Blu Pearl
Monthly Rent in SB Blu Pearl ranges from ₹ 15 K to ₹ 18 K with options available for 1,2 BHK units
Configurations In SB Blu Pearl In Virar West
1 BHK ₹ 15 K ₹ 11.1 K
2 BHK ₹ 18 K ₹ 15.5 K
3 BHK - ₹ 22 K
Comparable Project Pricing for SB Blu Pearl
SB Blu Pearl avg. price is ₹ 6.8 k/Sq.Ft. compared to Virar West at ₹ 8.4 k/Sq.Ft.
₹ 10,650
Mayfair Virar Gardens
₹ 10,550
Rustomjee Avenue D1
₹ 8,400
Virar West
₹ 8,200
Rustomjee Global City Avenue
₹ 6,850
SB Blu Pearl
Square Yards' Data Intelligence powers real estate with the most comprehensive & accurate authenticated data. See how it can work for your business
Locality Insights: Virar West
Price Insights Price Insights
Average Asking Price in Virar West
₹ 8,250/Sq.ft
For Apartment Based on active listings and recent trends
Property Rates in Virar West
Locality Snapshot Locality Snapshot
#247 In Palghar
Great Great +5 More

Virar-Vasai Link & Skywalk

Concerning Concerning +2 More

Transport facilities

Know More About Virar West
Reviews Reviews (12)
Good looking society and good location
— Pintu, Owner

Properties in SB Blu Pearl & Top Sellers

  • Buy
  • Top Sellers
  • All
  • 1 BHK
https://img.squareyards.com/secondaryPortal/optImages/IN_639147789817911022-1905260916211621.jpg Cover Image
1 BHK Apartment For Sale in SB Blu Pearl Virar West, Palghar
Virar West, Palghar
₹ 38 L
  • Ready to Move
  • 680 Sq.Ft. (Saleable Area)
Pritee Singh profile picture
Pritee Singh Realty Solutions
  • Resale Listings: 271
  • Rental Listings: 56
Ramesh devendra jha profile picture
4.8
Ramesh Devendra Jha Mahavir Homes
  • Resale Listings: 290
  • Rental Listings: 70
Sandeep Yadav profile picture
4.8
Sandeep Yadav Janvi Property Consultant
  • Resale Listings: 5
  • Rental Listings: 80
About SB Lifespaces
SB Lifespaces Logo
  • Total Projects 2
  • Delivered Projects2
Projects by SB Lifespaces in Palghar
  • Ready to Move

How does SB Blu Pearl compare with other top projects?

Compare SB Blu Pearl with similar projects. Evaluate pricing, configurations, possession timelines, and project scale to find the best fit for your needs.
The Honest Take
current Project
SB Blu Pearl
SB Blu Pearl
Virar West, Palghar
Price ₹27.46 L - 54.11 L
Configuration 1, 2, 3 BHK Flats
Unit Size 401 to 790 Sq. Ft
Possession N/A
Status
Ready to Move
Land Area 2 Acres
Total Units 408
Density 204 Units/Acre
Rustomjee Avenue I
Rustomjee Avenue I
Virar West, Palghar
Price ₹30.12 L - 46.59 L
Configuration 1, 2 BHK Flats
Unit Size 331 to 512 Sq. Ft
Possession Dec 01, 2015
Status
Ready to Move
Land Area 200 Acres
Total Units 117
Density 1 Units/Acre
Rustomjee Avenue J
Rustomjee Avenue J
Virar West, Palghar
Price ₹24.49 L - 37.88 L
Configuration 1, 2 BHK Flats
Unit Size 331 to 512 Sq. Ft
Possession N/A
Status
Ready to Move
Land Area 200 Acres
Total Units 117
Density 1 Units/Acre
Similar Alternate Projects you can consider in Palghar
Post Property Ad for Free, Sell or Rent Property Online
Projects in Virar West, Palghar
  • New Launch
  • Under Construction
  • Ready to Move
Projects Near Virar West, Palghar
  • New Launch
  • Under Construction
  • Ready to Move

Frequently Asked Questions About SB Blu Pearl

Q: When was SB Blu Pearl completed and is it ready for possession?

SB Blu Pearl has received its completion and occupancy approvals. With a possession status of Ready to Move, buyers can move in immediately after completing purchase formalities.

Q: What documents are required to buy a flat in SB Blu Pearl?

Buyers need identity proof, address proof, agreement to sell, sale deed, and registration documents for purchasing in SB Blu Pearl.

Q: Can I rent out my flat in SB Blu Pearl immediately after purchase?

Yes, since SB Blu Pearl is ready and legally compliant, owners can rent out their flats soon after registration. Rental demand is supported by the locality’s ranking of 247 and connectivity indices.

Q: What is the locality price trend around SB Blu Pearl?

The average asking price in Virar West is ₹ 8,250 /Sq.Ft., while the micromarket average asking price is ₹ 8,650 /Sq.Ft..

Q: Does SB Blu Pearl have an Occupancy Certificate (OC)

Yes, SB Blu Pearl has received its Occupancy Certificate, confirming that the project is legally approved for residential use

i *Disclaimer

This website is only for the purpose of providing information regarding real estate projects in different geographies. Any information which is being provided on this website is not an advertisement or a solicitation. The company has not verified the information and the compliances of the projects. Further, the company has not checked the RERA* registration status of the real estate projects listed herein. The company does not make any representation in regards to the compliances done against these projects. Please note that you should make yourself aware about the RERA* registration status of the listed real estate projects.

*Real Estate (regulation & development) act 2016.
Around SB Blu Pearl
Country/City