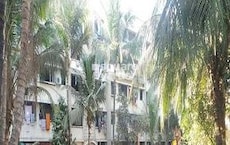
Sigrun Kingdom Virar West, Palghar

Price on Request

Project Status
Ready to Move
On this page

Sigrun Kingdom Price List, Price Trends and Market Insights

Master Plan, Photos, Videos & Brochure of Sigrun Kingdom

Explore the master plan, project photos and walkthrough videos of Sigrun Kingdom to understand the overall layout, tower placement, amenities, landscaped spaces and key highlights before making your buying decision.

Master Plan 1

Overview about Sigrun Kingdom
  • Sigrun Kingdom is a large residential master plan project designed to offer a serene living environment. It features a structured layout with distinct residential zones, emphasizing natural elements and spaciousness.
Land Use and Density
  • Around 40%-55% of the plot is green, featuring extensive green corridors and green spaces that create a natural and calming environment.
  • The open area covers 45%-60% of the plot, providing ample room for residents to enjoy the natural surroundings and spaciousness.
  • Only 25%-35% of the plot has been built on, meaning homes are part of spacious residential plot clusters, allowing for more air and light compared to densely packed developments.
Connectivity Access
  • A grid-like internal road network ensures easy navigation within the project, complemented by surface parking for resident convenience.
Amenities Lifestyle
  • A prominent water body, likely a river or canal, and other water features contribute to the project's serene environment, offering residents a calming natural element.
Tower Placement Orientation
  • The 50 residential blocks are arranged in distinct rectangular clusters.
  • These clusters are primarily oriented along a north-south axis.
  • Blocks are grouped into larger sections, separated by connecting roads.
  • Each block maintains a consistent distance from its neighbors.
Amenity Access
  • Most residential blocks are a short walk from a nearby green patch.
  • Residents can easily reach the large water feature on the western edge.
  • The central green areas are accessible from surrounding residential zones.
Noise Privacy Road Facing
  • Residential blocks near the NH 24 BYPASS ROAD have green buffers.
  • Homes facing internal roads benefit from lower traffic noise.
  • The layout provides good separation between individual residential blocks.
  • Green areas between clusters offer privacy for residents.
Corridor Analysis
  • Wide gaps between residential blocks allow for ample light penetration.
  • The layout ensures open views towards the surrounding landscape.
  • Spaces between clusters contribute to an airy feel across the development.
Internal Circulation Pedestrian
  • Residents can move through the property using a structured network of paths.
  • The design supports easy walking between different residential sections.
  • Pathways connect homes to the extensive green areas.
Child Senior Friendly Zones
  • Flat walking surfaces throughout the property aid easy movement for all ages.
  • Open green areas provide safe spaces for children to play.
  • The absence of heavy traffic on internal routes benefits older residents.
Green Cover Landscape
  • Extensive green areas form a continuous band along the western this amenity.
  • Smaller green patches are interspersed among the residential blocks.
  • The eastern boundary features a substantial green buffer against the main road.
Traffic Flow Access Planning
  • Access to the property is available from the NH 24 BYPASS ROAD.
  • Cars can navigate the development using a clear, interconnected road system.
  • Parking spaces are provided at ground level adjacent to residential blocks.
  • The southern boundary also connects to the NH 24 road.
Overall Livability Assessment
  • The project offers a calm living environment with abundant natural elements.
  • Its well-organized layout supports a comfortable daily routine.
  • The integration of water and greenery creates a distinctive atmosphere.
Final Summary

Living here means enjoying a peaceful home life surrounded by nature, with extensive green areas and a significant this amenity creating a tranquil atmosphere. This setting is ideal for those seeking a quiet residential environment with a strong connection to the outdoors. The project stands out for its commitment to spaciousness and natural integration, offering a distinct alternative to more urbanized developments.

Download Hub for Sigrun Kingdom

Download master plan of Sigrun Kingdom to explore layout details in Virar West, Palghar.

Master Plan

Overall project layout & design

Walkthrough Video

Virtual tour of the property

Location and Connectivity Around Virar West

Connectivity map showing nearby places around Vasai Virar
Vasai Virar Check Travel Time

Estimate commute from your office or kid's school to Sigrun Kingdom.

How does Sigrun Kingdom compare with similar projects?

Compare Sigrun Kingdom with similar projects. Evaluate pricing, configurations, possession timelines, and project scale to find the best fit for your needs.
Current Project
Sigrun Kingdom project in Virar West, Palghar

Sigrun Kingdom

Virar West, Palghar

Price
Price on Request
Possession
N/A
Status
Ready to Move
PR Samir Apartments project in Virar West, Palghar

PR Samir Apartments

Virar West, Palghar

Price
Price on Request
Possession
N/A
Status
Ready to Move
Viva Dronagiri project in Virar East, Palghar

Viva Dronagiri

Virar East, Palghar

Price
N/A
Possession
N/A
Status
Ready to Move
View Detailed Comparison
You May Also Like
*Disclaimer

This website is only for the purpose of providing information regarding real estate projects in different geographies. Any information which is being provided on this website is not an advertisement or a solicitation. The company has not verified the information and the compliances of the projects. Further, the company has not checked the RERA* registration status of the real estate projects listed herein. The company does not make any representation in regards to the compliances done against these projects. Please note that you should make yourself aware about the RERA* registration status of the listed real estate projects.

*Real Estate (Regulation & Development) Act, 2016.