Sports

- Kids' Play Areas / Sand Pits

Price on Request
Introducing Smruti Sugandh, a luxurious residential project located in the serene surroundings of Virar West. Enjoy easy access to the city s major hubs through the connecting Veer Savarkar Road, just 5.5 km away. Designed to provide a comfortable and convenient living experience, Smruti Sugandh is equipped with top-notch amenities such as power backup and kids play areas. It s the perfect haven for those seeking a peaceful retreat from the hustle and bustle of the city.
Each unit at Smruti Sugandh is designed to provide a perfect balance of style and functionality. With specifications like master bedroom walls finished with oil-bound distemper, you can rest assured that your home is going to be a masterpiece of modern living. The project offers a range of 2 BHK apartments, each designed with attention to detail to cater to the needs of the modern homeowner. Get ready to move into the lap of luxury and experience the best of living at Smruti Sugandh.
Don t miss out on your chance to own a piece of this luxurious address. With prices starting from yet to be disclosed, this is an opportunity you won t want to let slip away. For more information or to book your unit today, don t hesitate to get in touch.
Available Unit OptionsThe following table outlines the available unit options at Smruti Sugandh:
| Unit Type | Area (Sq. Ft.) | Price (Rs.) |
| 2 BHK Apartment | 810 | On Request |
The residential property is strategically located near several notable landmarks, providing residents with easy access to essential amenities and services. These landmarks not only enhance the quality of life for residents but also offer a unique blend of convenience and comfort.
According to recent government-registered transactions, the real estate market has showcased a consistent trend over the past three months, with a current rate of 4,754 and a total of 2 sales transactions valued at 6,875,000, marking an increase of 399. A similar pattern is observed when examining the 6-month period, with the current rate remaining the same, and a decline of 207 in price movement. However, a more significant turnover is seen when analyzing the 1-year window, with a total of 5 sales transactions totaling 1 Cr, indicating a stable market despite a flat price movement.
View the latest price list for Smruti Sugandh.
*Prices are indicative and subject to applicable charges and project terms.
Smruti Sugandh's average asking price is rising quarter-on-quarter, compared with Virar West.
Smruti Sugandh avg. price is ₹ 6.8 k/Sq.Ft. compared to Virar West at ₹ 8.3 k/Sq.Ft.
Get the latest price and market updates for Smruti Sugandh.
A total of 1 residential transactions has been registered so far for Smruti Sugandh, amounting to ₹ 28 L till October 2026.
During Q2'2026, average property prices for Smruti Sugandh moved from ₹ 6,600/sqft to ₹ 6,750/sqft, reflecting a 2.27% rise.
During Q1'2026, average property prices for Smruti Sugandh moved from ₹ 6,000/sqft to ₹ 6,600/sqft, reflecting a 10.00% rise.
1 Sales Transactions Registered in Smruti Sugandh From Nov 25 to Oct 26 at Avg. Price ₹ 4.5 k/Sq.Ft.
Transaction Period Nov 25 to Oct 26
1 Sales Transactions Registered in Smruti Sugandh From Nov 25 to Oct 26 at Avg. Price ₹ 4.5 k/Sq.Ft.

Price:Price on Request

Estimate commute from your office or kid's school to Smruti Sugandh.

Please select the starting point to calculate the travel time.

Virar West, Palghar

Virar West, Palghar

Virar West, Palghar
Compare multiple homes side-by-side and find the option that best fits your budget, lifestyle, and needs.

Full Cost Clarity
Compare sale price or rent, applicable charges, and key ownership/rental expenses.
Amenities & Features
Compare amenities, furnishing, configuration, and property features side-by-side.
Best Pick Recommendation
Get an expert-recommended option based on your selected preferences.
Builder / Seller Details
Review key trust signals like builder profile, seller details, and project history.
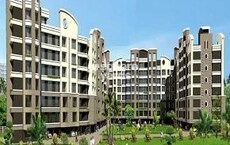
Virar West, Palghar
1,2,3 BHK
Price On Request

Virar West, Palghar
1,2 BHK
Price On Request
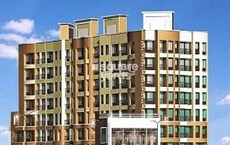
Virar West, Palghar
1,2,3 BHK
Price On Request
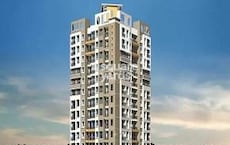
Virar West, Palghar
1,2,3 BHK
₹ 52.55 Lac to 89.97 Lac

Nalasopara West, Palghar
1,2 BHK
₹ 34.61 Lac to 68.07 Lac
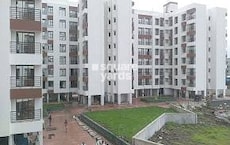
Virar West, Palghar
1,2,3 BHK
₹ 45.15 Lac to 78.52 Lac

Virar West, Palghar
1,2 BHK
₹ 28.80 Lac to 39.60 Lac

Virar East, Palghar
2 BHK
Price On Request
Virar West, Palghar
1,2 BHK
₹ 32.00 Lac to 66.80 Lac

Morya Nagar, Palghar
1,2 BHK
₹ 20.39 Lac to 59.55 Lac

Nalasopara West, Palghar
1, 2 BHK Apartment
₹ 44.00 Lac to 60.50 Lac

Virar East, Palghar
1 BHK Studio, Apartment
₹ 18.00 Lac to 23.00 Lac

Virar East, Palghar
1, 2 BHK Apartment
Price On Request

Naringi, Palghar
1 BHK Apartment
Price On Request

Nalasopara West, Palghar
1, 2, 3 BHK Apartment
₹ 53.90 Lac to 1.08 Cr

Virar East, Palghar
1, 2 BHK Apartment, Studio
Price On Request

Virar East, Palghar
1, 2 BHK Apartment
Price On Request

Virar East, Palghar
1, 2 BHK Apartment
₹ 34.00 Lac to 57.93 Lac

Bolinj, Palghar
1, 2 BHK Retail Shop, Apartment
₹ 30.32 Lac to 50.16 Lac

Virar East, Palghar
1 BHK Studio, Apartment
₹ 31.71 Lac to 37.00 Lac

Virar East, Palghar
1, 2 BHK Retail Shop, Apartment
Price On Request

Virar East, Palghar
1, 2 BHK Apartment
₹ 39.47 Lac to 59.61 Lac

Virar East, Palghar
1, 2 BHK Studio, Apartment
₹ 19.54 Lac to 39.65 Lac

Virar East, Palghar
1, 2 BHK Apartment
₹ 33.75 Lac to 41.20 Lac

Nalasopara West, Palghar
1, 2, 3 BHK Apartment, Retail Shop
₹ 48.17 Lac to 92.11 Lac

Vasai, Palghar
1, 2 BHK Apartment
₹ 45.00 Lac to 60.00 Lac

Agashi, Palghar
1, 2 BHK Apartment
₹ 47.89 Lac to 70.40 Lac

Nalasopara West, Palghar
1, 2 BHK Apartment
Price On Request

Nalasopara West, Palghar
1, 2 BHK Apartment
₹ 37.62 Lac to 53.45 Lac

Virar East, Palghar
1, 2 BHK Apartment, Retail Shop
₹ 22.27 Lac to 44.19 Lac

Virar East, Palghar
1, 2 BHK Apartment
₹ 42.62 Lac to 56.55 Lac

Bolinj, Palghar
1, 2 BHK Apartment
₹ 56.86 Lac to 88.24 Lac

Virar East, Palghar
1, 2 BHK Apartment
₹ 37.50 Lac to 62.26 Lac

Virar East, Palghar
1, 2 BHK Apartment
Price On Request

Nalasopara West, Palghar
1 BHK Apartment
Price On Request

Virar East, Palghar
1, 2 BHK Apartment
₹ 32.00 Lac to 52.50 Lac

Nalasopara West, Palghar
1 BHK Apartment
₹ 16.60 Lac to 18.53 Lac

Nalasopara West, Palghar
1 BHK Apartment
₹ 26.16 Lac to 27.23 Lac

Virar East, Palghar
1 BHK Apartment
₹ 29.51 Lac to 45.26 Lac

Virar East, Palghar
1, 2 BHK Apartment
₹ 50.88 Lac to 67.12 Lac
This project offers 2 BHK apartments for sale.
The price of units in this project is available on request.
The project offers various amenities such as power backup, 24/7 security, kids play areas, indoor games, and normal park/central green.
This project is located near Veer Savarkar Rd, with a distance of approximately 5.5 km.
The apartments come with oil-bound distemper walls, vitrified tiles flooring in all rooms, and master bedrooms with oil-bound distemper walls.
This website is only for the purpose of providing information regarding real estate projects in different geographies. Any information which is being provided on this website is not an advertisement or a solicitation. The company has not verified the information and the compliances of the projects. Further, the company has not checked the RERA* registration status of the real estate projects listed herein. The company does not make any representation in regards to the compliances done against these projects. Please note that you should make yourself aware about the RERA* registration status of the listed real estate projects.
*Real Estate (Regulation & Development) Act, 2016.


