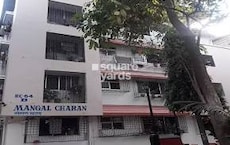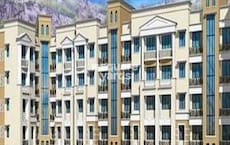
Utsav Arcade Vasai East, Palghar

Price on Request

Project Status
Ready to Move
On this page

Utsav Arcade Price List, Price Trends and Market Insights

Master Plan, Photos, Videos & Brochure of Utsav Arcade

Explore the master plan, project photos and walkthrough videos of Utsav Arcade to understand the overall layout, tower placement, amenities, landscaped spaces and key highlights before making your buying decision.

Master Plan 1

Overview about Utsav Arcade
  • Utsav Arcade is a residential development featuring apartment complexes and commercial zones. It is designed with significant green areas and public spaces.
Land Use and Density
  • Around 30%-45% of the plot is green, offering residents a pleasant environment with ample green areas.
  • The open area covers 40%-55% of the plot, and Utsav Plaza provides additional public gathering space beyond the greenery.
  • Only 25%-35% of the plot has been built on, so homes here get more air and light than in a tightly packed complex.
Connectivity Access
  • The master plan features a well-defined road network including 12.00 M. W.N ROAD and Utsav Avenue, making daily travel and errands straightforward for residents with surface parking available.
Amenities Lifestyle
  • This amenity, Utsav Shopping Centre, and this amenity provide residents with convenient social and commercial hubs for daily needs and gatherings.

Tower Placement Orientation
  • The buildings are positioned along the main road, with some blocks set back from the thoroughfare.
  • Sai Utsav and Utsav Apartment buildings are oriented towards the central commercial zone.
  • Utsav Heritage and Utsav Resident buildings are arranged in parallel, creating internal courtyards.
  • This amenity building (16) and building 17 are located towards the southeastern boundary of the property.
Amenity Access
  • Residents in buildings 3 and 5 have immediate walking access to the central commercial areas.
  • The buildings along the main road are a short stroll from various gathering spots.
  • Sai Deep Apartment (20) is situated near a green area, offering easy reach to open spaces.
  • Buildings 16 and 17 are conveniently close to the southeastern commercial zone.
Noise Privacy Road Facing
  • Buildings like these areas are set back from the main 12.00 M. W.N ROAD.
  • Some buildings, such as this area, are positioned away from the main road, offering more quiet.
  • The arrangement of buildings 5 and 6 creates a courtyard-like space, potentially reducing external noise.
  • This area (20) is located deeper within the property, away from major traffic.
Corridor Analysis
  • The spacing between this area (5) and this area (6) allows for good light penetration.
  • Buildings like this area (3) have open areas in front, providing unobstructed views.
  • The layout ensures that many buildings have views of the internal green spaces.
  • The arrangement of this area (8) and its adjacent building creates clear sightlines.
Internal Circulation Pedestrian
  • Internal pathways connect the various residential blocks to the central areas.
  • Movement between this area (20) and the main road appears straightforward.
  • The layout provides clear routes for residents to walk between different parts of the property.
  • Cars can move through the property using the internal road network.
Child Senior Friendly Zones
  • The green areas located between residential blocks offer safe play spots for children.
  • Flat walking surfaces around the buildings are suitable for older residents.
  • The central open spaces provide areas for children to play freely.
  • Buildings like this area (20) are near quieter green zones, good for seniors.
Green Cover Landscape
  • Landscaped areas are distributed throughout the property, especially around the residential blocks.
  • A substantial green patch is visible in the southwestern part of the layout.
  • Smaller green pockets are nestled between buildings like these areas.
  • The green spaces form a continuous belt along some internal roads.
Traffic Flow Access Planning
  • Access to the property is provided directly from the main road.
  • Cars can park in designated areas adjacent to the residential buildings.
  • The internal roads facilitate smooth movement for vehicles within the complex.
  • The layout supports easy drop-offs and pickups near the residential towers.
Overall Livability Assessment
  • The project offers a practical living environment with a mix of residential and commercial elements.
  • Residents benefit from the presence of multiple distinct apartment buildings.
  • The layout prioritizes accessibility to daily needs within walking distance.
  • The design provides a functional setting for diverse resident activities.
Final Summary

Living here offers a balanced environment with a focus on open spaces and convenient commercial access. Residents benefit from a well-planned layout that supports easy movement and a sense of community around the central commercial areas. This project stands out for its integration of residential and commercial zones within a green setting.

Download Hub for Utsav Arcade

Download master plan of Utsav Arcade to explore layout details in Vasai East, Palghar.

Master Plan

Overall project layout & design

Walkthrough Video

Virtual tour of the property

Location and Connectivity Around Vasai East

Connectivity map showing nearby places around Vasai Virar
Vasai Virar Check Travel Time

Estimate commute from your office or kid's school to Utsav Arcade.

How does Utsav Arcade compare with similar projects?

Compare Utsav Arcade with similar projects. Evaluate pricing, configurations, possession timelines, and project scale to find the best fit for your needs.
Current Project
Utsav Arcade project in Vasai East, Palghar

Utsav Arcade

Vasai East, Palghar

Price
Price on Request
Possession
N/A
Status
Ready to Move
Veena Madhur project in Vasai East, Palghar

Veena Madhur

Vasai East, Palghar

Price
Price on Request
Possession
N/A
Status
Ready to Move
Veena Samruddhi project in Vasai East, Palghar

Veena Samruddhi

Vasai East, Palghar

Price
Price on Request
Possession
N/A
Status
Ready to Move
View Detailed Comparison
You May Also Like
*Disclaimer

This website is only for the purpose of providing information regarding real estate projects in different geographies. Any information which is being provided on this website is not an advertisement or a solicitation. The company has not verified the information and the compliances of the projects. Further, the company has not checked the RERA* registration status of the real estate projects listed herein. The company does not make any representation in regards to the compliances done against these projects. Please note that you should make yourself aware about the RERA* registration status of the listed real estate projects.

*Real Estate (Regulation & Development) Act, 2016.