Squareyards Logo
Blogs
Sell or Rent Property
Login

Ashiana Amodh Talegaon Dabhade, Pune

Designed exclusively for active senior living, Ashiana Amodh brings together thoughtfully planned residences, healthcare support, and lifestyle amenities within a secure gated community in Talegaon, Pune. The development features age-friendly homes surrounded by landscaped open spaces, recreational facilities, and assisted living services, creating a comfortable environment for residents aged 55 years and above. Located at Talegaon Dabhade Pune, the project offers 1, 2, and 3 BHK apartments with access to Gymnasium, Swimming Pool, Power Backup, 24*7 Water Supply, 24 x 7 Security, CCTV / Video Surveillance, Cafe / Coffee Bar, Dance Room, Rain Water Harvesting, Large Green Area, dedicated concierge services, a 19,000 sq. ft. clubhouse, and an assisted living center within the community. The project is registered under RERA No. P52100050979, P52100056484, PR1260002502470.

  • ₹73.89 Lac - 1.85 Cr + Charges
    Price Insights
  • Project Status Under Construction
    Possession Starting From Mar 2027
    RERA Updates
  • Unit Config 1, 2, 3 BHK Flats
    Size 637 to 1290
    Sq. Ft
    Number of Units 526
    Total area 11.93 Acres

Why you should consider Ashiana Amodh?

  • Well-designed senior living community promoting peaceful and independent lifestyle.
  • Spread across acres of land offering a calm environment surrounded by nature.
  • Age-friendly homes with grab rails, skid-resistant tiles and arthritis-friendly fittings.
  • Expansive 3.4 acres of landscaped greens with water bodies and dense plantations.
  • Nature-inspired living with serene walkways and peaceful green surroundings.
  • Large 19,000 sq. ft. clubhouse designed as a vibrant social and wellness hub.
  • proximity to Talegaon Railway Station ensures quick access to Pune and Mumbai.

About Ashiana Amodh

Ashiana Amodh has been planned as an active senior living community where independent living is supported by thoughtfully designed infrastructure and dedicated resident services. Spread across a landscaped development in Talegaon, Pune, the project combines modern apartments with wellness-focused amenities, healthcare assistance, and recreational spaces to encourage an active and socially engaging lifestyle. Situated at Talegaon Dabhade Pune, the development comprises Stilt + 14-storey towers offering 1, 2, and 3 BHK residences. More than 3.4 acres of landscaped open spaces feature tree plantations, water bodies, gardens, and dedicated outdoor activity areas, creating a peaceful environment for residents.

A major highlight is the 19,000 sq ft clubhouse, which includes a dining hall, cafeteria, gymnasium, swimming pool with jacuzzi, indoor games, music room, reading room, media room, and multipurpose hall. Residents also benefit from concierge services, plumber and electrician support on call, an assisted living center, and age-friendly infrastructure integrated throughout the community. The project is registered under MahaRERA No. P52100050979, P52100056484, PR1260002502470, providing buyers with regulatory transparency and confidence.

Key USPs of Ashiana Amodh

Ashiana Amodh has been designed around the needs of senior citizens by combining independent living with healthcare support, recreational amenities, and thoughtfully planned residences.

1. Purpose-Built Senior Living Community

Unlike conventional residential developments, the project is exclusively planned for active senior living, with homes and common spaces designed to promote comfort, safety, and independence.

2. Assisted Living Center Within the Community

Residents have access to an assisted living center along with concierge services, on-call maintenance support, and daily assistance for enhanced convenience.

3. 19,000 Sq. Ft. Clubhouse

The clubhouse offers a wide range of lifestyle amenities, including a gymnasium, swimming pool with jacuzzi, dining hall, cafeteria, media room, music room, card room, reading room, and indoor sports facilities.

4. Extensive Landscaped Open Spaces

Over 13,760 sq. m. (3.4 acres) of landscaped areas include tree plantations, water features, gardens, and outdoor activity zones, creating a serene living environment.

5. Age-Friendly Design Features

The homes incorporate wheelchair accessibility, grab rails, emergency response systems, skid-resistant flooring, arthritis-friendly fittings, piped music along walkways, night lamps, and conveniently placed electrical switches to improve everyday safety and comfort.

Ashiana Amodh Price List

Unit Type (Carpet) Price*
2 BHK Apartment 996
Sq. Ft
₹ 1.18 Cr Get Payment Plan
2 BHK Apartment 978
Sq. Ft
₹ 1.30 Cr Get Payment Plan
3 BHK Apartment 1196
Sq. Ft
₹ 1.57 Cr Get Payment Plan
3 BHK Apartment 1290
Sq. Ft
₹ 1.85 Cr Get Payment Plan
1 BHK Apartment 637
Sq. Ft
₹ 73.89 Lac Get Payment Plan
1 BHK Apartment 731
Sq. Ft
₹ 87.95 Lac Get Payment Plan

Ashiana Amodh Recent Updates

Last Update: Aug 2026
Aug 2026
A total of 48 residential transactions has been registered so far for Ashiana Amodh, amounting to ₹ 42 Cr till August 2026.
Jun 2026
During Q2'2026, average property prices for Ashiana Amodh moved from ₹ 5,100/sqft to ₹ 5,700/sqft, reflecting a 11.76% rise.
Dec 2025
During Q4'2025, average property prices for Ashiana Amodh moved from ₹ 5,850/sqft to ₹ 6,000/sqft, reflecting a 2.56% rise.
Jul 2024
Structural Works reach 67% completion, Internal finishing stands at 4%.
Jun 2024
Structural Works reach 63% completion.
Jun 2024
A total of 101 out of 220 launched units have been booked as of June 2024, including 27% of 1 BHK(14 out of 52 units), 96% of 3 BHK(27 out of 28 units), 43% of 2 BHK(60 out of 140 units).
Jun 2024
A new Phase, Tower/Building Name: Ashiana Amodh Phase II, launched under RERA No. P52100056484. It offers 1 BHK, 2 BHK, 3 BHK ranging from 560 to 1012 Square feet with targeted completion by 31-Mar-2028.
Feb 2024
Structural Works reach 40% completion.
Feb 2024
A total of 64 out of 220 launched units have been booked as of February 2024, including 12% of 1 BHK(6 out of 52 units), 86% of 3 BHK(24 out of 28 units), 24% of 2 BHK(34 out of 140 units).
May 2023
Ashiana Amodh Phase I, developed by Ashiana Housing Limited, officially launched on 18-May-2023 and expected to complete by 31-Mar-2027. Registered under RERA No. P52100050979. The project comprises 2 towers and offers 220 residential units, including 1 BHK, 2 BHK, 3 BHK, with unit sizes ranging from 560 to 1012 Square feet across a total area of 4.61 Acre.

Ashiana Amodh Floor Plans

The residences at Ashiana Amodh have been planned with functionality, accessibility, and ease of movement at their core. Every layout incorporates spacious living areas, wide balconies, dedicated storage, and thoughtfully designed kitchens, while age-friendly elements make everyday living safer and more convenient. The project offers 1, 2, and 3 BHK apartments, allowing buyers to choose a home that best suits their lifestyle requirements.

Ashiana Amodh Apartment Configurations

  • 1 BHK + 2T Apartments

  • 2 BHK + 2T Apartments

  • 3 BHK + 2T Apartments

  • Private terraces available with select first-floor residences

Key Highlights of Ashiana Amodh Floor Plans

The floor plans have been designed to maximize comfort while incorporating practical features that support independent senior living.

  • Spacious Living & Dining Areas

Every apartment features an open living and dining layout that offers ample space for daily activities, entertaining guests, and spending quality time with family.

  • Functional Kitchens with Dedicated Storage

Each home includes a well-planned kitchen accompanied by a separate storage area, helping residents organize household essentials efficiently.

  • Large Balconies

All apartment configurations feature spacious balconies that improve natural ventilation and create an inviting outdoor space for relaxation. Select first-floor units also include additional private terraces.

  • Efficiently Planned Bedroom Layouts

The bedrooms have been positioned to ensure privacy while maintaining easy access to living spaces. Attached and common bathrooms have been designed with senior-friendly functionality in mind.

  • Designed for Comfortable Senior Living

Wide circulation areas, practical room layouts, and integrated age-friendly planning help residents move comfortably throughout their homes while supporting long-term independent living.

  • 1 BHK
  • 2 BHK
  • 3 BHK
  • 731 sq.ft ₹ 87.95 Lac
  • 637 sq.ft ₹ 73.89 Lac
  • 996 sq.ft ₹ 1.18 Cr
  • 978 sq.ft ₹ 1.30 Cr
  • 1196 sq.ft ₹ 1.57 Cr
  • 1290 sq.ft ₹ 1.85 Cr
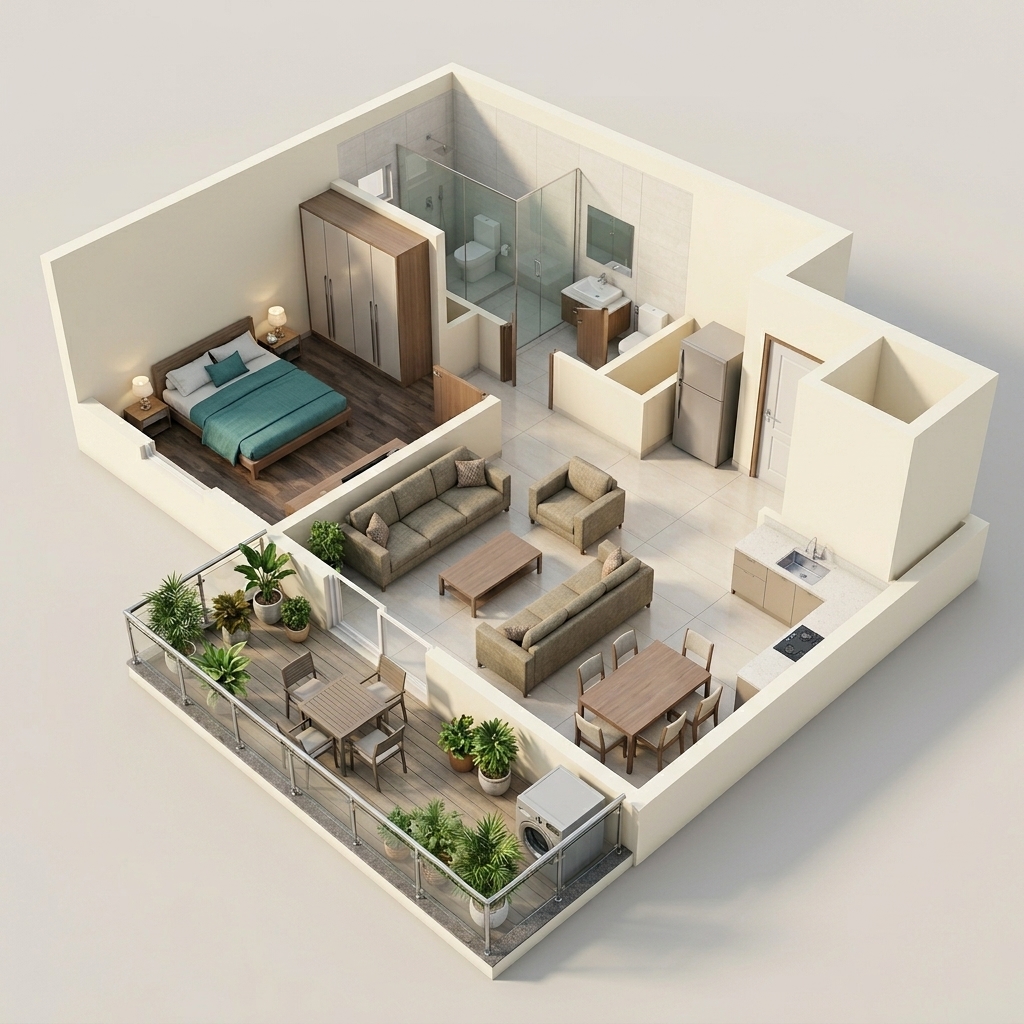
Floor plan of 1 BHK 731 Sq. Ft. Apartment in Ashiana Amodh, Pune

View Detailed Floor Plan

  • 2D, 3D & video tour
  • Room-by-room dimensions
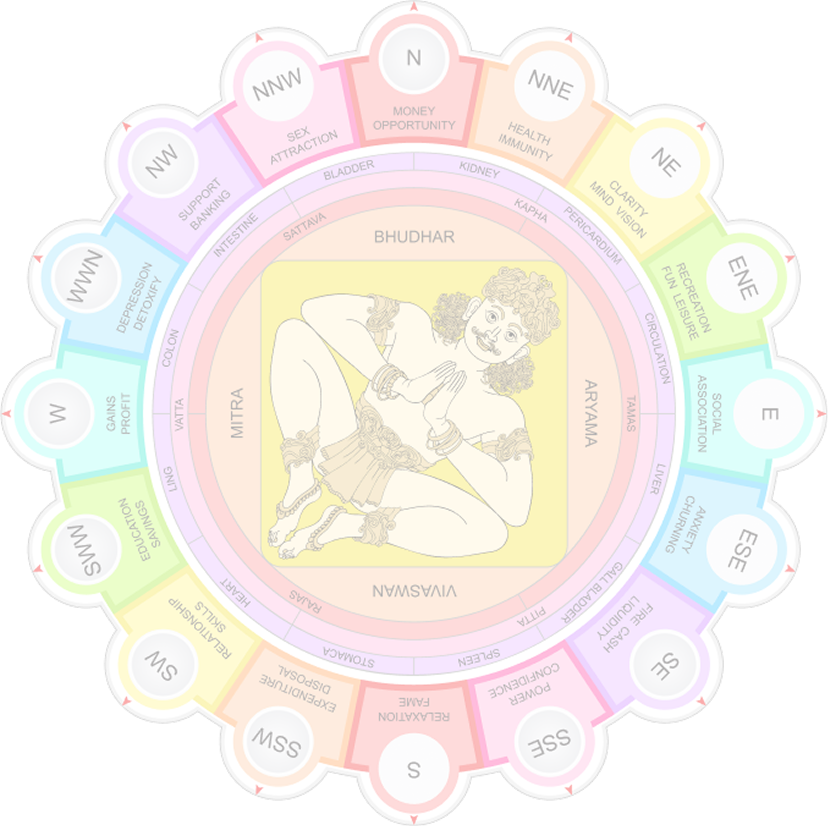
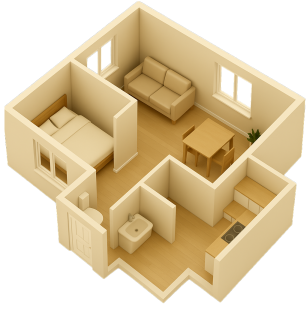
  • Vaastu compatibility check
  • Interior Design Packages
View Floor Plan
1 BHK 731 Sq. Ft. Apartment
₹ 87.95 Lac + Charges
₹ 61.06 K EMI

Ashiana Amodh Master Plan

Ashiana Amodh is located in Talegaon Dabhade. This master plan outlines the development of a senior living community, with facilities categorized into Phase-1 (under construction) and Future Phases. The residential offerings include Lavender 1 (3BHK+2T), Magnolia 1 & 2 (2BHK+2T), and Vrinda 1 (1BHK+2T) apartment configurations.

Land Use & Density

The site is zoned for residential and common facilities. The plan clearly distinguishes between areas under construction (Phase 1) and areas designated for future development. Residential blocks are configured with various apartment types, including 1BHK+2T, 2BHK+2T, and 3BHK+2T units, indicating diverse density planning across the community.

Connectivity & Access
  • The project is connected by a proposed 18.00M wide R.P. Road and a proposed 40.00M wide road.
  • Primary access to the community is via an Entrance Plaza.
  • Internal movement is facilitated by a network of pathways throughout the development.
  • Externally, the project is approximately 6.0 km from the Old Pune Mumbai Highway and 3.0 km from the Talegaon Chakan Road.
On-Site Features & Amenities
  • Phase-1 amenities include a Swimming Pool, The Club, Jacuzzi, and a Courtyard Garden.
  • Future Phases are planned to include an Assisted Living Center, a Tennis Court, and an Amphitheater.
  • Outdoor recreational spaces such as a Kid's Play Area, Outdoor Gym, and Yoga Lawn are also part of the future development.
Key Dimensions & Figures
  • Phase 1 development is registered under MAHARERA Reg. No. PE2100050979.
  • Road infrastructure includes a proposed 18.00M wide R.P. Road and a proposed 40.00M wide road.
  • Apartment types offered are 1BHK+2T, 2BHK+2T, and 3BHK+2T configurations.
  • All facilities and amenities are planned for phase-wise development across the entire project.

Ashiana Amodh Photos & Videos

Ashiana Amodh Amenities

At Ashiana Amodh, amenities have been planned to encourage an active, healthy, and socially engaging lifestyle for senior residents. Along with a 19,000 sq. ft. clubhouse, the project features wellness facilities, recreation zones, landscaped gardens, healthcare support, and community spaces that promote everyday interaction and convenience.

Club & Indoor Amenities

  • Gymnasium, Swimming Pool, Power Backup, 24*7 Water Supply, 24 x 7 Security, CCTV / Video Surveillance, Cafe / Coffee Bar, Dance Room, Rain Water Harvesting, Large Green Area

  • Dining Hall

  • Cafeteria

  • Media Room

  • Music Room

  • Card Room

  • Art & Craft & Reading Room

  • Multipurpose Hall

  • Indoor Badminton

  • Carrom

  • Table Tennis

  • Billiards

Fitness & Wellness

  • Gymnasium

  • Swimming Pool with Jacuzzi

  • Outdoor Gym

  • Yoga Lawn

  • Assisted Living Center

Outdoor Amenities

  • Landscaped Gardens

  • Tennis Court

  • Kid's Play Area

  • Swing Plaza

  • Walking Pathways

  • Water Bodies

Convenience & Services

  • Concierge Service

  • Daily Needs Shop

  • On-call Plumber & Electrician

  • Covered & Open Parking

  • 24×7 Security with Intercom

  • Automatic Rescue Device (ARD)-Enabled Lifts

Senior-Friendly Features

  • Wheelchair-Accessible Complex

  • Grab Rails in Master Toilet

  • Emergency Response System

  • Arthritis-Friendly Fittings

  • Skid-Resistant Flooring

  • Night Lamps

  • Round Wall Edges

  • Comfortable Height Electrical Switches

  • Sitting Areas in Lift Lobby

  • Piped Music Along Walkways

  • Power Backup
  • 24 x 7 Security
  • CCTV / Video Surveillance
  • Lift
  • 24*7 Water Supply
  • Intercom Facility
  • Kids' Play Areas / Sand Pits
  • Senior Citizen Area
  • Hypermarket
  • Gymnasium
  • Swimming Pool

Ashiana Amodh Specifications

Master Bedroom-Walls Oil Bound Distemper
Master Bedroom-Flooring Vitrified Tiles
Other Bedrooms-Flooring Vitrified Tiles
Walls Oil Bound Distemper
Living Area-Flooring Vitrified Tiles
Structure RCC Frame Structure

Downloads Hub for Ashiana Amodh

Download brochure, master plan & walkthrough video of Ashiana Amodh to explore floor plans, layout, and complete project details in Talegaon Dabhade, Pune.

Master Plan

Overall project layout & design

Walkthrough Video

Virtual tour of the property

Nearby Landmarks - Ashiana Amodh

Choosing the right home is equally about the neighborhood and the lifestyle it supports. Located at Talegaon Dabhade Pune, Ashiana Amodh is situated in Talegaon, Pune, a location known for its pleasant climate, green surroundings, and improving connectivity. The project provides residents with easy access to major highways, healthcare facilities, educational institutions, and daily conveniences while maintaining a peaceful environment suited for senior living. Its location also ensures convenient connectivity to Podar International School, Talegaon Dabhade, Talwade IT Park, Chikhali, Talegaon Dabhade Railway Station, Talegaon Dabhade, allowing residents and their families to travel comfortably across Pune and Mumbai whenever required.

Nearby Landmarks

Landmark

Distance / Travel Time

Talegaon Railway Station

3.4 KM

DY Patil University

4.3 Km

Talegaon Dabhade Lake

5.8 KM

Pimpri-Chinchwad

7.1 KM

Pune International Airport

41.3 KM

Connectivity details are based on the project brochure.

Peaceful Yet Well-Connected

The project enjoys quick access to the Pune-Mumbai Expressway, enabling convenient travel to Pune city, Pimpri-Chinchwad, Lonavala, and Mumbai. This connectivity allows family members to visit frequently while ensuring residents remain connected to important destinations.

Healthcare Within Easy Reach

Hospitals, clinics, pharmacies, and emergency healthcare facilities are located within a comfortable driving distance, providing residents with access to essential medical services whenever required.

Daily Conveniences Nearby

The surrounding neighborhood offers supermarkets, banks, restaurants, retail stores, and other essential services that support comfortable day-to-day living. Educational institutions and recreational destinations are also located within the vicinity.

Ideal Setting for Senior Living

The combination of landscaped surroundings, reduced traffic congestion, pleasant weather, and proximity to key infrastructure makes Talegaon an appropriate destination for active senior living. Ashiana Amodh benefits from this environment while offering the security and community experience of a purpose-built senior living development.

Prime Connectivity Map
Nearby Places
  • Mount St Ann High School
    School
    3.5 km
  • Aayush Business Square
    Office Park
    1.0 km
  • Green Park
    Park
    11.3 km
  • Mimer Medical College And Talegaon General Hospital
    Hospital
    2.3 km

Is Ashiana Amodh Right for You?

Insights based on nearby schools, healthcare, connectivity, workplaces and everyday infrastructure.

For Families

Families with school-going children may benefit from multiple education options nearby, helping reduce long daily commutes and making regular drop-offs more convenient.

  • Mount St Ann High School
  • Podar International School
  • Mamasaheb Khandge English School
For Working Professionals

Existing connectivity along with upcoming infrastructure developments may contribute to future demand growth in the area.

  • Aayush Business Square
  • Pl Khandge Plaza

Check Travel Time

Connecting Roads - Ashiana Amodh

  • Old Pune Mumbai Highway ~ 6 Kms
  • Talegaon Chakan Road ~ 3 Kms

Ashiana Amodh RERA Details

Ashiana Amodh is registered under the Maharashtra Real Estate Regulatory Authority (MahaRERA) with registration number P52100050979, P52100056484, PR1260002502470.

The MahaRERA registration enables prospective buyers to verify important project information before making a purchase decision. Through the official portal, buyers can review project approvals, construction progress, developer disclosures, and possession timelines.

The registration includes details such as:

  • Approved project plans

  • Construction progress

  • Possession schedule

  • Statutory approvals

  • Developer disclosures

  • Regulatory compliance

Reviewing these details provides greater transparency and helps buyers make well-informed investment decisions.

P52100050979 Ashiana Amodh Phase I Rera Url : https://maharerait.mahaonline.gov.in/ProjectSummaryView/ProjectSummaryQRCodeView?id=Q2VydGlmaWNhdGVObz1QNTIxMDAwNTA5NzkmU2NhbnR5cGU9UmVnaXN0cmF0aW9uQ2VydGlmaWNhdGVRUlNjYW4=
P52100056484 Ashiana Amodh Phase II Rera Url : https://maharerait.mahaonline.gov.in/ProjectSummaryView/ProjectSummaryQRCodeView?id=Q2VydGlmaWNhdGVObz1QNTIxMDAwNTY0ODQmU2VjdXJpdHlUeXBlPUNvcnJlY3Rpb25DZXJ0aWZpY2F0aW9uUVJTY2Fu
PR1260002502470 Ashiana Amodh Phase 3 Rera Url : https://maharerait.maharashtra.gov.in/project/view/61528
  • Square Yards RERA Reg. A51800000454

Price Rates & Insights for Ashiana Amodh

Price Trend in Ashiana Amodh
Ashiana Amodh's average asking price is cooling quarter-on-quarter, compared with Talegaon Dabhade.
Quarter Child Rate Parent Rate
Jun 2026 5700 5900
Mar 2026 0 5700
Dec 2025 6000 5650
Sep 2025 5850 5750
Govt. Registrations in Ashiana Amodh
48 Sales Transactions Registered in Ashiana Amodh From Sep 25 to Aug 26 at Avg. Price ₹ 11.3 K/Sq.Ft.
Sales
Transactions
48
Gross
Sales Value
₹ 42 Cr
Registered
Rate
₹ 11,300 / Sq. Ft.
Transaction Period Sep 25 to Aug 26
Comparable Project Pricing for Ashiana Amodh
Ashiana Amodh avg. price is ₹ 5.7 k/Sq.Ft. compared to Talegaon Dabhade at ₹ 5.9 k/Sq.Ft.
₹ 16,300
Gadsing Cradle Of Life
₹ 6,400
Naiknavare Kutumb
₹ 5,900
Talegaon Dabhade
₹ 5,700
Ashiana Amodh
Square Yards' Data Intelligence powers real estate with the most comprehensive & accurate authenticated data. See how it can work for your business

Recent Registered Transactions in Ashiana Amodh

Date Floor/Unit Tower/Wing Area Value Rate/Sq.Ft.  
2026-03-30 Floor 8, Unit 839 Mangrolia 5 854 Sq.Ft.
2026-03-24 Floor 9, Unit 901 Magnolia 2 781 Sq.Ft.
2026-03-24 Floor 10, Unit 1006 4 781 Sq.Ft.
2026-03-23 Floor 2, Unit 201 Magnolia 2 781 Sq.Ft.
2026-03-23 Floor 8, Unit 801 3 781 Sq.Ft.
2026-03-09 Floor 12, Unit 1201 Mangrolia 2 781 Sq.Ft.
2026-02-26 Floor 11, Unit 1101 3 781 Sq.Ft.
2026-02-26 Floor 10, Unit 1006 5 781 Sq.Ft.
2026-02-23 Floor 6, Unit 601 Magnolia 2 781 Sq.Ft.
2026-02-18 Floor 14, Unit 1406 Mangrolia 2 781 Sq.Ft.
Locality Insights: Talegaon Dabhade
Price Insights Price Insights
Average Asking Price in Talegaon Dabhade
₹ 5,700/Sq.ft
For Apartment Based on active listings and recent trends
Property Rates in Talegaon Dabhade
Locality Snapshot Locality Snapshot
#117 In Pune
Great Great +5 More

Several major roads, highways, and railway connectivity offers excellent connectivity to the other parts of the city

Concerning Concerning +5 More

Obstacles at some points due to construction arise in the region

Know More About Talegaon Dabhade
Reviews Reviews (5)
I have rented an apartment in the locality of Talegaon Dabhade in Pune city a few months ago. There is a government hospital near our locality and sometimes I take my grandfather to the hospital for his medical check-up. There is a medical store beside the hospital and people could get various necessary medicines from the medical store.
— Sathindar Amin, Tenant
About Ashiana
Ashiana Logo
  • Experience 40 Years
  • Total Projects 49
  • Delivered Projects28

Ashiana Housing Limited Company is an India-based construction organisation established in 1986. Currently, the company has its headquarters in the capital of India, New Delhi. The business, a real estate developer, was named one of Asia's 200 Best Under A Billion by Forbes in 2010 and 2011. The key areas of concentration for Ashiana Housing, a middle-class housing developer, are child-centric houses, elderly living, care homes (also known as assisted living), and comfortable homes. The business now offers more services than group living, including maintenance and selling of the property after possession and facilities management, retail, and hotel services. With a focus on the Delhi-Mumbai industrial corridor, which the Indian government is pushing, Ashiana Housing Ltd. is engaged in middle-to-upper-middle-income residential housing developments in satellite cities and towns in India that are located near industrial centres. Its residential real estate development initiatives include apartments and group housing complexes. Additionally, it also builds a small number of retail and commercial structures, including hotels and senior housing. The business was established on June 25, 1986, as Ashiana Housing & Finance (India) Limited, in accordance with the Companies Act, 1956. The company's name was then changed to its current one in 2007 as a result.

Projects by Ashiana in Pune
  • All
  • Under Construction
  • Ready to Move

How does Ashiana Amodh compare with other top projects?

Compare Ashiana Amodh with similar projects. Evaluate pricing, configurations, possession timelines, and project scale to find the best fit for your needs.
The Honest Take
current Project
Ashiana Amodh
Ashiana Amodh
Talegaon Dabhade, Pune
Price ₹73.89 Lac - 1.85 Cr
Configuration 1, 2, 3 BHK Flats
Unit Size 637 to 1290 Sq. Ft
Possession Mar 2027
Status
Under Construction
RERA No.
P52100050979 P52100056484PR1260002502470
Land Area 11.93 Acres
Total Units 526
Density 44 Units/Acre
Naiknavare Kutumb
Naiknavare Kutumb
Vadgaon Maval, Pune
Price ₹75.00 Lac - 3.46 Cr
Configuration 2, 3 BHK Flats
Unit Size 700 to 3230 Sq. Ft
Possession N/A
Status
Partially Ready To Move
RERA No.
P52100002348 P52100002518P52100026636P52100003209P52100002090P52100077735
Land Area 15.55 Acres
Total Units 110
Density 7 Units/Acre
Gadsing Cradle Of Life
Talegaon Dabhade, Pune
Price ₹55.90 L - 1.07 Cr
Configuration 1, 2 BHK Flats
Unit Size 343 to 657 Sq. Ft
Possession Dec 2026
Status
Ready to Move
RERA No.
P52100049205
Land Area 2 Acres
Total Units 103
Density 52 Units/Acre
Similar Alternate Projects you can consider in Pune
Post Property Ad for Free, Sell or Rent Property Online
Projects in Talegaon Dabhade, Pune
  • New Launch
  • Under Construction
  • Ready to Move
Projects Near Talegaon Dabhade, Pune
  • New Launch
  • Under Construction
  • Ready to Move

Frequently Asked Questions About Ashiana Amodh

Q: Where is Ashiana Amodh located?

Ashiana Amodh is located at Talegaon Dabhade Pune, in Talegaon Dabhade, Pune. The project enjoys convenient connectivity to Podar International School, Talegaon Dabhade, Talwade IT Park, Chikhali, Talegaon Dabhade Railway Station, Talegaon Dabhade.

Q: What is the possession status of Ashiana Amodh?

The project is currently Under Construction, with possession expected by Mar 2027.

Q: What types of homes are available at Ashiana Amodh?

The project offers thoughtfully planned 1 BHK, 2 BHK, and 3 BHK residences designed exclusively for active senior living.

Q: What amenities are available at Ashiana Amodh?

Residents have access to Gymnasium, Swimming Pool, Power Backup, 24*7 Water Supply, 24 x 7 Security, CCTV / Video Surveillance, Cafe / Coffee Bar, Dance Room, Rain Water Harvesting, Large Green Area, along with a 19,000 sq. ft. clubhouse, swimming pool with jacuzzi, gymnasium, dining hall, concierge services, assisted living center, landscaped gardens, and numerous senior-friendly facilities.

Q: What is the RERA registration number of Ashiana Amodh?

The project is registered under MahaRERA with registration number P52100050979, P52100056484, PR1260002502470.

Q: Why should homebuyers consider Ashiana Amodh?

Ashiana Amodh has been purpose-built for active senior living, combining age-friendly residences, healthcare support, dedicated lifestyle amenities, extensive landscaped open spaces, and a well-connected location in Talegaon. This integrated approach makes it a compelling choice for seniors seeking an independent, secure, and community-oriented lifestyle.

i *Disclaimer

This website is only for the purpose of providing information regarding real estate projects in different geographies. Any information which is being provided on this website is not an advertisement or a solicitation. The company has not verified the information and the compliances of the projects. Further, the company has not checked the RERA* registration status of the real estate projects listed herein. The company does not make any representation in regards to the compliances done against these projects. Please note that you should make yourself aware about the RERA* registration status of the listed real estate projects.

*Real Estate (regulation & development) act 2016.
Around Ashiana Amodh
Country/City