
2 BHK Apartment - 502 sq. ft. (Carpet Area)
Asking price
Price:₹ 33.88 Lac


₹33.88 Lac - 60.94 Lac
₹7,192 Per Sq. Ft.
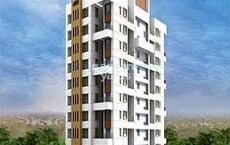
Introducing Tara Westbrook, a stunning residential project located in Ambegaon Budruk, Pune. This project offers easy connectivity to major roads, including the Mumbai-Pune Expressway and the Mumbai-Bangalore Highway, making it an ideal location for those who value convenience and connectivity.
Tara Westbrook boasts of a range of world-class amenities, including a badminton court for sports enthusiasts and power backup for added convenience. The project is designed with precision and attention to detail, ensuring that every unit is a perfect blend of style and functionality. With its prime location and exceptional amenities, Tara Westbrook is the perfect destination for those who want to live life to the fullest.
The project offers a range of unit options, including 2 BHK apartments with areas ranging from 502 Sq. Ft. to 903 Sq. Ft. These units are priced competitively, starting from 33.88 Lac for the 502 sq. ft. unit to 60.94 Lac for the 903 sq. ft. unit. Whether you re a first-time buyer or an experienced investor, Tara Westbrook has something to offer for everyone.
Available Unit OptionsThe following table outlines the available unit options at Tara Westbrook:
| Unit Type | Area (Sq. Ft.) | Price (Rs.) |
| 2 BHK Apartment | 502 | 33.88 Lac |
| 2 BHK Apartment | 903 | 60.94 Lac |
This residential project is situated amidst a sprawling urban landscape, with several notable landmarks within proximity, ensuring a comfortable and convenient lifestyle for residents. These landmarks offer a mix of essential amenities, entertainment options, and business hubs, catering to the needs of individuals from all walks of life.
The real estate market has witnessed significant activity in recent times, as evident from the government-registered transactions. Over the past three months, the sales transactions activity has been moderate, with just 1 deal being struck, valued at 4,900,000. This transaction resulted in a + 155 price movement, indicating a slight increase in property value. When looking at the six-month period, the sales activity remains consistent, with another 1 transaction being registered, valued at 4,900,000, and a + 45 price movement observed. However, the one-year aggregation reveals a more substantial + 686 price movement, with 7 sales transactions being recorded, generating a gross sales value of 3 Cr. This uptrend suggests that the real estate market is experiencing a resurgence, driven by buyer confidence and attractive property values.

No Square Yards registrations available for this project yet.
Tara Westbrook's average asking price is cooling quarter-on-quarter, compared with Ambegaon Budruk.
Tara Westbrook avg. price is ₹ 6.8 k/Sq.Ft. compared to Ambegaon Budruk at ₹ 11 K/Sq.Ft.
Monthly Rent in Ambegaon Budruk start from ₹ 23.8 K with options available for 2 BHK units
Get the latest price and market updates for Tara Westbrook.
Cm Devendra Fadnavis laid the foundation stones for three elevated road projects worth ₹18,000 crore in Pune. These projects aim to significantly reduce traffic congestion across the city and its surrounding areas. The projects include the Pune-Shirur Elevated Highway, Hadapsar-Yavat Elevated Highway, and Talegaon-Chakan-Shikrapur Elevated Highway,.
The Pune Municipal Corporation (PMC) is set to undertake significant infrastructure development in 32 merged villages, with an investment of approximately Rs 2,000 crore. This initiative, supported by the World Bank, Central Government, and Maharashtra Government, will focus on improving water supply, sewage networks, roads, and stormwater drainage.
Pune Metro's elevated Line 3, spanning 23.203 km and connecting Hinjewadi to Shivajinagar, will begin operations in phases starting June 15, 2026. The first phase will cover 12 stations from the Hinjewadi side, with the remaining stations expected to be operational by October.
PMC is moving forward with plans to construct a new bridge parallel to the existing Rajaram Bridge to alleviate traffic congestion on Sinhagad Road. This project aims to improve connectivity between Sinhagad Road and Karvenagar , DP Road, reducing daily traffic bottlenecks and enhancing commuter experience.
CM Devendra Fadnavis announced that Pune, Pimpri Chinchwad, and the Pune Metropolitan region will soon have a nearly 200 km Metro network. This expansion aims to significantly alleviate traffic congestion in the city. Currently, about 33 km of the metro network is operational, & 55 km in construction phase ,with further additions planned.
One tube of the new Khambataki Ghat Tunnel on the Pune-Satara National Highway has opened for a trial run for light vehicles. This is expected to reduce travel time through the ghat from approximately 45 minutes to just 7 minutes, significantly improving connectivity and safety. The tunnel aims to replace the accident-prone ghat section, with the full project, including the second tube, targeted for completion by March 2026.
Internal finishing stands at 35%.
Structural Works reach 68% completion, External Works has reached 55%, Internal finishing stands at 63%, MEP Services including lift and staircases, are now 65% done.
Structural Works reach 60% completion, External Works has reached 100%, Internal finishing stands at 30%, MEP Services including lift and staircases, are now 15% done.
A total of 105 out of 122 launched units have been booked as of June 2023, including 90% of 2 BHK(105 out of 117 units).
Explore resale listings currently available in Tara Westbrook, Pune.
Explore the master plan, project photos and walkthrough videos of Tara Westbrook to understand the overall layout, tower placement, amenities, landscaped spaces and key highlights before making your buying decision.

Living here delivers a highly practical lifestyle where daily necessities and transport routes are immediately reachable. Working professionals benefit most from the direct access to major highways, which significantly cuts down on travel times during the weekly rush. This project stands out because it successfully combines immediate highway connectivity with self-contained daily shopping, making it an incredibly efficient place to live.
Download master plan of Tara Westbrook to explore layout details in Ambegaon Budruk, Pune.

Average Asking Price in Ambegaon Budruk
Based on active listings and recent trends
Spacious enough to provide parking facilities.
The restaurant facilities are not so great.

No Reviews exist for Ambegaon Budruk
Be the first to review this localityTrust & Verification
Westbrook
Rera Url:
Westbrook Avenue
Rera Url:

Ambegaon Budruk, Pune

Ambegaon Budruk, Pune

Ambegaon Budruk, Pune
Share your genuine review and help other buyers make an informed decision.


Ambegaon Budruk, Pune
2 BHK
₹ 49.00 Lac to 60.31 Lac

Dhayari, Pune
2 BHK
₹ 64.26 Lac

Dhayari, Pune
1,2,3 BHK
₹ 37.91 Lac to 98.27 Lac

Dhayari, Pune
1,2,3 BHK
₹ 36.69 Lac to 99.00 Lac

Dhayari, Pune
1,2,3 BHK
₹ 36.69 Lac to 99.00 Lac

Kirkatwadi, Pune
1,2 BHK
₹ 35.00 Lac to 57.14 Lac

Hingne Khurd, Pune
2 BHK
₹ 29.80 Lac
Padmavati, Pune
1,2 BHK
₹ 41.00 Lac to 75.60 Lac

Katraj, Pune
2 BHK
₹ 50.00 Lac to 54.47 Lac

Dhayari, Pune
1,2,3 BHK
₹ 19.20 Lac to 99.10 Lac

Parvati Paytha, Pune
2, 3 BHK Retail Shop, Apartment
Price On Request

Vadgaon Khurd, Pune
2, 3 BHK Apartment
₹ 91.68 Lac to 1.32 Cr

Dhayari, Pune
Office Space
₹ 80.00 Lac to 2.20 Cr

Karve Nagar, Pune
1, 2, 3, 4 BHK Apartment
Price On Request

Parvati Paytha, Pune
2, 3 BHK Apartment
Price On Request

Dhayari, Pune
2 BHK Apartment
Price On Request

Bibwewadi, Pune
3, 4 BHK Apartment, Retail Shop
Price On Request

Vadgaon Budruk, Pune
3, 4 BHK Retail Shop, Apartment
₹ 1.59 Cr to 2.13 Cr

Karve Nagar, Pune
2 BHK Retail Shop, Apartment
Price On Request

Hingne Khurd, Pune
2, 3 BHK Apartment, Retail Shop, Office Space
Price On Request

Dhayari, Pune
2, 3 BHK Apartment
₹ 59.00 Lac to 79.10 Lac

Sinhagad Road, Pune
2, 3, 4 BHK Apartment
₹ 1.56 Cr to 5.82 Cr

Kondhwa, Pune
2, 3 BHK Apartment
₹ 58.45 Lac to 79.87 Lac

Sinhagad, Pune
2, 3 BHK Apartment
Price On Request

Parvati Paytha, Pune
1, 2, 3 BHK Apartment
₹ 82.00 Lac to 2.37 Cr

Sahakar Nagar, Pune
2, 3 BHK Apartment
₹ 1.70 Cr to 2.58 Cr
Parvati Paytha, Pune
2, 3 BHK Apartment
₹ 1.44 Cr to 2.41 Cr
Parvati Paytha, Pune
3, 4 BHK Apartment
₹ 5.66 Cr to 6.40 Cr

Parvati Paytha, Pune
3 BHK Apartment
₹ 2.69 Cr to 2.82 Cr

Parvati Paytha, Pune
2, 3 BHK Apartment
₹ 1.35 Cr to 2.29 Cr

Narhe, Pune
1, 2, 3 BHK Apartment
₹ 1.13 Cr to 2.09 Cr

Dhayari, Pune
2, 3 BHK Apartment, Retail Shop
₹ 32.00 Lac to 77.00 Lac

Kondhwa, Pune
1, 2, 3 BHK Apartment
₹ 42.73 Lac to 95.37 Lac

Kondhwa, Pune
2, 3 BHK Apartment
₹ 1.20 Cr to 1.57 Cr

Kothrud, Pune
2, 3 BHK Apartment
₹ 1.30 Cr to 2.39 Cr

Sinhagad Road, Pune
2, 3, 4 BHK Apartment
₹ 72.70 Lac to 2.19 Cr

Karve Nagar, Pune
1 BHK Apartment
Price On Request

Gultekdi, Pune
2 BHK Apartment
₹ 65.00 Lac

Kondhwa, Pune
1, 2, 3 BHK Apartment
₹ 45.00 Lac to 1.15 Cr

Anand Nagar, Pune
1 BHK Apartment
Price On Request
The project offers 2 BHK apartments with areas of 502 Sq. Ft. and 903 Sq. Ft. respectively.
The project provides 24 x 7 security for the residents, ensuring a safe and secure living environment.
Yes, the project is strategically located nearby the MumbaiPune Expressway and MumbaiBangalore Highway, making it easily accessible.
The prices for the 2 BHK apartments start from 33.88 Lac to 60.94 Lac, depending on the area.
Yes, the project is already ready to move, providing immediate possession and occupation for residents.
The project is RERA-registered, with RERA numbers P52100003178 and P52100046193, ensuring adherence to the Real Estate (Regulation and Development) Act.
This website is only for the purpose of providing information regarding real estate projects in different geographies. Any information which is being provided on this website is not an advertisement or a solicitation. The company has not verified the information and the compliances of the projects. Further, the company has not checked the RERA* registration status of the real estate projects listed herein. The company does not make any representation in regards to the compliances done against these projects. Please note that you should make yourself aware about the RERA* registration status of the listed real estate projects.
*Real Estate (Regulation & Development) Act, 2016.





