Sports

- Kids' Play Areas / Sand Pits


₹1.16 Cr - 2.40 Cr
₹18,150 Per Sq. Ft.
Vinod Gangadwar CHS is a prominent residential property located in the heart of Parvati Paytha, connecting seamlessly to key roads such as Satara Road and Sinhagad Road. The property offers a serene and peaceful environment, making it an ideal abode for those seeking a tranquil lifestyle.
The property boasts a range of impressive amenities, including power backup and state-of-the-art kids play areas, ensuring that residents enjoy a comfortable and convenient living experience. Additionally, the property thoughtful specifications, such as oil-bound distemper on master bedroom walls, guarantee a high level of quality and durability.
If youre looking for a property that offers the perfect blend of comfort, convenience, and luxurious living, Vinod Gangadwar CHS is an excellent choice. With its strategic location and impressive amenities, this property is sure to impress.
Available Unit OptionsThe following table outlines the available unit options at Vinod Gangadwar CHS:
| Unit Type | Area (Sq. Ft.) |
| 2 BHK Apartment | 634 Sq. Ft. |
| 2 BHK Apartment | 886 Sq. Ft. |
| 3 BHK Apartment | 998 Sq. Ft. |
| 3 BHK Apartment | 1332 Sq. Ft. |
The new residential property is situated near several significant landmarks, ensuring a perfect blend of convenience, comfort, and community living.
Examining the residential property market over a three-month period, we see that the current rental rate remains unchanged, sitting at 11,081, with no noticeable price movement. A similar pattern is observed when looking at the six-month aggregate, reinforcing the stability of the rental market in this area. However, a more telling tale is told when examining the twelve-month aggregate, which reveals a significant increase in government-registered sales transactions, with a total of 9 recorded deals valued at 3 Cr, indicating an active market with considerable player activity, thereby providing insight into the market potential for growth and investment opportunities.
View the latest price list for Vinod Gangadwar CHS.
*Prices are indicative and subject to applicable charges and project terms.
Vinod Gangadwar CHS's average asking price is cooling quarter-on-quarter, compared with Parvati Paytha.
Vinod Gangadwar CHS avg. price is ₹ 18.1 K/Sq.Ft. compared to Parvati Paytha at ₹ 21.4 K/Sq.Ft.
Get the latest price and market updates for Vinod Gangadwar CHS.
During Q1'2026, average property prices for Vinod Gangadwar CHS moved from ₹ 16,650/sqft to ₹ 18,900/sqft, reflecting a 13.51% rise.
External Works has reached 70%, Internal finishing stands at 43%, MEP Services including lift and staircases, are now 40% done.
Structural Works reach 69% completion, Internal finishing stands at 8%, MEP Services including lift and staircases, are now 5% done.
Structural Works reach 62% completion, Internal finishing stands at 3%.
Structural Works reach 47% completion.
A total of 24 out of 36 launched units have been booked as of July 2024, including 83% of 1 BHK(5 out of 6 units), 71% of 3 BHK(10 out of 14 units), 53% of 2 BHK(8 out of 15 units), 100% of ROOM WITH KITCHEN(1 units).
Structural Works reach 43% completion.
Structural Works reach 40% completion.
Structural Works reach 20% completion.
A total of 23 out of 36 launched units have been booked as of March 2024, including 83% of 1 BHK(5 out of 6 units), 71% of 3 BHK(10 out of 14 units), 47% of 2 BHK(7 out of 15 units), 100% of ROOM WITH KITCHEN(1 units).

Price:₹ 1.16 Cr
Price:₹ 1.62 Cr
Price:₹ 1.79 Cr
Price:₹ 2.40 Cr
Explore the master plan, project photos and walkthrough videos of Vinod Gangadwar CHS to understand the overall layout, tower placement, amenities, landscaped spaces and key highlights before making your buying decision.
Download master plan of Vinod Gangadwar CHS to explore layout details in Parvati Paytha, Pune.

Estimate commute from your office or kid's school to Vinod Gangadwar CHS.


Please select the starting point to calculate the travel time.

Based on demand, livability, and activity
Know More About Parvati Paytha
No Reviews exist for Parvati Paytha
Be the first to review this localityTrust & Verification
Gangadwar Co-Operative Housing Society Limited
Rera Url:

Parvati Paytha, Pune

Market yard, Pune

Lulla Nagar, Pune
Compare multiple homes side-by-side and find the option that best fits your budget, lifestyle, and needs.

Full Cost Clarity
Compare sale price or rent, applicable charges, and key ownership/rental expenses.
Amenities & Features
Compare amenities, furnishing, configuration, and property features side-by-side.
Best Pick Recommendation
Get an expert-recommended option based on your selected preferences.
Builder / Seller Details
Review key trust signals like builder profile, seller details, and project history.

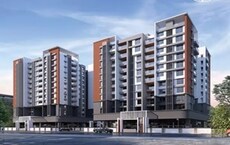
Sadashiv Peth, Pune
2,3 BHK
₹ 1.56 Cr to 2.82 Cr
Market yard, Pune
2,3 BHK
₹ 1.54 Cr to 2.88 Cr
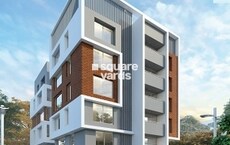
Parvati Paytha, Pune
2,3 BHK
₹ 1.51 Cr to 2.61 Cr

Sahakar Nagar, Pune
2,3 BHK
₹ 1.80 Cr to 2.18 Cr

Lulla Nagar, Pune
3 BHK
₹ 1.65 Cr
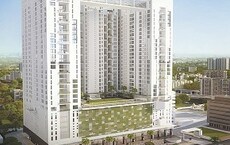
Gultekdi, Pune
3,4 BHK
₹ 1.87 Cr to 3.28 Cr
Sinhagad Road, Pune
2,3 BHK
₹ 1.27 Cr to 1.84 Cr

Dattawadi, Pune
2,3 BHK
₹ 1.02 Cr to 1.46 Cr

Hingne Khurd, Pune
2,3,4,5 BHK
₹ 1.87 Cr to 5.20 Cr
Parvati Paytha, Pune
2,3 BHK
₹ 1.50 Cr to 2.45 Cr

Kothrud, Pune
2, 3, 4 BHK Apartment, Office Space
₹ 83.92 Lac to 3.50 Cr

Saras Baug, Pune
2, 3 BHK Apartment
₹ 1.80 Cr to 3.25 Cr

Mahaganesh Colony, Pune
1, 2, 3 BHK Apartment
Price On Request

Erandwane, Pune
4, 5 BHK Apartment
₹ 5.85 Cr to 5.90 Cr

Karve Nagar, Pune
1, 2, 3, 4 BHK Apartment
Price On Request

Kothrud, Pune
2, 3 BHK Apartment
₹ 1.75 Cr to 2.81 Cr

Vadgaon Budruk, Pune
3, 4 BHK Retail Shop, Apartment
₹ 1.59 Cr to 2.13 Cr

Kothrud, Pune
2, 3 BHK Retail Shop, Apartment
₹ 1.80 Cr to 2.60 Cr

Bibwewadi, Pune
3, 4 BHK Apartment, Retail Shop
Price On Request

Ambegaon Budruk, Pune
2, 3 BHK Apartment
₹ 92.00 Lac to 1.33 Cr

Kothrud, Pune
3, 4 BHK Apartment
₹ 4.05 Cr to 5.15 Cr

Sinhagad Road, Pune
2, 3, 4 BHK Apartment
₹ 1.56 Cr to 5.82 Cr

Salisbury Park, Pune
3, 4 BHK Apartment
₹ 3.60 Cr to 4.80 Cr

Sinhagad Road, Pune
2 BHK Apartment
Price On Request

Kondhwa, Pune
2, 3 BHK Apartment
₹ 58.45 Lac to 79.87 Lac

Bibwewadi, Pune
3 BHK Apartment
Price On Request

Sinhagad Road, Pune
2 BHK Apartment
₹ 1.13 Cr to 1.30 Cr

Sinhagad, Pune
2, 3 BHK Apartment
Price On Request

Laxmi Road, Pune
Retail Shop, Office Space
₹ 1.20 Cr to 9.87 Cr

Mayur Colony, Pune
2, 3 BHK Apartment
₹ 1.50 Cr to 2.11 Cr

Kothrud, Pune
1, 2 BHK Apartment
Price On Request

Baner, Pune
Retail Shop
Price On Request

Kondhwa, Pune
2 BHK Apartment
₹ 71.50 Lac to 72.25 Lac

Kondhwa, Pune
2, 3 BHK Apartment
₹ 1.20 Cr to 1.57 Cr

Kothrud, Pune
2, 3 BHK Apartment
₹ 1.21 Cr to 1.64 Cr

Kothrud, Pune
2, 3 BHK Apartment
₹ 1.30 Cr to 2.39 Cr

Narhe, Pune
1, 2, 3 BHK Apartment
₹ 32.00 Lac to 59.19 Lac

Sinhagad Road, Pune
2, 3, 4 BHK Apartment
₹ 72.70 Lac to 2.19 Cr

Karve Nagar, Pune
1 BHK Apartment
Price On Request

Salisbury Park, Pune
Price On Request
Vinod Gangadwar CHS offers 2 BHK apartments with areas of 634 sq. ft. and 886 sq. ft., as well as 3 BHK apartments with areas of 998 sq. ft. and 1332 sq. ft.
Residents of Vinod Gangadwar CHS can enjoy amenities such as kids play areas, power backup, 24 x 7 security, a central green park, and facilities for indoor games.
Vinod Gangadwar CHS is currently a new launch project, which indicates that construction is likely in its initial stages.
The homes at Vinod Gangadwar CHS feature vitrified tiles for flooring and oil-bound distemper for wall finishes in the master bedroom and living areas.
Vinod Gangadwar CHS is conveniently located, with a school just 0.27 km away and a hospital only 0.17 km away, along with other amenities within close proximity.
Given the current market trends and nearby infrastructure developments, the area around Vinod Gangadwar CHS is anticipated to have significant appreciation potential.
This website is only for the purpose of providing information regarding real estate projects in different geographies. Any information which is being provided on this website is not an advertisement or a solicitation. The company has not verified the information and the compliances of the projects. Further, the company has not checked the RERA* registration status of the real estate projects listed herein. The company does not make any representation in regards to the compliances done against these projects. Please note that you should make yourself aware about the RERA* registration status of the listed real estate projects.
*Real Estate (Regulation & Development) Act, 2016.


