 Floor plan
coming soon
1 BHK Apartment - 401 sq. ft. (Carpet Area)
Asking price
Price:₹ 52.77 Lac


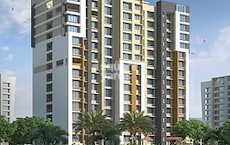
This project, Amogh Shri Sai Mangal CHS, is an exceptional residential development situated at the prime location of Chole Gaon. Being connected to various major roads like MIDC Road, KalyanMurbad Road, and KalyanShil Road, residents can easily commute to their workplaces and other parts of the city. This project has received the RERA registration number P51700050524, ensuring compliance with the government s regulations.
This residential complex boasts an array of amenities to make life comfortable and enjoyable for its residents. From the convenience of Power Backup to the safety of 24 x 7 Security, Amogh Shri Sai Mangal CHS has got it all covered. Additionally, residents can enjoy various sports and leisure activities such as Kids Play Areas / Sand Pits, Indoor Games, and a Normal Park / Central Green, providing them with a relaxing and tranquil atmosphere.
The project offers various types of apartments, including 1 BHK and 2 BHK units, with different area options to cater to diverse needs and preferences. The specifications of these apartments are designed with comfort and luxury in mind, featuring walls with oil-bound distemper and flooring with vitrified tiles in the master bedroom. With prices starting from 49.99 Lac for a 1 BHK apartment, Amogh Shri Sai Mangal CHS is an excellent choice for those seeking a comfortable and affordable lifestyle in Thane.
Available Unit OptionsThe following table outlines the available unit options at Amogh Shri Sai Mangal CHS:
| Unit Type | Area (Sq. Ft.) | Price (Rs.) |
| 1 BHK Apartment | 401 | 49.99 Lac |
| 1 BHK Apartment | 405 | 50.49 Lac |
| 2 BHK Apartment | 537 | 69.99 Lac |
| 2 BHK Apartment | 667 | 86.93 Lac |
This residential project is situated near various important landmarks, offering residents a comfortable and convenient living experience. These landmarks provide easy access to essential services, amenities, and opportunities, making it an ideal choice for those seeking a balanced lifestyle.
Renting properties in the residential area has seen a relatively stable market over the past three, six, and 12 months, with a current rental rate of 11,875. A total of three government-registered sales transactions have taken place, resulting in a gross sales value of 1 Cr across each of these periods. This consistent activity is reflected in the slight price movements, with a + 4,951 rise over three months, a + 4,988 increase over six months, and a + 4,857 gain over the past year, indicating a steady market momentum in the area.
Floor plan
Floor plan
Floor plan
Floor planAmogh Shri Sai Mangal CHS's average asking price is cooling quarter-on-quarter, compared with Chole Gaon.
Amogh Shri Sai Mangal CHS avg. price is ₹ 7.6 k/Sq.Ft. compared to Dombivli at ₹ 16.1 K/Sq.Ft.
Get the latest price and market updates for Amogh Shri Sai Mangal CHS.
During Q1'2026, average property prices for Amogh Shri Sai Mangal CHS moved from ₹ 7,550/sqft to ₹ 8,000/sqft, reflecting a 5.96% rise.
Structural Works reach 78% completion, External Works has reached 90%, Internal finishing stands at 88%, MEP Services including lift and staircases, are now 85% done.
A total of 9 out of 14 launched units have been booked as of October 2024, including 57% of 1 BHK(4 out of 7 units), 60% of 2 BHK(3 out of 5 units), 100% of ADDITIONAL AREA(2 units).
Structural Works reach 76% completion, External Works has reached 40%, Internal finishing stands at 40%, MEP Services including lift and staircases, are now 25% done.
A total of 7 out of 14 launched units have been booked as of June 2024, including 57% of 1 BHK(4 out of 7 units), 20% of 2 BHK(1 out of 5 units), 100% of ADDITIONAL AREA(2 units).
Structural Works reach 74% completion, Internal finishing stands at 30%.
A total of 5 out of 14 launched units have been booked as of February 2024, including 29% of 1 BHK(2 out of 7 units), 20% of 2 BHK(1 out of 5 units), 100% of ADDITIONAL AREA(2 units).
Structural Works reach 50% completion.
A total of 4 out of 14 launched units have been booked as of November 2023, including 14% of 1 BHK(1 out of 7 units), 20% of 2 BHK(1 out of 5 units), 100% of ADDITIONAL AREA(2 units).
Shri Sai Mangal Co-Op Housing Society Ltd A Building, developed by AMOGH ASSOCIATES, officially launched on 21-Apr-2023 and expected to complete by 31-Dec-2025. Registered under RERA No. P51700050524. The project comprises 1 towers and offers 14 residential units, including ADDITIONAL AREA, 1 BHK, 2 BHK, with unit sizes ranging from 86 to 667 Square feet across a total area of 0.09 Acre.
Explore the master plan, project photos and walkthrough videos of Amogh Shri Sai Mangal CHS to understand the overall layout, tower placement, amenities, landscaped spaces and key highlights before making your buying decision.
Download master plan of Amogh Shri Sai Mangal CHS to explore layout details in Chole Gaon, Thane.


Based on demand, livability, and activity
Know More About Chole Gaon
No Reviews exist for Chole Gaon
Be the first to review this localityTrust & Verification
Shri Sai Mangal Co-Op Housing Society Ltd A Building
Rera Url:

Chole Gaon, Thane

Chole Gaon, Thane

Chole Gaon, Thane
Share your genuine review and help other buyers make an informed decision.


Kalyan East, Thane
1,2 BHK
₹ 24.66 Lac to 73.00 Lac
Dombivli East, Thane
1,2 BHK
₹ 44.60 Lac to 72.79 Lac
Dombivli East, Thane
1,2 BHK
₹ 29.25 Lac to 62.72 Lac
Dombivli East, Thane
1,2,3 BHK
₹ 51.73 Lac to 86.42 Lac

Thakurli, Thane
1,2 BHK
₹ 66.00 Lac to 91.72 Lac

Dombivli West, Thane
1,2 BHK
₹ 42.05 Lac to 89.40 Lac

Dombivli East, Thane
1,2 BHK
₹ 70.68 Lac to 1.05 Cr

Dombivli East, Thane
1,2 BHK
₹ 28.22 Lac to 90.20 Lac
Dombivli East, Thane
1,2,3 BHK
₹ 51.68 Lac to 86.14 Lac
Dombivli East, Thane
1,2 BHK
₹ 49.44 Lac to 64.67 Lac

Dombivli, Thane
1, 2 BHK Apartment, Office Space
Price On Request

Kalyan East, Thane
1, 2 BHK Retail Shop, Apartment
₹ 25.00 Lac to 46.92 Lac

Dombivli East, Thane
1, 2, 3 BHK Apartment
₹ 63.15 Lac to 1.20 Cr

Dombivli East, Thane
1, 2, 4 BHK Studio, Apartment
Price On Request

Dombivli East, Thane
1, 2 BHK Apartment
₹ 55.00 Lac to 87.90 Lac

Dombivli East, Thane
1 BHK Apartment
Price On Request

Tisgaon, Thane
1, 2, 3 BHK Apartment
₹ 45.00 Lac to 89.00 Lac

Dombivli East, Thane
1, 2 BHK Retail Shop, Office Space, Studio, Apartment
₹ 44.00 Lac to 89.64 Lac

Kalyan West, Thane
1, 2, 3 BHK Studio, Apartment
Price On Request

Dombivli East, Thane
1, 2, 3 BHK Apartment
Price On Request

Dombivli East, Thane
1, 2, 3 BHK Apartment, Retail Shop
₹ 56.00 Lac to 90.06 Lac

Dombivli East, Thane
1, 2 BHK Apartment
₹ 44.00 Lac to 86.36 Lac

Dombivli East, Thane
3, 4 BHK Apartment
₹ 1.51 Cr to 3.25 Cr

Kalyan East, Thane
Retail Shop, Office Space
Price On Request

Dombivli East, Thane
1, 2 BHK Apartment, Studio
₹ 27.90 Lac to 63.07 Lac

Pisawali N V, Thane
1, 2 BHK Apartment
₹ 40.00 Lac to 56.62 Lac

Thakurli, Thane
1, 2, 3 BHK Apartment
₹ 57.00 Lac to 1.03 Cr

Shastri Nagar, Thane
1, 2 BHK Apartment
₹ 61.20 Lac to 91.95 Lac

Gove, Thane
1, 2 BHK Apartment
₹ 60.18 Lac to 90.91 Lac

Kalyan West, Thane
1, 2 BHK Retail Shop, Apartment
₹ 62.00 Lac to 87.00 Lac

Anjur, Thane
1, 2 BHK Apartment
₹ 38.87 Lac to 46.22 Lac

Dombivli East, Thane
1, 2, 3 BHK Apartment
₹ 36.46 Lac to 72.19 Lac

Dombivli East, Thane
1, 2, 3 BHK Apartment
₹ 49.89 Lac to 1.07 Cr

Dombivli East, Thane
1, 2 BHK Apartment
Price On Request

Anjur, Thane
1, 2 BHK Studio, Apartment
₹ 40.63 Lac to 84.28 Lac

Anjur, Thane
1, 2 BHK Apartment
₹ 75.00 Lac to 1.45 Cr

Dombivli East, Thane
1, 2 BHK Apartment
₹ 55.00 Lac to 75.47 Lac

Dombivli East, Thane
1, 2, 3 BHK Apartment
₹ 40.07 Lac to 1.03 Cr

Kalyan West, Thane
1, 2 BHK Apartment
₹ 30.86 Lac to 50.99 Lac
P51700050524.
0.2 kilometers.
Vitrified tiles.
No specific information is available on sewerage facilities.
49.99 Lac.
The project is built with a RCC frame structure and has oil bound distemper walls.
No specific information is available on nearby educational institutions.
No specific information is available on the project s amenities.
No specific information is available on parking capacity or car parking.
This website is only for the purpose of providing information regarding real estate projects in different geographies. Any information which is being provided on this website is not an advertisement or a solicitation. The company has not verified the information and the compliances of the projects. Further, the company has not checked the RERA* registration status of the real estate projects listed herein. The company does not make any representation in regards to the compliances done against these projects. Please note that you should make yourself aware about the RERA* registration status of the listed real estate projects.
*Real Estate (Regulation & Development) Act, 2016.





