Sports

- Gymnasium
- Swimming Pool
- Football
- Kids' Play Areas / Sand Pits
- Yoga Areas
- Jogging / Cycle Track
- Snooker/Pool/Billiards


₹56.67 Lac - 95.00 Lac
₹10,800 Per Sq. Ft.
Introducing Atlanta Konark Meadows, a luxurious residential project located in the prime sublocation of Varap, Thane. Strategically situated on the Kalyan Badlapur Road and Dr. Baba Saheb Ambedkar Marg, this project offers seamless connectivity to major commercial and residential areas, making it an ideal investment opportunity. With a RERA approved project P51700009313, you can trust the quality and authenticity of the project.
The project features a range of luxurious amenities, including a well-equipped gymnasium to keep you fit and active. Additionally, the project provides power backup for added convenience. The elegant design and tasteful decor of the apartments will make you feel like you re living in a paradise.
Atlanta Konark Meadows offers a selection of spacious 1 BHK, 2 BHK, and 3 BHK apartments, ranging from 525 Sq. Ft. to 880 Sq. Ft. in area. The prices of these apartments start from 40.99 Lac for a 1 BHK, to 68.79 Lac for a 3 BHK. With its prime location, luxurious amenities, and affordable pricing, this project is a dream come true for any homebuyer.
Available Unit OptionsThe following table outlines the available unit options at Atlanta Konark Meadows:
| Unit Type | Area (Sq. Ft.) | Price (Rs.) |
| 1 BHK Apartment | 525 | 40.99 Lac |
| 1 BHK Apartment | 540 | 43.00 Lac |
| 2 BHK Apartment | 564 | 44.16 Lac |
| 2 BHK Apartment | 742 | 58.00 Lac |
| 3 BHK Apartment | 880 | 68.79 Lac |
The residential property is strategically located near several notable landmarks, providing residents with easy access to essential amenities and services. These landmarks not only enhance the quality of life for residents but also offer a unique blend of convenience and comfort.
The real estate market has witnessed significant developments over the past three months, with the current rental rate sitting at 6,411, representing a + 743 increase. This upsurge in value is a testament to the area s growing appeal. Furthermore, looking at the market over the past six months, the rental rate has remained steady at 6,411, with a total of 5 government-registered sales transactions valued at 1 Cr, highlighting a moderate level of activity. Over the past year, the area has seen a more substantial uptick, with a total of 7 sales transactions totaling 2 Cr, indicating a notable increase in vitality.
View the latest price list for Atlanta Konark Meadows.
*Prices are indicative and subject to applicable charges and project terms.
Atlanta Konark Meadows's average asking price is rising quarter-on-quarter, compared with Varap.
Atlanta Konark Meadows avg. price is ₹ 10.8 K/Sq.Ft. compared to Kalyan at ₹ 9.8 k/Sq.Ft.
Get the latest price and market updates for Atlanta Konark Meadows.
A total of 1 residential transactions has been registered so far for Atlanta Konark Meadows, amounting to ₹ 70 L till October 2026.
During Q2'2026, average property prices for Atlanta Konark Meadows moved from ₹ 7,650/sqft to ₹ 10,800/sqft, reflecting a 41.18% rise.
Structural Works reach 80% completion. External Works has reached 100%. Internal finishing stands at 100%. MEP Services including lift and staircases, are now 100% done
A total of 122 out of 134 launched units have been booked as of April 2025, including 93% of 1 BHK(25 out of 27), 97% of 3 BHK(30 out of 31), 88% of 2 BHK(67 out of 76).
KONARK MEADOWS Phase-1, developed by Atlanta Landmark, officially launched on 22-Aug-2017 and expected to complete by 30-Dec-2022. Registered under RERA No. P51700009313. The project comprises 4 towers and offers 134 residential units, including 1 BHK, 2 BHK, 3 BHK, with unit sizes ranging from 517 to 947 Square feet across a total area of 0.42 Acre.
1 Sales Transactions Registered in Atlanta Konark Meadows From Nov 25 to Oct 26 at Avg. Price ₹ 7.8 k/Sq.Ft.
Transaction Period Nov 25 to Oct 26
1 Sales Transactions Registered in Atlanta Konark Meadows From Nov 25 to Oct 26 at Avg. Price ₹ 7.8 k/Sq.Ft.

Price:₹ 56.67 Lac

Price:₹ 58.29 Lac

Price:₹ 60.88 Lac

Price:₹ 80.10 Lac

Price:₹ 95.00 Lac
Explore the master plan, project photos and walkthrough videos of Atlanta Konark Meadows to understand the overall layout, tower placement, amenities, landscaped spaces and key highlights before making your buying decision.

This project delivers a home life integrated with nature, offering residents a peaceful environment away from urban density. Families will particularly benefit from the dedicated educational facilities and play areas, enhancing daily routines for children. The thoughtful integration of green spaces and essential amenities makes this a distinctive choice for those seeking a balanced lifestyle.
Download brochure & master plan of Atlanta Konark Meadows to explore floor plans and layout details in Varap, Thane.

Estimate commute from your office or kid's school to Atlanta Konark Meadows.


Please select the starting point to calculate the travel time.

Based on demand, livability, and activity
Know More About Varap
No Reviews exist for Varap
Be the first to review this localityTrust & Verification
Konark Meadows Phase-1
Rera Url:

Varap, Thane

Kalyan West, Thane

Kalyan West, Thane
Compare multiple homes side-by-side and find the option that best fits your budget, lifestyle, and needs.

Full Cost Clarity
Compare sale price or rent, applicable charges, and key ownership/rental expenses.
Amenities & Features
Compare amenities, furnishing, configuration, and property features side-by-side.
Best Pick Recommendation
Get an expert-recommended option based on your selected preferences.
Builder / Seller Details
Review key trust signals like builder profile, seller details, and project history.

Atlanta Limited is a leading ISO 9001: 2008 certified asset based company that operates on a pan Indian basis. This diversified company undertakes wealth creation projects across several business areas that offer consistent potential for revenue generation. Atlanta Limited possesses a de-risked and diversified work portfolio and enjoys being an early mover in various segments courtesy its journey of more than three decades in realty, engineering, construction and procurement along with over a decade in the execution of public private partnership infrastructure development projects and contract mining of both coal and limestone. The portfolio of property by Atlanta Limited includes some landmark projects in Mumbai and several new ones are being planned for other areas in the country. The company first shot to prominence when it was awarded a World Bank funded project for strengthening 93 kilometres of roadways in Tamil Nadu. The company has listings on the National and Bombay Stock Exchanges. The company was founded in the year 1977.

Kalyan West, Thane
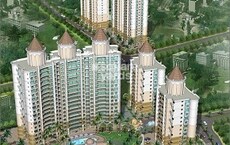
2,3 BHK
₹ 65.00 Lac to 92.41 Lac
Kalyan West, Thane
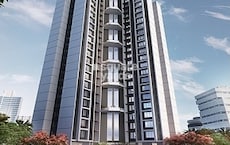
1,2 BHK
₹ 36.30 Lac to 60.72 Lac
Kalyan West, Thane
1,2 BHK
₹ 44.50 Lac to 65.00 Lac

Shahad, Thane
1,2 BHK
₹ 42.44 Lac to 71.76 Lac
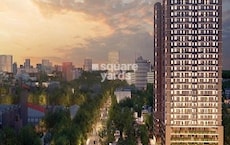
Kalyan West, Thane
1,2 BHK
₹ 49.25 Lac to 73.33 Lac

Parnaka, Thane
2,3 BHK
₹ 70.00 Lac to 97.89 Lac

Chikan Ghar, Thane
1,2 BHK
₹ 47.00 Lac to 75.83 Lac

Mharal, Thane
1,2 BHK
₹ 35.99 Lac to 63.10 Lac

Kalyan West, Thane
1,2 BHK
₹ 71.02 Lac to 99.12 Lac

Chikan Ghar, Thane
1,2 BHK
₹ 65.00 Lac to 90.00 Lac

Ambernath West, Thane
1, 2, 3 BHK Apartment
Price On Request

Khadakpada, Thane
2, 3 BHK Apartment
Price On Request

Ambernath West, Thane
Retail Shop, Office Space
Price On Request

Ulhasnagar, Thane
1, 2, 3 BHK Apartment
Price On Request

Ulhasnagar, Thane
2, 3 BHK Apartment, Retail Shop
Price On Request

Bapgaon, Thane
1, 2 BHK Apartment
₹ 29.70 Lac to 50.00 Lac

Gandhar Nagar, Thane
Retail Shop
Price On Request

Katemanivali, Thane
1, 2 BHK Retail Shop, Apartment
₹ 39.00 Lac to 59.03 Lac

Beturkar Pada, Thane
1, 2 BHK Apartment
Price On Request

Chikan Ghar, Thane
1, 2 BHK Apartment
₹ 58.72 Lac to 1.05 Cr

Ambivali, Thane
1, 2 BHK Apartment
₹ 60.00 Lac to 1.02 Cr

Bapgaon, Thane
1, 2 BHK Apartment
₹ 40.00 Lac to 54.00 Lac

Kalyan West, Thane
2, 3 BHK Apartment
₹ 80.00 Lac to 1.27 Cr

Ambernath West, Thane
1, 2 BHK Apartment
₹ 27.69 Lac to 45.76 Lac

Khadakpada, Thane
2, 3 BHK Apartment, Retail Shop
₹ 1.01 Cr to 1.63 Cr

Ambivali, Thane
1, 2 BHK Apartment
₹ 42.00 Lac to 57.38 Lac

Kalyan West, Thane
4 BHK Apartment, Retail Shop
₹ 4.00 Cr

Ambivali, Thane
1, 2 BHK Apartment
₹ 40.00 Lac to 54.65 Lac

Ambernath, Thane
1, 2 BHK Retail Shop, Apartment
₹ 18.85 Lac to 33.44 Lac

Ambernath West, Thane
1, 2, 3 BHK Apartment
₹ 35.00 Lac to 70.00 Lac

Kalyan West, Thane
1, 2 BHK Apartment
₹ 79.13 Lac to 1.05 Cr

Kalyan West, Thane
1 BHK Apartment
Price On Request

Kalyan West, Thane
2 BHK Apartment
Price On Request

Kalyan West, Thane
1, 2, 3, 4 BHK Apartment
₹ 65.86 Lac to 1.93 Cr

Kalyan West, Thane
2, 4 BHK Apartment
₹ 82.95 Lac to 1.65 Cr

Kalyan West, Thane
2 BHK Apartment
Price On Request

Kalyan West, Thane
2 BHK Apartment
₹ 69.99 Lac

Kalyan West, Thane
1, 2 BHK Apartment
₹ 51.52 Lac to 76.72 Lac

Kalyan West, Thane
2 BHK Apartment
₹ 50.10 Lac

Kalyan West, Thane
2 BHK Apartment
₹ 51.71 Lac
This project offers 1 BHK, 2 BHK, and 3 BHK apartments with varying sizes and prices. The available unit options include 1 BHK apartments of 525 Sq. Ft. and 540 Sq. Ft. priced at 40.99 Lac and 43.00 Lac respectively, 2 BHK apartments of 564 Sq. Ft. and 742 Sq. Ft. priced at 44.16 Lac and 58.00 Lac respectively, and 3 BHK apartments of 880 Sq. Ft. priced at 68.79 Lac.
The developer of this project is Atlanta Builders, a reputed name in the real estate industry with a portfolio of 3 successful projects.
The project is currently in its mid-stage, indicating that the construction is well underway and nearing completion.
Yes, this project is RERA-registered with a registration number of P51700009313.
The project offers a range of amenities, including a sports facility, power backup, 24 x 7 security, and a normal park or central green for residents to enjoy.
The project is strategically located near the Kalyan Badlapur Road (4 km) and Dr. Baba Saheb Ambedkar Marg (2.5 km), providing easy connectivity to the surrounding areas.
This website is only for the purpose of providing information regarding real estate projects in different geographies. Any information which is being provided on this website is not an advertisement or a solicitation. The company has not verified the information and the compliances of the projects. Further, the company has not checked the RERA* registration status of the real estate projects listed herein. The company does not make any representation in regards to the compliances done against these projects. Please note that you should make yourself aware about the RERA* registration status of the listed real estate projects.
*Real Estate (Regulation & Development) Act, 2016.


