 Floor plan
coming soon
1 BHK Apartment - 594 sq. ft. (Saleable)
Price:Price on Request


 Video
₹5,587 Per Sq. Ft Onwards
Floor plan5 Sales Transactions Registered in Casa Rio Arabiana From Nov 25 to Oct 26 at Avg. Price ₹ 7.2 k/Sq.Ft.
No Square Yards registrations available for this project yet.
Casa Rio Arabiana's average asking price is cooling quarter-on-quarter, compared with Dombivli East.
Casa Rio Arabiana avg. price is ₹ 12.2 K/Sq.Ft. compared to Dombivli East at ₹ 10.1 K/Sq.Ft.
Monthly Rent in Dombivli East ranges from ₹ 8.6 k to ₹ 26 K with options available for STUDIO,1,2,3 BHK units
Get the latest price and market updates for Casa Rio Arabiana.
The Maharashtra government has formed a high-level study group to create a 25-year water management blueprint for the Mumbai Metropolitan Region (MMR) up to 2051. The group, led by retired secretary Dr. Sanjay Belsare, will assess future demand, resources, identify shortfalls, and propose solutions including recycled water and rainwater harvesting.
A total of 5 residential transactions has been registered so far for Casa Rio Arabiana, amounting to ₹ 1 Cr till October 2026.
Rent in Casa Rio Arabiana ranges from ₹ 14 K to ₹ 18 K with options available for 1 BHK.
5 Sales Transactions Registered in Casa Rio Arabiana From Nov 25 to Oct 26 at Avg. Price ₹ 7.2 k/Sq.Ft.
Transaction Period Nov 25 to Oct 26
Explore rental listings currently available in Casa Rio Arabiana, Thane.

Dombivli East, Thane
₹ 17,000

Dombivli East, Thane
₹ 16,000

Dombivli East, Thane
₹ 15,300

Dombivli East, Thane
₹ 30,000 Explore the master plan, project photos and walkthrough videos of Casa Rio Arabiana to understand the overall layout, tower placement, amenities, landscaped spaces and key highlights before making your buying decision.

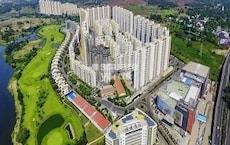
Living here means enjoying a quiet riverfront lifestyle where you can easily step outside for fresh air and outdoor activities. Families and working professionals will benefit from the balance of open leisure areas and a straightforward daily commute to the nearby train station. The combination of extensive river views and dedicated sports spaces makes this development a standout choice for those seeking a healthier pace of life.
Download master plan & walkthrough video of Casa Rio Arabiana to explore layout and virtual tour in Dombivli East, Thane.

Average Asking Price in Dombivli East
Based on active listings and recent trends
The locality has good accessibility to many modes of transport like bus, train, auto, cab, taxi, etc.
Traffic congestion during peak hours is a cause of concern for daily commuters

No Reviews exist for Dombivli East
Be the first to review this localityTrust & Verification
Share your genuine review and help other buyers make an informed decision.

Mr Mangal Prabhat Lodha started the Lodha Group in 1980. This 42-year-old corporation has constructed 85 million square feet, done INR 50,000Cr+ business, and delivered 50,000+ residences between 2016 and 2022. They have real estate in London, Pune, Mumbai, and Hyderabad. They are accomplishing their purpose of Building a Better Life for all of their clients as a real estate firm. Some of the best-featured products of Lodha Group are Lodha Bellevue, Lodha Splendora, Amara, Codename Central, and Lodha Belmondo. And other top-notch ongoing projects are No 1 Grosvenor Square, Lodha Maison, World One, Lodha Ciel, World View, The World Towers, Lodha Park - Trump Tower Mumbai, Lodha Park - Marquise, Lodha Evoq, New Cuffe Parade, Lodha Park, Lodha Primo, Lodha Aura, New Cuffe Parade, etc. Currently, there are 40 and more ongoing projects under the Lodha group, whereas 30 and more projects are going to be launched very soon. Their mission of building a better future and creating leaders for tomorrow goes hand-in-hand. Their amazing work has been rewarded with several certificates and awards worldwide during the time-period of 2014 to 2022.

Mankoli, Thane
3, 4 BHK Apartment
₹ 1.70 Cr to 2.38 Cr

Dombivli East, Thane
Plot
₹ 2.89 Cr to 5.29 Cr

Dombivli East, Thane
3, 4 BHK Apartment
₹ 1.51 Cr to 3.25 Cr

Dombivli East, Thane
2 BHK Apartment
Price On Request

Dombivli East, Thane
2 BHK Apartment, Retail Shop
₹ 49.00 Lac

Dombivli East, Thane
3, 4, 5 BHK Apartment
₹ 2.40 Cr to 4.08 Cr

Dombivli East, Thane
4, 5 BHK Apartment
₹ 5.78 Cr to 17.36 Cr

Kolshet Road, Thane
Office Space
₹ 1.08 Cr to 1.60 Cr

Kapur Bawdi, Thane
3, 4 BHK Apartment, Retail Shop
₹ 3.49 Cr to 5.53 Cr

Manpada, Thane
2, 3, 4 BHK Apartment
₹ 1.88 Cr to 4.86 Cr

Anjur, Thane
Office Space, Retail Shop
Price On Request

Dombivli East, Thane
1, 2 BHK Apartment
₹ 44.00 Lac to 86.36 Lac

Dombivli East, Thane
Office Space, Retail Shop
₹ 85.00 Lac to 1.38 Cr

Dombivli East, Thane
1, 2, 3 BHK Apartment
₹ 60.30 Lac to 1.20 Cr

Anjur, Thane
1, 2, 3 BHK Apartment
₹ 60.00 Lac to 1.60 Cr

Kolshet Road, Thane
1, 2 BHK Apartment
₹ 68.65 Lac to 1.73 Cr

Dombivli East, Thane
1, 2, 3, 4 BHK Apartment
₹ 57.47 Lac to 1.62 Cr

Kolshet Road, Thane
2, 3, 4 BHK Apartment
₹ 2.07 Cr to 4.88 Cr

Dombivli East, Thane
1, 2 BHK Apartment
₹ 35.63 Lac to 53.00 Lac

Kolshet Road, Thane
1, 2, 3 BHK Apartment
₹ 1.00 Cr to 2.60 Cr

Dombivli East, Thane
2, 3, 5 BHK Apartment
₹ 1.05 Cr to 1.90 Cr

Dombivli East, Thane
2, 3, 4 BHK Apartment
₹ 89.00 Lac to 1.43 Cr
Dombivli East, Thane
1, 2, 3 BHK Apartment
₹ 43.15 Lac to 1.21 Cr

Kolshet Road, Thane
Office Space
₹ 2.25 Cr to 2.50 Cr

Dombivli East, Thane
Plot
₹ 2.25 Cr to 4.05 Cr

Dombivli East, Thane
Plot
Price On Request

Dombivli East, Thane
1, 2, 3 BHK Apartment
Price On Request

Dombivli East, Thane
1 BHK Apartment
Price On Request

Dombivli East, Thane
2 BHK Apartment
Price On Request

Majiwada, Thane
1 BHK Apartment
Price On Request

Dombivli East, Thane
2 BHK Apartment
Price On Request
Dombivli East, Thane
3, 4 BHK Apartment
₹ 1.51 Cr to 3.25 Cr
Dombivli East, Thane
2 BHK Apartment
Price On Request
Dombivli East, Thane
2 BHK Apartment, Retail Shop
₹ 49.00 Lac
Dombivli East, Thane
3, 4, 5 BHK Apartment
₹ 2.40 Cr to 4.08 Cr
Dombivli East, Thane
4, 5 BHK Apartment
₹ 5.78 Cr to 17.36 Cr
Kolshet Road, Thane
Office Space
₹ 1.08 Cr to 1.60 Cr
Kapur Bawdi, Thane
3, 4 BHK Apartment, Retail Shop
₹ 3.49 Cr to 5.53 Cr
Manpada, Thane
2, 3, 4 BHK Apartment
₹ 1.88 Cr to 4.86 Cr
Anjur, Thane
Office Space, Retail Shop
Price On Request
Dombivli East, Thane
1, 2 BHK Apartment
₹ 44.00 Lac to 86.36 Lac
Dombivli East, Thane
Office Space, Retail Shop
₹ 85.00 Lac to 1.38 Cr
Dombivli East, Thane
1, 2, 3 BHK Apartment
₹ 60.30 Lac to 1.20 Cr
Anjur, Thane
1, 2, 3 BHK Apartment
₹ 60.00 Lac to 1.60 Cr
Kolshet Road, Thane
1, 2 BHK Apartment
₹ 68.65 Lac to 1.73 Cr
Dombivli East, Thane
1, 2, 3, 4 BHK Apartment
₹ 57.47 Lac to 1.62 Cr
Kolshet Road, Thane
2, 3, 4 BHK Apartment
₹ 2.07 Cr to 4.88 Cr
Dombivli East, Thane
1, 2 BHK Apartment
₹ 35.63 Lac to 53.00 Lac
Kolshet Road, Thane
1, 2, 3 BHK Apartment
₹ 1.00 Cr to 2.60 Cr
Dombivli East, Thane
2, 3, 5 BHK Apartment
₹ 1.05 Cr to 1.90 Cr
Dombivli East, Thane
2, 3, 4 BHK Apartment
₹ 89.00 Lac to 1.43 Cr
Dombivli East, Thane
1, 2, 3 BHK Apartment
₹ 43.15 Lac to 1.21 Cr
Kolshet Road, Thane
Office Space
₹ 2.25 Cr to 2.50 Cr
Dombivli East, Thane
Plot
₹ 2.25 Cr to 4.05 Cr
Dombivli East, Thane
Plot
Price On Request
Dombivli East, Thane
1, 2, 3 BHK Apartment
Price On Request
Dombivli East, Thane
1 BHK Apartment
Price On Request
Dombivli East, Thane
2 BHK Apartment
Price On Request
Majiwada, Thane
1 BHK Apartment
Price On Request
Dombivli East, Thane
2 BHK Apartment
Price On Request

Dombivli East, Thane
1 BHK
Price On Request

Dombivli East, Thane
1,2 BHK
₹ 34.85 Lac to 67.75 Lac

Dombivli East, Thane
1,2,3 BHK
₹ 43.91 Lac to 79.79 Lac

Dombivli East, Thane
1,2,3 BHK
₹ 42.56 Lac to 1.04 Cr

Dombivli East, Thane
1,2,3 BHK
₹ 46.00 Lac to 85.51 Lac

Dombivli East, Thane
1,2 BHK
Price On Request

Dombivli East, Thane
1,2 BHK
₹ 66.68 Lac to 92.97 Lac

Dombivli East, Thane
1,2,3 BHK
₹ 42.11 Lac to 78.29 Lac

Dombivli East, Thane
1,2,3 BHK
₹ 54.17 Lac to 1.02 Cr

Dombivli East, Thane
1 BHK
Price On Request

Dombivli, Thane
1, 2 BHK Apartment, Office Space
Price On Request

Kalyan East, Thane
1, 2 BHK Retail Shop, Apartment
₹ 25.00 Lac to 46.92 Lac

Kon, Thane
2 BHK Apartment, Retail Shop
₹ 47.99 Lac to 55.93 Lac

Kalyan West, Thane
1, 2 BHK Studio, Apartment
Price On Request

Kon, Thane
1 BHK Apartment
Price On Request

Kalyan West, Thane
1, 2 BHK Apartment
Price On Request

Dombivli West, Thane
1, 2 BHK Studio, Apartment, Office Space
₹ 17.27 Lac to 39.00 Lac

Tisgaon, Thane
1, 2 BHK Apartment
₹ 44.68 Lac to 60.00 Lac

Kalyan East, Thane
1, 2, 3 BHK Apartment
Price On Request

Tisgaon, Thane
1, 2, 3 BHK Apartment
₹ 45.00 Lac to 89.00 Lac

Pisawali N V, Thane
1, 2 BHK Apartment
₹ 40.00 Lac to 56.62 Lac

Shastri Nagar, Thane
1, 2 BHK Apartment
₹ 61.20 Lac to 91.95 Lac

Thakurli, Thane
1, 2, 3 BHK Apartment
₹ 57.00 Lac to 1.03 Cr
Kalyan East, Thane
Retail Shop, Office Space
Price On Request

Gove, Thane
1, 2 BHK Apartment
₹ 60.18 Lac to 90.91 Lac

Dombivli West, Thane
2, 3 BHK Apartment
₹ 1.30 Cr to 1.89 Cr
Kalyan East, Thane
1, 2 BHK Apartment
₹ 29.40 Lac to 43.43 Lac
Ramnagar, Thane
1, 2 BHK Apartment
Price On Request

Dwarli Gaon, Thane
1 BHK Retail Shop, Apartment
₹ 32.50 Lac to 34.50 Lac

Dombivli West, Thane
1, 2 BHK Apartment
₹ 28.84 Lac to 41.58 Lac

Kalyan West, Thane
1, 2 BHK Apartment
₹ 30.86 Lac to 50.99 Lac

Kalyan West, Thane
2 BHK Apartment
₹ 60.99 Lac

Kalyan West, Thane
2 BHK Apartment
₹ 57.32 Lac to 92.95 Lac

Kanchangoan, Thane
1, 2, 3 BHK Apartment, Retail Shop
₹ 64.97 Lac to 1.50 Cr

Kalyan East, Thane
1 BHK Apartment
Price On Request

Thakurli, Thane
1 BHK Apartment
₹ 92.56 Lac

Kalyan West, Thane
1, 2 BHK Apartment
Price On Request

Thakurli, Thane
1 BHK Apartment
Price On Request

Kalyan East, Thane
1, 2 BHK Apartment
₹ 22.23 Lac to 34.48 Lac

Kalyan East, Thane
1 BHK Apartment
Price On Request
Yes, Casa Rio Arabiana is a Ready to Move residential project, allowing buyers to take possession immediately without any construction wait.
Casa Rio Arabiana is developed by Lodha, a reputed developer with 39 years of experience and 412 completed projects.
Maintenance charges at Casa Rio Arabiana depend on the apartment size and society services and are payable monthly or annually.
Casa Rio Arabiana has received its completion and occupancy approvals. With a possession status of Ready to Move, buyers can move in immediately after completing purchase formalities.
1 BHK Apartment – 594 Sq. Ft. at ₹ 0
This website is only for the purpose of providing information regarding real estate projects in different geographies. Any information which is being provided on this website is not an advertisement or a solicitation. The company has not verified the information and the compliances of the projects. Further, the company has not checked the RERA* registration status of the real estate projects listed herein. The company does not make any representation in regards to the compliances done against these projects. Please note that you should make yourself aware about the RERA* registration status of the listed real estate projects.
*Real Estate (Regulation & Development) Act, 2016.





