Sports

- Gymnasium
- Badminton Court(s)
- Tennis Court(s)
- Kids' Play Areas / Sand Pits
- Basketball
- Volleyball
- Yoga Areas
- Jogging / Cycle Track
- Table Tennis
- Gazebo


 +18 Photos
 Video
Video
₹71.52 Lac - 1.77 Cr
Estimated Rent: ₹23K – ₹35K/month
The Avighna Chheda Greens, Mira Road Mumbai, is a diligently built project by the Chheda Greens that is both present-perfect and resilient to change. The location, nestled in a greener-cleaner atmosphere with all modern facilities, perfectly meets everyone vision. With 29 storeys, ground plus 3 parking levels and 3 towers, the space is conveniently available to house many people and enable their dreams to come true. All the units at Avighna Chheda Greens are designed by taking inspiration from western residences. Moreover, The project has wrapped its arms across the neighbourhood and is conveniently located near road networks, railway stations, and more.
Avighna Chheda Greens
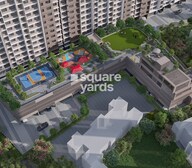
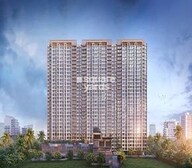
The picture gallery of Avighna Chheda Greens, Mira Road East, Mumbai, below will illustrate how stunning this brimming project will look when finished.
Avighna Chheda Greens Address
The address of the Avighna Chheda Greens Society is - Ramdev Park Road, Om Ram Sagar Phase 1, Beverly Park, Mira Road East, Mira Bhayandar, Maharashtra 401107
Avighna Chheda Greens Mira Road East, Mumbai
Chheda Greens Group Avighna Chheda Greens, Mumbai, offers an apartment where you can enjoy every second with your family and friends. The property is located on Mira Road East in Mumbai and is easily accessible to major areas of the neighbourhood.
Avighna Chheda Greens Apartments
The property types available at Avighna Chheda Greens involve saleable apartments in different configurations.
Avighna Chheda Greens 1, 2, and 3-BHK
The Avighna Chheda Greens, Mira Road East, Mumbai, boasts stunning and highly spacious 1, 2 and 3 BHK apartments.
Avighna Chheda Greens Price List
The price of the Avighna Chheda Greens, Mira Road East, Mumbai, is available upon request only.
* Price is subject to change as per market conditions.
Avighna Chheda Greens Builder
Avighna Chheda Greens was built and developed by the world-famous Chheda Greens Developer.
Avighna Chheda Greens Construction Status
The thoughtfully planned Avighna Chheda Greens is a newly launched project.
Avighna Chheda Greens Legal Com/ Issues
If you have any legal questions about this project, please do not hesitate to contact Square Yards. Our committed team is always ready to provide
Avighna Chheda Greens Project Description
Avighna Chheda Greens, Mira Road East, Mumbai, is a much-anticipated project expected to serve as an ideal landmark for elegant and luxurious living. Nestled in a vibrant environment, this extravagant abode provides the ideal equalisation of activities and interests. In addition, These 1 BHK, 2 BHK, and 3 BHK configurations comprise classic designs implemented with premium quality fittings. This 3-acre property development has been meticulously built to accommodate contemporary royalty.
View the latest price list for Chheda Avighna.
*Prices are indicative and subject to applicable charges and project terms.
Chheda Avighna's average asking price is rising quarter-on-quarter, compared with Mira Road East.
Chheda Avighna avg. price is ₹ 15.3 K/Sq.Ft. compared to Mira Road East at ₹ 17.8 K/Sq.Ft.
Monthly Rent in Chheda Avighna ranges from ₹ 23 K to ₹ 35 K with options available for 1,2 BHK units
Get the latest price and market updates for Chheda Avighna.
A total of 15 residential transactions has been registered so far for Chheda Avighna, amounting to ₹ 12 Cr till October 2026.
Prime Minister Narendra Modi inaugurated three new sections of the Western Dedicated Freight Corridor (WDFC), making the entire DFC network operational. The direct link to JNPT is expected to expedite cargo movement, improve connectivity between industrial hubs and ports, reduce logistics costs, and ease congestion on Mumbai's railway network.
Rent in Chheda Avighna ranges from ₹ 23 K to ₹ 35 K with options available for 1 BHK, 2 BHK.
During Q2'2026, average property prices for Chheda Avighna moved from ₹ 11,050/sqft to ₹ 15,300/sqft, reflecting a 38.46% rise.
A total of 142 out of 204 launched units have been booked as of February 2025, including 76% of 1 BHK(76 out of 100 units), 75% of 3 BHK(3 out of 4 units), 63% of 2 BHK(63 out of 100 units).
A total of 203 out of 227 launched units have been booked as of December 2024, including 86% of 1 BHK(121 out of 140 units), 94% of 2 BHK(77 out of 82 units), 100% of 3 BHK(5 units).
Structural Works reach 66% completion.
A total of 113 out of 204 launched units have been booked as of December 2024, including 61% of 1 BHK(61 out of 100 units), 50% of 3 BHK(2 out of 4 units), 50% of 2 BHK(50 out of 100 units).
External Works has reached 50%, Internal finishing stands at 50%, MEP Services including lift and staircases, are now 60% done.
A total of 187 out of 227 launched units have been booked as of October 2024, including 75% of 1 BHK(105 out of 140 units), 94% of 2 BHK(77 out of 82 units), 100% of 3 BHK(5 units).
15 Sales Transactions Registered in Chheda Avighna From Nov 25 to Oct 26 at Avg. Price ₹ 14.1 K/Sq.Ft.
Transaction Period Nov 25 to Oct 26
15 Sales Transactions Registered in Chheda Avighna From Nov 25 to Oct 26 at Avg. Price ₹ 14.1 K/Sq.Ft.

Price:₹ 71.52 Lac

Price:₹ 73.12 Lac

Price:₹ 1.02 Cr

Price:₹ 1.04 Cr

Price:₹ 1.77 Cr
Explore the master plan, project photos and walkthrough videos of Chheda Avighna to understand the overall layout, tower placement, amenities, landscaped spaces and key highlights before making your buying decision.

Living at this area offers a home life surrounded by greenery and ample open spaces, providing a refreshing environment away from the city's hustle. Families will appreciate the dedicated play areas for children and the convenience of a clubhouse for social gatherings, making daily life easier and more connected. This project stands out for its thoughtful integration of amenities on an E this area, enhancing the quality of life for all residents.
Download brochure, master plan & walkthrough video of Chheda Avighna to explore floor plans, layout, and complete project details in Mira Road East, Thane.

Estimate commute from your office or kid's school to Chheda Avighna.

Please select the starting point to calculate the travel time.
Average Asking Price in Mira Road East
Based on active listings and recent trends

Based on demand, livability, and activity
Know More About Mira Road EastMira Road East is a favourite of mine because my experiences provide inexpensive rental, schools, hospitals, and stores nearby. Family time is best spent in gardens. By train, I travel to Borivali headquarters quite easily. Here I adore it; still, packed trains and traffic bottlenecks have to be addressed.
— Alpa Savla, Tenant
Trust & Verification
Avighna Building No 3
Rera Url:
Avighna Building No 4
Rera Url:

Mira Road East, Thane

Chandan Shanti, Thane

Mira Road, Thane
Compare multiple homes side-by-side and find the option that best fits your budget, lifestyle, and needs.

Full Cost Clarity
Compare sale price or rent, applicable charges, and key ownership/rental expenses.
Amenities & Features
Compare amenities, furnishing, configuration, and property features side-by-side.
Best Pick Recommendation
Get an expert-recommended option based on your selected preferences.
Builder / Seller Details
Review key trust signals like builder profile, seller details, and project history.
Read the reviews about Chheda Avighna located at Mira Road East Thane and see what residents and real estate experts have to say about the project.
Builder floors are often constructed in well-established and central residential areas where land is scarce, providing better connectivity.


Mira Road, Thane
1, 2 BHK Apartment
₹ 44.55 Lac to 65.50 Lac

Mira Road, Thane
2, 3 BHK Apartment
₹ 63.00 Lac to 86.40 Lac

Mira Road, Thane
1, 2 BHK Apartment
₹ 53.47 Lac to 76.00 Lac

Mira Road, Thane
1 BHK Apartment
Price On Request

Mira Road, Thane
2 BHK Apartment
₹ 74.19 Lac

Mira Road, Thane
1,2,3 BHK
₹ 60.00 Lac to 1.45 Cr

Mira Road, Thane
1,2 BHK
₹ 73.99 Lac to 1.05 Cr

Mira Road, Thane
1,2 BHK
₹ 79.38 Lac to 1.04 Cr

Chandan Shanti, Thane
1,2,3 BHK
₹ 70.06 Lac to 1.53 Cr

Mira Road, Thane
1,2,3 BHK
₹ 68.99 Lac to 1.32 Cr

Mira Road, Thane
1,2 BHK
₹ 39.17 Lac to 1.02 Cr

Mira Road, Thane
1,2,3 BHK
₹ 70.50 Lac to 1.47 Cr

Mira Road, Thane
1,2 BHK
₹ 61.60 Lac to 1.01 Cr

Mira Road, Thane
1,3 BHK
₹ 78.20 Lac to 1.80 Cr

Mira Road, Thane
1,2 BHK
₹ 50.98 Lac to 89.43 Lac

Mira Road, Thane
1, 2, 3 BHK Retail Shop, Apartment
₹ 94.47 Lac to 2.35 Cr

Bhayandar East, Thane
1, 2, 3 BHK Apartment, Retail Shop
₹ 85.52 Lac to 1.85 Cr

Bhayandar East, Thane
1, 2, 3 BHK Retail Shop, Apartment
₹ 99.12 Lac to 2.10 Cr

Bhayandar West, Thane
1, 2 BHK Apartment
₹ 83.00 Lac to 1.35 Cr

Mira Road, Thane
1, 2, 3 BHK Apartment
₹ 72.00 Lac to 1.36 Cr

Bhayandar East, Thane
1, 2, 3 BHK Apartment
₹ 73.16 Lac to 1.37 Cr

Bhayandar East, Thane
1, 2, 3, 4 BHK Apartment
₹ 79.75 Lac to 1.93 Cr

Mira Road, Thane
1, 2, 3 BHK Apartment
₹ 95.27 Lac to 1.34 Cr

Mira Road, Thane
1, 2 BHK Retail Shop, Apartment
₹ 82.00 Lac to 1.63 Cr

Naya Nagar, Thane
1, 2 BHK Retail Shop, Apartment
Price On Request

Mira Road, Thane
2, 3 BHK Apartment, Retail Shop
₹ 1.35 Cr to 2.21 Cr

Mira Road, Thane
1, 2, 3 BHK Apartment
₹ 79.36 Lac to 1.62 Cr

Mira Road, Thane
1, 2, 3 BHK Apartment, Retail Shop
₹ 67.57 Lac to 1.95 Cr

Mira Road, Thane
1, 2, 3 BHK Apartment
₹ 97.00 Lac to 2.04 Cr

Bhayandar West, Thane
1, 2, 3, 4 BHK Apartment
₹ 91.00 Lac to 2.28 Cr

Mira Road, Thane
1, 2 BHK Apartment
₹ 82.00 Lac to 1.16 Cr

Kashimira, Thane
2, 3 BHK Apartment
₹ 1.25 Cr to 1.96 Cr

Mira Road, Thane
1, 2, 3 BHK Apartment
₹ 66.05 Lac to 1.33 Cr

Mira Road, Thane
1, 2 BHK Apartment
₹ 84.00 Lac to 1.22 Cr

Mira Road, Thane
1, 2 BHK Apartment
₹ 85.44 Lac to 1.25 Cr

Mira Road, Thane
2, 3 BHK Apartment
₹ 1.09 Cr to 1.97 Cr

Mira Road, Thane
1, 2 BHK Apartment
₹ 70.48 Lac to 1.44 Cr

Mira Road, Thane
1, 2, 3 BHK Apartment, Retail Shop
₹ 74.13 Lac to 2.26 Cr

Mira Road, Thane
1, 2, 3 BHK Apartment
₹ 97.00 Lac to 2.31 Cr

Mira Road, Thane
1, 2, 3 BHK Apartment
₹ 64.44 Lac to 2.55 Cr

Mira Road, Thane
1 BHK Apartment
₹ 62.99 Lac to 74.01 Lac

Bhayandar East, Thane
Price On Request

Mira Road, Thane
1, 2 BHK Apartment
₹ 72.00 Lac to 1.14 Cr
Explore resale and rental listings currently available in Chheda Avighna, Thane.

Mira Road East, Thane
₹ 25,000
Mira Road East, Thane
₹ 25,000
Mira Road East, Thane
₹ 25,000
Mira Road East, Thane
₹ 37,000Thane
Thane
Thane
Shree Sai Krishna Enterprises
Infrasol Property
This website is only for the purpose of providing information regarding real estate projects in different geographies. Any information which is being provided on this website is not an advertisement or a solicitation. The company has not verified the information and the compliances of the projects. Further, the company has not checked the RERA* registration status of the real estate projects listed herein. The company does not make any representation in regards to the compliances done against these projects. Please note that you should make yourself aware about the RERA* registration status of the listed real estate projects.
*Real Estate (Regulation & Development) Act, 2016.


