 Floor plan
coming soon
1 BHK Apartment - 465 sq. ft. (Saleable)
Price:Price on Request

Price on Request
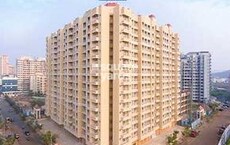
Garden View CHS Bhayander is a premier residential project located in Bhayander East, one of the most sought-after locations in Mumbai. Surrounded by lush greenery, this project offers a tranquil escape from the hustle and bustle of city life. With Uttan Road just a 3-minute drive away, residents can easily access a variety of essential amenities and services.
Designed to provide the perfect blend of luxury and comfort, Garden View CHS Bhayander boasts of contemporary architecture and beautifully landscaped gardens. The project features a range of amenities including kids play areas and power backup, making it an ideal choice for families. With its strategic location and impressive specifications, this project is sure to attract a wide range of homebuyers.
From expertly designed Master Bedrooms to beautifully constructed walls, Garden View CHS Bhayander is a reflection of the finest architectural design. The project s amenities and specifications make it an attractive option for those looking for a comfortable and luxurious living experience. Don t miss this opportunity to be a part of this magnificent project, contact us for more information.
Available Unit OptionsThe following table outlines the available unit options at Garden View CHS Bhayander:
| Unit Type | Area (Sq. Ft.) | Price (Rs.) |
| 1 BHK Apartment | 465 | On Request |
The residential property is strategically located near several notable landmarks, providing residents with easy access to essential amenities and services. These landmarks not only enhance the quality of life for residents but also offer a unique blend of convenience and comfort.
As per the recent government-registered transactions in the real estate market, a notable trend emerges, with the current rental rate sitting at 9,593 for the past three, six, and twelve months. Amidst this stable rental landscape, there is significant activity in the sales market, with three transactions worth 8,850,000 recorded in the last three months. This momentum continues in the six-month period, with six sales transactions valued at 1 Cr. Moreover, the six-month and twelve-month periods also see six sales transactions each, also valued at 1 Cr, signifying an unbroken chain of activity. The price movement analysis reveals a positive value of 1,286 in the last three months, but no notable fluctuations in the six-month and twelve-month periods.
Floor planNo Square Yards registrations available for this project yet.
Garden View CHS Bhayander's average asking price is rising quarter-on-quarter, compared with Bhayandar East.
Garden View CHS Bhayander avg. price is ₹ 15 K/Sq.Ft. compared to Bhayandar East at ₹ 18.4 K/Sq.Ft.
Get the latest price and market updates for Garden View CHS Bhayander.
During Q3'2026, average property prices for Garden View CHS Bhayander moved from ₹ 14,850/sqft to ₹ 15,000/sqft, reflecting a 1.01% rise.
The Mumbai Metropolitan Region Development Authority (MMRDA) is facing a potential financial hit of ₹250 crore due to a design and construction flaw on the Metro 7A corridor. This issue, related to height restrictions near the airport, could lead to demolition and reconstruction, impacting the project's timeline and budget.
During Q2'2026, average property prices for Garden View CHS Bhayander moved from ₹ 13,450/sqft to ₹ 14,850/sqft, reflecting a 10.41% rise.
The Mumbai Metropolitan Region Development Authority (MMRDA) is advancing plans for Metro Line 13 (Mira-Bhayandar to Virar) and Metro Line 14 (Kanjurmarg to Badlapur). Metro Line 13's detailed project plan has been submitted for approval, while preparatory work for Line 14 is underway.
During Q1'2026, average property prices for Garden View CHS Bhayander moved from ₹ 12,400/sqft to ₹ 13,450/sqft, reflecting a 8.47% rise.
The central government has approved the transfer of 53.174 acres of salt land in Thane district to the Maharashtra government for the Dahisar to Vasai Creek road project, which aims to improve traffic flow and connectivity in the Mumbai Metropolitan Region. The project is being executed in two phases: Dahisar to Bhayandar (Coastal Road) ), and Bhayandar to Vasai Creek .
Explore resale and rental listings currently available in Garden View CHS Bhayander, Thane.

Average Asking Price in Bhayandar East
Based on active listings and recent trends
Western Express Highway & major roads
Public transport facilities

No Reviews exist for Bhayandar East
Be the first to review this localityTrust & Verification

Bhayandar East, Thane

Mira Road, Thane

Chandan Shanti, Thane
Share your genuine review and help other buyers make an informed decision.

Mira Road, Thane
1 BHK
Price On Request

Mira Road, Thane
1,2,3 BHK
₹ 70.00 Lac to 1.15 Cr

Mira Road, Thane
1,2 BHK
₹ 45.05 Lac to 52.27 Lac

Mira Road, Thane
1 BHK
Price On Request
Mira Road, Thane
1,2 BHK
₹ 90.58 Lac to 1.26 Cr

Mira Road, Thane
1,2 BHK
₹ 46.37 Lac to 70.99 Lac

Chandan Shanti, Thane
1,2,3 BHK
₹ 70.06 Lac to 1.53 Cr

Mira Road, Thane
1,2 BHK
Price On Request

Bhayandar East, Thane
1 BHK
Price On Request

Mira Road, Thane
1,2,3,4 BHK
₹ 53.92 Lac to 1.95 Cr

Mira Road East, Thane
Office Space
₹ 69.00 Lac to 1.38 Cr

Mira Road, Thane
1, 2 BHK Retail Shop, Apartment
₹ 77.11 Lac to 1.54 Cr

Mira Road East, Thane
1, 2 BHK Apartment
Price On Request

Mira Road East, Thane
1, 2 BHK Apartment
Price On Request

Mira Road East, Thane
1, 2 BHK Apartment
Price On Request

Bhayandar West, Thane
1, 2 BHK Apartment
₹ 83.00 Lac to 1.35 Cr

Mira Road East, Thane
1, 2 BHK Retail Shop, Apartment, Office Space
₹ 56.34 Lac to 1.07 Cr

Mira Road, Thane
1, 2, 3 BHK Apartment
₹ 72.00 Lac to 1.36 Cr

Mira Road East, Thane
1, 2 BHK Retail Shop, Office Space, Apartment
Price On Request

Mira Road East, Thane
1, 2 BHK Apartment
₹ 78.15 Lac to 1.26 Cr

Mira Road, Thane
2, 3 BHK Apartment, Retail Shop
₹ 1.35 Cr to 2.21 Cr

Mira Road, Thane
1, 2, 3 BHK Apartment
₹ 79.36 Lac to 1.62 Cr

Mira Road, Thane
1, 2, 3 BHK Apartment, Retail Shop
₹ 67.57 Lac to 1.95 Cr

Kashimira, Thane
2, 3 BHK Apartment
₹ 1.45 Cr to 2.06 Cr

Mira Road East, Thane
Retail Shop
Price On Request

Mira Road East, Thane
2, 3 BHK Apartment, Retail Shop
₹ 1.31 Cr to 2.05 Cr

Mira Road, Thane
1, 2, 3 BHK Apartment
₹ 97.00 Lac to 2.04 Cr

Bhayandar West, Thane
1, 2, 3, 4 BHK Apartment
₹ 91.00 Lac to 2.28 Cr

Mira Road, Thane
1, 2 BHK Apartment
₹ 82.00 Lac to 1.16 Cr

Mira Road, Thane
1, 2 BHK Apartment
₹ 84.00 Lac to 1.22 Cr

Mira Road, Thane
1, 2 BHK Apartment
₹ 50.98 Lac to 89.43 Lac

Mira Road East, Thane
1, 2 BHK Apartment
₹ 46.44 Lac to 58.42 Lac

Mira Road, Thane
1, 2, 3 BHK Apartment
₹ 57.95 Lac to 1.42 Cr

Mira Road, Thane
1, 2, 3 BHK Apartment
₹ 57.10 Lac to 1.39 Cr

Mira Road, Thane
1, 2 BHK Apartment
₹ 56.80 Lac to 89.72 Lac

Mira Road, Thane
1, 2, 3 BHK Apartment, Retail Shop
₹ 74.13 Lac to 2.26 Cr

Mira Road, Thane
2, 3 BHK Apartment
₹ 1.09 Cr to 1.97 Cr

Mira Road, Thane
1, 2 BHK Apartment
₹ 70.48 Lac to 1.44 Cr

Mira Road, Thane
1, 3 BHK Apartment
₹ 78.20 Lac to 1.80 Cr

Mira Road, Thane
1, 2, 3 BHK Apartment
₹ 71.31 Lac to 1.77 Cr
The project is located on Uttan Road, Bhayander.
The project offers 1 BHK apartments with an area of 465 square feet.
Yes, the project offers various amenities such as power backup, 24x7 security, normal park, and indoor games.
The project is ready to move.
The units feature master bedroom walls with oil-bound distemper finish, flooring with vitrified tiles, and living area flooring with vitrified tiles.
The price of the units is on request.
This website is only for the purpose of providing information regarding real estate projects in different geographies. Any information which is being provided on this website is not an advertisement or a solicitation. The company has not verified the information and the compliances of the projects. Further, the company has not checked the RERA* registration status of the real estate projects listed herein. The company does not make any representation in regards to the compliances done against these projects. Please note that you should make yourself aware about the RERA* registration status of the listed real estate projects.
*Real Estate (Regulation & Development) Act, 2016.





