Squareyards Logo
Blogs
Sell or Rent Property
Login

GBK Vishwajeet Meadows Mira Road East, Thane

Starting price is ₹ 88.97 L, and it is currently Ready to Move.
  • ₹88.97 L - 1.42 Cr + Charges
    Price Insights
  • Project Status Ready to Move
  • Unit Config 1, 2 BHK Flats
    Size 664 to 1061
    Sq. Ft
Why Invest through Square Yards?
  • Zero Brokerage

    100% Service, 0% Brokerage

  • Lowest Price Guaranteed

    Highly unlikely, but if you find a lower price anywhere, tell us and we will match it.

  • Full Service Support

    Our sales personnel are accountable for every step

About GBK Vishwajeet Meadows

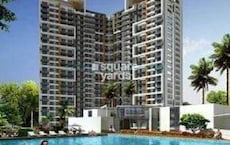
GBK Vishwajeet Meadows is a project located in Mumbai Western Suburbs,Mumbai. Offering luxurious 1BHK-2BHK residences spread over 664 sqft to 1061 sqft, the project offers a perfect escape from the hustle and bustle of the city. The residences come with smart home automation and premium specifications with sizes ranging from 664 sqft to 1061 sqft. The project is located in a prime location of Mumbai Western Suburbs,Mumbai and is close to the citys commercial hubs and entertainment destinations. The residences come with extensive views of lush green surroundings and a riverine. The project is developed by GBK Group and is managed by GBK Real Estate.

GBK Vishwajeet Meadows Price List

Unit Type (Saleable) Price*
1 BHK Apartment 664
Sq. Ft
₹ 88.97 L Check Availability
2 BHK Apartment 1061
Sq. Ft
₹ 1.42 Cr Check Availability

GBK Vishwajeet Meadows Recent Updates

Last Update: Jun 2026
Jun 2026
During Q2'2026, average property prices for GBK Vishwajeet Meadows moved from ₹ 11,250/sqft to ₹ 13,400/sqft, reflecting a 19.11% rise.

GBK Vishwajeet Meadows Floor Plans

  • 1 BHK
  • 2 BHK
  • 664 sq.ft ₹ 88.97 L
  • 1061 sq.ft ₹ 1.42 Cr
Representative image for Floor plan of 1 BHK 664 Sq. Ft. Apartment in GBK Vishwajeet Meadows, Thane
Floor Plans Coming Soon We're working on updating the latest floor plans. Get notified when they're ready!
1 BHK 664 Sq. Ft. Apartment
₹ 88.97 L + Charges

GBK Vishwajeet Meadows Master Plan

Overview about GBK Vishwajeet Meadows
  • GBK Vishwajeet Meadows is a residential development featuring a cluster of multi-story towers set within extensive green spaces. The layout integrates parking and a children's play area within a well-landscaped environment.
Land Use and Density
  • Around 45%-55% of the plot is green, anchored by landscaped gardens, so homes look out over trees and natural settings.
  • The open area covers 47%-62% of the plot, and pedestrian pathways connect different areas, giving residents places to walk and gather outside their doors.
  • Only 20%-28% of the plot has been built on, so most of what you see from your window is open space rather than other buildings and homes here get more air and light than in a tightly packed complex.
Connectivity Access
  • Internal roads and surface parking ensure smooth movement within the development, making daily commutes and errands convenient for residents.
Amenities Lifestyle
  • This amenity with equipment means kids have a dedicated outdoor space built into the layout.
Tower Placement Orientation
  • The project features six multi-story buildings arranged in distinct groups across the property.
  • Two taller structures stand together on the eastern edge, forming a prominent pair.
  • Three buildings create a central cluster, defining a courtyard-like space within the development.
  • A single building occupies the southwestern corner, set apart from the main residential clusters.
Amenity Access
  • Residents in the southwestern building have direct access to the nearby outdoor play space.
  • The central cluster of buildings is well-connected to various green zones and gathering spots.
  • The structures on the eastern side are a short walk from the central activity areas.
  • Walking routes ensure easy reach to all communal facilities from any home within the project.
Noise Privacy Road Facing
  • Homes in the southwestern building may experience more sound from the adjacent main road.
  • The central group of buildings is buffered from the main road by other structures and planted areas.
  • Residences on the eastern side enjoy greater quiet due to their distance from the main thoroughfare.
  • The layout provides good separation between buildings, ensuring personal space for residents.
Corridor Analysis
  • The spaces between the central buildings allow for good light penetration into homes.
  • The eastern pair of buildings offers unobstructed views over the surrounding green landscape.
  • The southwestern building stands alone, providing open vistas in multiple directions.
  • Gaps between all structures prevent a cramped feeling and promote air circulation.
Internal Circulation Pedestrian
  • Residents can move freely between buildings using the network of paved routes.
  • The design allows for safe walking from homes to the central gathering spots.
  • Paths connect the southwestern building to the main activity areas.
  • The layout encourages walking within the property, linking different residential blocks.
Child Senior Friendly Zones
  • The designated outdoor play zone near the southwestern building offers a secure space for young ones.
  • Flat walking surfaces throughout the property make it easy for older residents to navigate.
  • Seating areas within the planted sections provide resting spots for all ages.
  • The separation of walking routes from car areas improves safety for children and seniors.
Green Cover Landscape
  • Extensive planted areas surround the central cluster of buildings.
  • The eastern buildings are set amidst wide stretches of natural ground cover.
  • The southwestern building is bordered by a substantial green buffer along the main road.
  • Greenery is distributed throughout the property, creating a natural setting for all homes.
Traffic Flow Access Planning
  • The property has three distinct entry points, allowing for smooth arrival and departure.
  • Cars can move around the property on dedicated driving surfaces.
  • Ample space for vehicles is provided at ground level near the residential blocks.
  • Three exit points facilitate easy departure from the development.
Overall Livability Assessment
  • The project offers a peaceful living environment, prioritizing natural surroundings.
  • Its design fosters a sense of openness with significant green elements integrated.
  • The thoughtful arrangement of buildings ensures residents enjoy light and views.
  • This community provides a calm retreat from city life, emphasizing outdoor enjoyment.
Final Summary

Living here offers a home life surrounded by significant green and open spaces, providing a calm environment for daily living. Families with young children will find the dedicated play area beneficial for their kids' outdoor activities. This project stands out for its commitment to open space and landscaping, offering a refreshing residential experience.

Downloads Hub for GBK Vishwajeet Meadows

Download master plan & walkthrough video of GBK Vishwajeet Meadows to explore layout and virtual tour in Mira Road East, Thane.

Master Plan

Overall project layout & design

Walkthrough Video

Virtual tour of the property

Nearby Landmarks - GBK Vishwajeet Meadows

Prime Connectivity Map
Nearby Places
  • Us Ostwal English School
    School
    0.2 km
  • Dahisar Bus Station
    Bus Stop
    2.9 km
  • Shyam Eye And General Hospital
    Hospital
    0.2 km

Is GBK Vishwajeet Meadows Right for You?

Insights based on nearby schools, healthcare, connectivity, workplaces and everyday infrastructure.

For Families

Families with school-going children may benefit from multiple education options nearby, helping reduce long daily commutes and making regular drop-offs more convenient.

  • Us Ostwal English School
  • Indian High School
  • Toddlers Pre Primary School

Check Travel Time

GBK Vishwajeet Meadows RERA Details

  • Square Yards RERA Reg. A51800000454

Price Rates & Insights for GBK Vishwajeet Meadows

Price Trend in GBK Vishwajeet Meadows
GBK Vishwajeet Meadows's average asking price is rising quarter-on-quarter, compared with Mira Road East.
Quarter Child Rate Parent Rate
Jun 2026 13400 17650
Mar 2026 11250 17300
Dec 2025 11300 15750
Sep 2025 11450 15650
Rental Supply in GBK Vishwajeet Meadows
Monthly Rent in Mira Road East ranges from ₹ 21.8 K to ₹ 29.8 K with options available for 1,2 BHK units
Configurations In GBK Vishwajeet Meadows In Mira Road East
1 BHK - ₹ 21.8 K
2 BHK - ₹ 29.8 K
Comparable Project Pricing for GBK Vishwajeet Meadows
GBK Vishwajeet Meadows avg. price is ₹ 13.4 K/Sq.Ft. compared to Mira Road East at ₹ 17.6 K/Sq.Ft.
₹ 21,000
Mayfair Housing Mira Pride
₹ 18,200
Lodha Aqua
₹ 17,650
Mira Road East
₹ 16,600
JP Codename Open Streets
₹ 13,400
GBK Vishwajeet Meadows
Square Yards' Data Intelligence powers real estate with the most comprehensive & accurate authenticated data. See how it can work for your business
Locality Insights: Mira Road East
Price Insights Price Insights
Average Asking Price in Mira Road East
₹ 17,300/Sq.ft
For Apartment Based on active listings and recent trends
Property Rates in Mira Road East
Locality Rank
Locality Rank #49 in Thane
Based on demand, livability, and activity
Know More About Mira Road East
Reviews Reviews (72)
Mira Road East is a favourite of mine because my experiences provide inexpensive rental, schools, hospitals, and stores nearby. Family time is best spent in gardens. By train, I travel to Borivali headquarters quite easily. Here I adore it; still, packed trains and traffic bottlenecks have to be addressed.
— Alpa Savla, Tenant
About GBK Group
GBK Group Logo
  • Total Projects 19
  • Delivered Projects10

GBK Group, a prominent real estate developer in Thane, Mumbai, has established its standing with a diverse portfolio of real estate offerings. Their journey commenced with the launch of Vishwajeet Meadows, which set the tone for subsequent successful projects like Vishwajeet Green, Vishwajeet Dwelling, Vishwajeet Edge, and Vishwajeet Manor. The group commitment to excellence is further showcased through completed ventures like Vishwajeet Elite, symbolizing their pursuit of perfection.Moreover, GBK Group continues to add value with ongoing projects such as Vishwajeet Pink City, Vishwajeet Precious, Vishwajeet Empire, and Vishwajeet Paradise. These futuristic projects demonstrate an unwavering focus on innovation and customer satisfaction. Additionally, their product mix and exceptional finishes enhance the quality of each unit, while exceptional amenities create a holistic living experience.GBK Group success is built on the strong pillars of distinguishing features, state-of-the-art facilities, and personalized customer service, all constantly pushing the boundaries of development. This reputation has catapulted the group acclaim beyond the thriving suburb of Ambernath, showcasing their immense growth and unifying vision. Embark on an exceptional real estate journey with GBK Group, where each project represents their utmost dedication and commitment to providing superior living spaces.

Projects by GBK Group in Thane
  • All
  • New Launch
  • Under Construction
  • Ready to Move

How does GBK Vishwajeet Meadows compare with other top projects?

Compare GBK Vishwajeet Meadows with similar projects. Evaluate pricing, configurations, possession timelines, and project scale to find the best fit for your needs.
The Honest Take
current Project
GBK Vishwajeet Meadows
Mira Road East, Thane
Price ₹88.97 L - 1.42 Cr
Configuration 1, 2 BHK Flats
Unit Size 664 to 1061 Sq. Ft
Possession N/A
Status
Ready to Move
RERA No.
A51800000454
Mayfair Housing Mira Pride
Mira Road, Thane 4.3
Price ₹1.07 Cr - 1.14 Cr
Configuration 1, 2 BHK Flats
Unit Size 645 to 689 Sq. Ft
Possession Dec 30, 2027
Status
Ready to Move
RERA No.
A51800000454
Lodha Aqua
Lodha Aqua
Mira Road, Thane 4.3
Price ₹1.83 Cr - 4.04 Cr
Configuration 2, 3, 4 BHK Flats
Unit Size 1008 to 2223 Sq. Ft
Possession May 30, 2014
Status
Ready to Move
RERA No.
A51800000454
Similar Alternate Projects you can consider in Thane
Post Property Ad for Free, Sell or Rent Property Online
Projects in Mira Road East, Thane
  • New Launch
  • Under Construction
  • Ready to Move
Projects Near Mira Road East, Thane
  • New Launch
  • Under Construction
  • Ready to Move

Frequently Asked Questions About GBK Vishwajeet Meadows

Q: Is GBK Vishwajeet Meadows more expensive than under-construction projects nearby?

Ready to Move projects like GBK Vishwajeet Meadows may be priced slightly higher, but they eliminate construction delays, GST, and rental overlap costs.

Q: Can I get a home loan for GBK Vishwajeet Meadows?

Yes, most major banks and NBFCs offer home loans for ready-to-move projects like GBK Vishwajeet Meadows, subject to eligibility.

Q: What unit-wise price details are available at GBK Vishwajeet Meadows?

1 BHK Apartment – 664 Sq. Ft. at ₹ 0,2 BHK Apartment – 1061 Sq. Ft. at ₹ 0

Q: When was GBK Vishwajeet Meadows completed and is it ready for possession?

GBK Vishwajeet Meadows has received its completion and occupancy approvals. With a possession status of Ready to Move, buyers can move in immediately after completing purchase formalities.

Q: Can I visit the actual flat at GBK Vishwajeet Meadows before buying?

Yes, since GBK Vishwajeet Meadows is a Ready to Move project in Mira Road East, buyers can arrange site visits and inspect the actual apartment before finalizing the deal.

i *Disclaimer

This website is only for the purpose of providing information regarding real estate projects in different geographies. Any information which is being provided on this website is not an advertisement or a solicitation. The company has not verified the information and the compliances of the projects. Further, the company has not checked the RERA* registration status of the real estate projects listed herein. The company does not make any representation in regards to the compliances done against these projects. Please note that you should make yourself aware about the RERA* registration status of the listed real estate projects.

*Real Estate (regulation & development) act 2016.
Around GBK Vishwajeet Meadows
Country/City