Sports

- Kids' Play Areas / Sand Pits
- Yoga Areas
- Jogging / Cycle Track


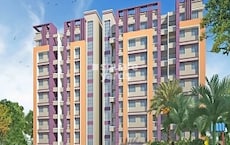
GBK Vishwajeet Town offers a refined residential experience in the vibrant Mharal, Thane, with homes starting from ₹ 30.00 Lac. Developed by the reputable GBK Group, this project features a range of configurations including 1, 2 BHK Flats, designed to cater to diverse lifestyle needs. Residents will appreciate the project's proximity to key areas and its commitment to quality, as evidenced by its overall rating of. The development spans 1.5 Acres and comprises 580 homes, promising ample space and comfort for all.

₹30.00 Lac - 42.00 Lac
₹6,728 Per Sq. Ft.
GBK Vishwajeet Town offers a distinctive residential experience catering to a diverse range of homebuyers.
Young Professionals and First-Time Buyers will find GBK Vishwajeet Town an attractive proposition, with configurations starting from 442 Sq.Ft. and prices from ₹ 30.00 Lac, making it an accessible entry into homeownership in a vibrant locale. The development's connectivity, highlighted by a strong 4.0, ensures seamless commutes and access to key business hubs, while proximity to Sacred Heart School, Shantaram Patil School, Kendriya Vidyalaya High School, Ankur Vidya Mandir, Pet Oxford High School and Punjab National Bank Ulhasnagar 2, Vijaya Bank, State Bank of India, Axis Bank, State Bank Of India adds practical convenience to their busy lives.
Growing Families seeking a comfortable and nurturing environment will appreciate the spacious living areas and the thoughtful community atmosphere. The project's location, nestled within a micromarket offering an average asking price of ₹ 8,150 /Sq.Ft., provides a balanced lifestyle with access to essential amenities and recreational spaces. The range of 1, 2 BHK Flats available, coupled with a focus on Oil Bound Distemper, Vitrified Tiles, RCC Frame Structure, ensures ample choice for creating a dream home.
Property Investors can recognize the potential within GBK Vishwajeet Town, situated in an area with a locality rank of 106. The project's development by GBK Group, known for 19 successful ventures, and its strategic positioning within the Kalyan, suggest promising returns. With units available from 442 Sq.Ft. to 627 Sq.Ft., and a possession status of Under Construction, this development presents a compelling investment opportunity.
GBK Vishwajeet Town offers a distinguished residential experience, brought to you by the reputable GBK Group, located at Mharal Thane This development is designed to provide a premium lifestyle, featuring a range of configurations from 442 Sq.Ft. to 627 Sq.Ft., with prices starting from ₹ 30.00 Lac Residents will appreciate the project's strategic positioning, offering excellent connectivity via Kalyan Badlapur Road, KalyanMurbad Road and proximity to Gurukul English Medium School, Ambernath, Hotel Leela residency, Kalyan West The project is set to be completed with a Under Construction possession, anticipated by Jan 2029 With Kids' Play Areas / Sand Pits, Yoga Areas, Power Backup, Treated Water Supply, 24 x 7 Security, CCTV / Video Surveillance, Normal Park / Central Green, Indoor Games enhancing the living experience, this residential enclave is an ideal choice for discerning homebuyers.
Discover exceptional value at GBK Vishwajeet Town, with homes available starting from ₹ 30.00 Lac up to ₹ 42.00 Lac The pricing for various configurations is detailed in 1 BHK: ₹ 30.00 Lac, 2 BHK: ₹ 33.09 Lac, offering a clear overview of investment options. For specific unit costs, explore options such as ₹ 30.00 Lac, ₹ 33.09 Lac, and ₹ 42.00 Lac This pricing structure is designed to be competitive, especially when compared to the average asking price of ₹ 8,150 /Sq.Ft. within the locality. The project, featuring 2 residential blocks, presents a range of choices, with 1, 2 BHK Flats and 3 layout options to suit diverse needs.
View the latest price list for GBK Vishwajeet Town.
*Prices are indicative and subject to applicable charges and project terms.
GBK Vishwajeet Town's average asking price is cooling quarter-on-quarter, compared with Mharal.
GBK Vishwajeet Town avg. price is ₹ 7.4 k/Sq.Ft. compared to Mharal at ₹ 8.2 k/Sq.Ft.
Get the latest price and market updates for GBK Vishwajeet Town.
During Q1'2026, average property prices for GBK Vishwajeet Town moved from ₹ 7,150/sqft to ₹ 8,450/sqft, reflecting a 18.18% rise.
Structural Works reach 40% completion.
Structural Works reach 35% completion.
VISHWAJEET TOWN, officially launched on 06-Mar-2025 and expected to complete by 31-Jan-2029. Registered under RERA No. P51700079450. The project comprises 2 towers and offers 412 residential units, including SHOP, 1 BHK, 2 BHK, with unit sizes ranging from 129 to 484 Square feet across a total area of 1.51 Acre.
GBK Vishwajeet Town offers a diverse range of living spaces designed to suit various lifestyles, featuring 3 distinct configurations to cater to your needs.
The 1 BHK Apartment provides an efficient layout with 442 Sq. Ft., available from ₹ 30.00 Lac.
Experience spacious living with the 2 BHK Apartment, offering 494 Sq. Ft. and priced from ₹ 33.09 Lac.
For those seeking more room, the 2 BHK Apartment presents a generous 627 Sq. Ft., with pricing starting at ₹ 42.00 Lac.
Discover exceptional value at GBK Vishwajeet Town, with homes available starting from ₹ 30.00 Lac up to ₹ 42.00 Lac The pricing for various configurations is detailed in 1 BHK: ₹ 30.00 Lac, 2 BHK: ₹ 33.09 Lac, offering a clear overview of investment options. For specific unit costs, explore options such as ₹ 30.00 Lac, ₹ 33.09 Lac, and ₹ 42.00 Lac This pricing structure is designed to be competitive, especially when compared to the average asking price of ₹ 8,150 /Sq.Ft. within the locality. The project, featuring 2 residential blocks, presents a range of choices, with 1, 2 BHK Flats and 3 layout options to suit diverse needs.

Price:₹ 30.00 Lac
Price:₹ 42.00 Lac
Price:₹ 33.09 Lac
Explore the master plan, project photos and walkthrough videos of GBK Vishwajeet Town to understand the overall layout, tower placement, amenities, landscaped spaces and key highlights before making your buying decision.

Living here offers a spacious environment where natural surroundings are a significant part of daily life. Families and those seeking a quieter home will appreciate the generous open areas and the potential for future development. This project stands out for its commitment to open space and a low-density living experience.
Download master plan of GBK Vishwajeet Town to explore layout details in Mharal, Thane.
Residents at GBK Vishwajeet Town can indulge in a vibrant lifestyle, enhanced by a comprehensive suite of Kids' Play Areas / Sand Pits, Yoga Areas, Power Backup, Treated Water Supply, 24 x 7 Security, CCTV / Video Surveillance, Normal Park / Central Green, Indoor Games designed for modern living. This development offers a family-friendly environment with features catering to all age groups, fostering a strong sense of community among homeowners. The thoughtful design ensures that every resident experiences comfort and convenience, making it an ideal place for families and professionals alike.
GBK Vishwajeet Town offers exceptional connectivity, situated at Mharal Thane within the vibrant Thane This prime location ensures effortless access to major Kalyan Badlapur Road, KalyanMurbad Road, facilitating swift commutes to key business hubs and popular destinations. Residents will appreciate the proximity to essential amenities, with Sacred Heart School, Shantaram Patil School, Kendriya Vidyalaya High School, Ankur Vidya Mandir, Pet Oxford High School and Punjab National Bank Ulhasnagar 2, Vijaya Bank, State Bank of India, Axis Bank, State Bank Of India conveniently located nearby, enhancing daily living. The area boasts a high 4.0, underscoring its well-connected nature, making it an ideal residential choice for families and professionals alike.

Estimate commute from your office or kid's school to GBK Vishwajeet Town.


Please select the starting point to calculate the travel time.
Average Asking Price in Mharal
Based on active listings and recent trends

Based on demand, livability, and activity
Know More About Mharal
No Reviews exist for Mharal
Be the first to review this localityTrust & Verification
GBK Vishwajeet Town is currently Under Construction, with possession expected by Jan 2029 This residential development is registered under RERA with the number P51700079450, PR1330002600421, ensuring transparency and adherence to all regulatory guidelines. Launched on Mar 2025, this project is categorized as Residential, offering a range of 1, 2 BHK configurations designed for modern living. The development is progressing with a focus on quality construction, aiming to deliver homes that meet the highest standards for our residents.
Vishwajeet Town
Rera Url:
Vishwajeet Town Phase Ii
Rera Url:

Mharal, Thane

Ambernath, Thane

Ambivali, Thane
Compare multiple homes side-by-side and find the option that best fits your budget, lifestyle, and needs.

Full Cost Clarity
Compare sale price or rent, applicable charges, and key ownership/rental expenses.
Amenities & Features
Compare amenities, furnishing, configuration, and property features side-by-side.
Best Pick Recommendation
Get an expert-recommended option based on your selected preferences.
Builder / Seller Details
Review key trust signals like builder profile, seller details, and project history.

GBK Vishwajeet Town is brought to you by GBK Group, a builder with a strong focus on residential developments. This company has successfully completed 19 projects, showcasing their commitment to quality and homebuyer satisfaction. They are dedicated to creating communities that enhance the living experience, evidenced by the impressive 4.0 and 4.0 of their developments. With a keen eye on family-oriented living, GBK Group consistently delivers projects that cater to modern lifestyles, further supported by an excellent 4.0.

Ambernath, Thane
2 BHK Apartment
Price On Request

Ambernath, Thane
1, 2 BHK Apartment
₹ 25.00 Lac to 31.11 Lac

Khuntavali, Thane
1, 2 BHK Apartment
Price On Request

Kalyan East, Thane
1, 2 BHK Apartment
₹ 33.00 Lac to 45.00 Lac

Ambernath East, Thane
1, 2, 4 BHK Apartment
₹ 26.55 Lac to 67.92 Lac

Shiv Ganga Nagar, Thane
2, 3, 4, 5 BHK Apartment
₹ 86.00 Lac to 1.29 Cr

Ambernath East, Thane
1, 2 BHK Apartment
₹ 26.00 Lac to 45.00 Lac

Varap, Thane
1, 2 BHK Apartment
₹ 33.00 Lac to 50.00 Lac

Varap, Thane
1, 2 BHK Apartment
₹ 40.00 Lac to 73.26 Lac

Ambernath East, Thane
1 BHK Apartment
Price On Request

Katrap, Thane
1 BHK Studio, Apartment
₹ 10.65 Lac to 18.67 Lac

Ambernath East, Thane
1 BHK Apartment
₹ 15.78 Lac

Ambernath East, Thane
1, 2 BHK Apartment
₹ 34.00 Lac to 48.16 Lac

Ambernath West, Thane
1, 2, 3 BHK Studio, Apartment
₹ 20.00 Lac to 47.10 Lac

Mira Road East, Thane
1, 2 BHK Apartment
Price On Request

Ambernath, Thane
1 BHK Apartment
₹ 15.00 Lac

Ambernath East, Thane
1 BHK Apartment
₹ 13.31 Lac

Ambernath, Thane
1 BHK Apartment
₹ 29.00 Lac

Ambernath, Thane
1, 2 BHK Apartment
₹ 17.09 Lac to 30.16 Lac
Ambernath, Thane
1, 2 BHK Apartment
₹ 25.00 Lac to 31.11 Lac
Khuntavali, Thane
1, 2 BHK Apartment
Price On Request
Kalyan East, Thane
1, 2 BHK Apartment
₹ 33.00 Lac to 45.00 Lac
Ambernath East, Thane
1, 2, 4 BHK Apartment
₹ 26.55 Lac to 67.92 Lac
Shiv Ganga Nagar, Thane
2, 3, 4, 5 BHK Apartment
₹ 86.00 Lac to 1.29 Cr
Ambernath East, Thane
1, 2 BHK Apartment
₹ 26.00 Lac to 45.00 Lac
Varap, Thane
1, 2 BHK Apartment
₹ 33.00 Lac to 50.00 Lac
Varap, Thane
1, 2 BHK Apartment
₹ 40.00 Lac to 73.26 Lac
Ambernath East, Thane
1 BHK Apartment
Price On Request
Katrap, Thane
1 BHK Studio, Apartment
₹ 10.65 Lac to 18.67 Lac
Ambernath East, Thane
1 BHK Apartment
₹ 15.78 Lac
Ambernath East, Thane
1, 2 BHK Apartment
₹ 34.00 Lac to 48.16 Lac
Ambernath West, Thane
1, 2, 3 BHK Studio, Apartment
₹ 20.00 Lac to 47.10 Lac
Mira Road East, Thane
1, 2 BHK Apartment
Price On Request
Ambernath, Thane
1 BHK Apartment
₹ 15.00 Lac
Ambernath East, Thane
1 BHK Apartment
₹ 13.31 Lac
Ambernath, Thane
1 BHK Apartment
₹ 29.00 Lac
Ambernath, Thane
1, 2 BHK Apartment
₹ 17.09 Lac to 30.16 Lac

Ambivali, Thane
1,2 BHK
₹ 32.00 Lac to 44.00 Lac

Ambernath, Thane
1,2 BHK
₹ 18.85 Lac to 33.44 Lac
Ambernath West, Thane
1,2 BHK
₹ 27.69 Lac to 45.76 Lac
Ambernath West, Thane
1,2,3 BHK
₹ 25.04 Lac to 47.04 Lac
Ambernath West, Thane
1,2,3 BHK
₹ 35.00 Lac to 70.00 Lac
Ambernath East, Thane
1,2 BHK
₹ 37.75 Lac to 47.59 Lac

Ulhasnagar, Thane
1,2 BHK
₹ 35.00 Lac to 54.83 Lac

Ulhasnagar, Thane
1,2 BHK
₹ 35.99 Lac to 47.99 Lac

Varp, Thane
1 BHK
₹ 25.00 Lac to 26.19 Lac
Ambernath, Thane
1,2,3 BHK
₹ 25.04 Lac to 47.04 Lac

Khadakpada, Thane
2, 3 BHK Apartment
Price On Request

Ambernath West, Thane
1, 2, 3 BHK Apartment
Price On Request

Ambernath West, Thane
Retail Shop, Office Space
Price On Request

Kalyan East, Thane
Retail Shop, Office Space
Price On Request

Beturkar Pada, Thane
1, 2 BHK Apartment
Price On Request

Chikan Ghar, Thane
1, 2 BHK Apartment
₹ 58.72 Lac to 1.05 Cr

Ulhasnagar, Thane
Retail Shop
₹ 69.99 Lac

Ulhasnagar, Thane
2, 3 BHK Apartment, Retail Shop
Price On Request

Kalyan West, Thane
1, 2 BHK Apartment
Price On Request

Ambivali, Thane
1, 2 BHK Apartment
₹ 60.00 Lac to 1.02 Cr

Bapgaon, Thane
1, 2 BHK Apartment
₹ 40.00 Lac to 54.00 Lac

Kalyan West, Thane
2, 3 BHK Apartment
₹ 80.00 Lac to 1.27 Cr

Khadakpada, Thane
2, 3 BHK Apartment, Retail Shop
₹ 1.01 Cr to 1.63 Cr

Ambivali, Thane
1, 2 BHK Apartment
₹ 42.00 Lac to 57.38 Lac

Kalyan West, Thane
4 BHK Apartment, Retail Shop
₹ 4.00 Cr

Ambivali, Thane
1, 2 BHK Apartment
₹ 40.00 Lac to 54.65 Lac

Ambernath East, Thane
1, 2 BHK Apartment
₹ 45.00 Lac to 77.78 Lac

Kalyan West, Thane
1, 2 BHK Apartment
₹ 79.13 Lac to 1.05 Cr

Kalyan West, Thane
1 BHK Apartment
Price On Request

Kalyan West, Thane
2 BHK Apartment
Price On Request

Kalyan West, Thane
1, 2, 3, 4 BHK Apartment
₹ 65.86 Lac to 1.93 Cr

Kalyan West, Thane
2, 4 BHK Apartment
₹ 82.95 Lac to 1.65 Cr

Kalyan West, Thane
2 BHK Apartment
Price On Request

Kalyan West, Thane
2 BHK Apartment
₹ 69.99 Lac

Kalyan West, Thane
1, 2 BHK Apartment
₹ 51.52 Lac to 76.72 Lac

Kalyan West, Thane
2 BHK Apartment
₹ 50.10 Lac

Kalyan West, Thane
2 BHK Apartment
₹ 51.71 Lac
This website is only for the purpose of providing information regarding real estate projects in different geographies. Any information which is being provided on this website is not an advertisement or a solicitation. The company has not verified the information and the compliances of the projects. Further, the company has not checked the RERA* registration status of the real estate projects listed herein. The company does not make any representation in regards to the compliances done against these projects. Please note that you should make yourself aware about the RERA* registration status of the listed real estate projects.
*Real Estate (Regulation & Development) Act, 2016.


