 Floor plan
coming soon
2 BHK Apartment - 739 sq. ft. (Carpet)
Price:Price on Request


Price on Request
Indraprastha Tower Bhayander is a premier residential project located in Mira Road, strategically connected to the Western Express Highway, making it a coveted address for those seeking a tranquil retreat with easy accessibility to the city. The project offers a range of modern amenities to its residents, including a swimming pool for enthusiasts and a reliable power backup system for added convenience.
Each unit is meticulously designed with attention to detail and boasts excellent specifications, including master bedrooms with oil-bound distemper walls. The project s amenities and specifications are carefully curated to provide a comfortable and luxurious living experience. Perfect for those seeking a hassle-free lifestyle, Indraprastha Tower Bhayander is an excellent choice for families and professionals alike.
For those seeking the perfect blend of comfort and convenience, Indraprastha Tower Bhayander has a range of units available for sale. With the 2 BHK apartment being the most popular choice, it offers a spacious living area of 739 Sq. Ft. and is priced affordably, making it an attractive option for homebuyers.
Available Unit OptionsThe following table outlines the available unit options at Indraprastha Tower Bhayander:
| Unit Type | Area (Sq. Ft.) | Price (Rs.) |
| 2 BHK Apartment | 739 | On Request |
This prestigious residential project is situated in close proximity to several landmarks, offering residents unparalleled convenience and accessibility to essential services and amenities. These landmarks contribute to the project s unique value proposition, enhancing the quality of life for its residents.
Recent analysis of the real estate market reveals a steady trend in the current rate of properties, with a consistent value of 11,029 recorded over the past three, six, and 12 months. Although the rental rate remains stagnant, the sales transactions have seen an upward movement, with the total number of government-registered deals increasing from 4 to 5 during the 12-month period. The gross sales value has also experienced growth, rising from 1 Cr to 2 Cr over the same timeframe. Furthermore, the price movement has been steady, with a cumulative increase of + 280, + 232, and + 137 respectively over the three, six, and 12-month periods, indicating a positive trend in the market.
Floor plan1 Sales Transactions Registered in Indraprastha Tower Bhayander From Nov 25 to Oct 26 at Avg. Price ₹ 10.5 K/Sq.Ft.
No Square Yards registrations available for this project yet.
Indraprastha Tower Bhayander's average asking price is cooling quarter-on-quarter, compared with Mira Road.
Indraprastha Tower Bhayander avg. price is ₹ 12.4 K/Sq.Ft. compared to Mira Road at ₹ 16.2 K/Sq.Ft.
Monthly Rent in Mira Road ranges from ₹ 22 K to ₹ 47.6 K with options available for 1,2,3 BHK units
Get the latest price and market updates for Indraprastha Tower Bhayander.
The Mumbai Metropolitan Region Development Authority (MMRDA) is targeting the end of the year for the opening of additional stations on Metro Line 9 and Metro Line 2B. This expansion includes four stations in Mira-Bhayandar on Line 9 and an extension of service on the eastern suburbs corridor for Line 2B (Chembur , DN nagar).
A total of 1 residential transactions has been registered so far for Indraprastha Tower Bhayander, amounting to ₹ 48 L till October 2026.
During Q2'2026, average property prices for Indraprastha Tower Bhayander moved from ₹ 12,650/sqft to ₹ 12,900/sqft, reflecting a 1.98% rise.
During Q1'2026, average property prices for Indraprastha Tower Bhayander moved from ₹ 11,550/sqft to ₹ 12,650/sqft, reflecting a 9.52% rise.
1 Sales Transactions Registered in Indraprastha Tower Bhayander From Nov 25 to Oct 26 at Avg. Price ₹ 10.5 K/Sq.Ft.
Transaction Period Nov 25 to Oct 26

Trust & Verification

Mira Road, Thane

Mira Road, Thane

Mira Road, Thane
Share your genuine review and help other buyers make an informed decision.

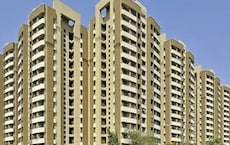
Mira Road, Thane
1,2,3 BHK
₹ 71.31 Lac to 1.77 Cr

Mira Road, Thane
1,2 BHK
₹ 45.05 Lac to 52.27 Lac
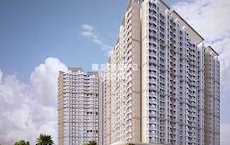
Mira Road, Thane
2,3 BHK
₹ 1.09 Cr to 1.97 Cr
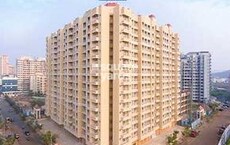
Mira Road, Thane
1,2 BHK
₹ 90.58 Lac to 1.26 Cr
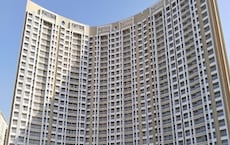
Mira Road, Thane
1,2,3 BHK
₹ 74.13 Lac to 2.26 Cr

Mira Road, Thane
1,2,3 BHK
₹ 60.00 Lac to 1.45 Cr
Mira Road, Thane
1,2,3,4 BHK
₹ 95.25 Lac to 4.46 Cr

Mira Road, Thane
1,2,3 BHK
₹ 70.50 Lac to 1.47 Cr

Mira Road, Thane
2 BHK
Price On Request
Mira Road, Thane
1,2 BHK
₹ 39.17 Lac to 1.02 Cr

Mira Road East, Thane
Office Space
₹ 64.50 Lac to 1.29 Cr

Bhayandar East, Thane
1, 2 BHK Apartment
Price On Request

Mira Road East, Thane
1, 2 BHK Apartment
₹ 70.00 Lac to 1.07 Cr

Mira Road East, Thane
1, 2, 3 BHK Apartment
Price On Request

Bhayandar West, Thane
1 BHK Apartment, Retail Shop
Price On Request

Bhayandar East, Thane
1, 2, 3, 4 BHK Apartment
₹ 79.75 Lac to 1.93 Cr

Mira Road East, Thane
1, 2 BHK Apartment
Price On Request

Mira Road East, Thane
1, 2 BHK Apartment
Price On Request

Mira Road East, Thane
1, 2 BHK Apartment
Price On Request

Bhayandar West, Thane
1, 2 BHK Apartment
₹ 83.00 Lac to 1.35 Cr

Bhayandar West, Thane
1, 2, 3, 4 BHK Apartment
₹ 91.00 Lac to 2.28 Cr

Kashimira, Thane
2, 3 BHK Apartment
₹ 1.45 Cr to 2.06 Cr

Mira Road East, Thane
Retail Shop
Price On Request

Mira Road East, Thane
2, 3 BHK Apartment, Retail Shop
₹ 1.31 Cr to 2.05 Cr

Bhayandar East, Thane
1, 2, 3 BHK Retail Shop, Apartment
₹ 99.12 Lac to 2.10 Cr

Bhayandar East, Thane
1, 2, 3 BHK Apartment, Retail Shop
₹ 85.52 Lac to 1.85 Cr

Bhayandar East, Thane
1, 2 BHK Apartment
₹ 85.00 Lac to 1.25 Cr

Mira Road East, Thane
1, 2 BHK Apartment, Retail Shop
₹ 82.00 Lac to 1.03 Cr

Bhayandar East, Thane
1, 2 BHK Apartment
₹ 71.99 Lac to 99.12 Lac

Mira Road East, Thane
1, 2 BHK Apartment
₹ 75.39 Lac to 1.18 Cr

Mira Road East, Thane
1, 2 BHK Apartment
₹ 46.44 Lac to 58.42 Lac

Bhayandar East, Thane
Price On Request

Mira Road East, Thane
Office Space
Price On Request

Chandan Shanti, Thane
1, 2, 3 BHK Apartment
₹ 70.06 Lac to 1.53 Cr

Mahajanwadi, Thane
1 BHK Apartment
₹ 49.93 Lac to 69.87 Lac

Mahajanwadi, Thane
1, 2 BHK Apartment
₹ 90.00 Lac to 1.79 Cr

Mahajanwadi, Thane
1, 2 BHK Apartment
₹ 69.40 Lac to 92.43 Lac

Mira Road East, Thane
1, 2 BHK Apartment
Price On Request

Mira Road East, Thane
1, 2 BHK Apartment
Price On Request

Beverly Park, Thane
1, 2 BHK Apartment
₹ 67.28 Lac to 1.14 Cr
The project is approximately 5.6 kilometers away from Western Express Highway.
The project offers 2 BHK apartments with an area of 739 square feet, priced on request.
The project is equipped with 24 x 7 security, providing a safe and secure living experience.
Yes, the project offers a swimming pool and a reading room/library for the residents to unwind and relax.
The project is well occupied, indicating that construction is complete and residents have already moved in.
This website is only for the purpose of providing information regarding real estate projects in different geographies. Any information which is being provided on this website is not an advertisement or a solicitation. The company has not verified the information and the compliances of the projects. Further, the company has not checked the RERA* registration status of the real estate projects listed herein. The company does not make any representation in regards to the compliances done against these projects. Please note that you should make yourself aware about the RERA* registration status of the listed real estate projects.
*Real Estate (Regulation & Development) Act, 2016.





