 Floor plan
coming soon
1 BHK Apartment - 295 sq. ft. (Carpet Area)
Asking price
Price:₹ 39.25 Lac


Introducing Maitri Sai Samarth, a premier residential project located in the heart of Dombivli West, with easy connectivity to Agra Road and KalyanShil Road. This magnificent project is registered under the Government of Maharashtra s Real Estate Regulatory Authority (RERA) with the registration number P51700003061. With a focus on providing a premium living experience, Maitri Sai Samarth offers a range of luxurious amenities, including kids play areas and sand pits, power backup, 24x7 security, normal parks, and indoor games, ensuring that residents can live life to the fullest.
The residences at Maitri Sai Samarth are designed to provide the perfect blend of comfort and style, with beautifully crafted master bedrooms featuring oil-bound distemper for the walls and vitrified tiles for the flooring. The apartments are available in various configurations, including 1 BHK, 2 BHK, 3 BHK, and 5 BHK options, catering to diverse needs of the residents. With impeccable architecture and attention to detail, Maitri Sai Samarth is poised to redefine the concept of luxury living in Dombivli West.
The project offers a range of apartments with varying area options, including 295 Sq. Ft., 493 Sq. Ft., 562 Sq. Ft., 875 Sq. Ft., 897 Sq. Ft., and 1119 Sq. Ft. The prices for these units start from 39.25 Lac and go up to 1.49 Cr. Whether you re looking for a cozy abode or a spacious residence, Maitri Sai Samarth has something for everyone. With its prime location, world-class amenities, and stunning architecture, this project is a must-visit for those seeking a luxurious lifestyle.
Available Unit OptionsThe following table outlines the available unit options at Maitri Sai Samarth:
| Unit Type | Area (Sq. Ft.) | Price (Rs.) |
| 1 BHK Apartment | 295 | 39.25 Lac |
| 1 BHK Apartment | 493 | 65.55 Lac |
| 2 BHK Apartment | 562 | 74.80 Lac |
| 2 BHK Apartment | 875 | 1.16 Cr |
| 3 BHK Apartment | 897 | 1.19 Cr |
| 5 BHK Apartment | 1119 | 1.49 Cr |
Recent transactions in the real estate market have been a subject of interest among investors and property seekers alike. Over a period of three months, the rental rate for properties remained stable, sitting at 11,256, with no fluctuation in prices. However, looking back six months, a more telling story emerges. As of then, the current rate was 13,292, with a noticeable increase of 2,687, highlighting a growing property market. Moreover, 1 government-registered sales transaction was recorded during this period, with a combined gross sales value of 9,000,000. But it s the longer-term perspective that reveals a more dramatic shift in the market trends. Over the past year, the current rate has stabilized at 13,292, with 2 government-registered sales transactions totaling 1 Cr. in gross sales value, indicating a steady growth in property prices, which has increased the market value of these properties by 3,013.
Floor plan
Floor plan
Floor plan
Floor plan
Floor plan
Floor planMaitri Sai Samarth's average asking price is cooling quarter-on-quarter, compared with Dombivli West.
Maitri Sai Samarth avg. price is ₹ 7.8 k/Sq.Ft. compared to Dombivli West at ₹ 10.9 K/Sq.Ft.
Monthly Rent in Dombivli West start from ₹ 11.4 K with options available for 1 BHK units
Get the latest price and market updates for Maitri Sai Samarth.
Structural Works reach 80% completion. External Works has reached 100%. Internal finishing stands at 100%. MEP Services including lift and staircases, are now 100% done
A total of 12 out of 27 launched units have been booked as of April 2025, including 33% of 2 BHK(7 out of 21), 100% of 5 BHK (1 units), 3 BHK (1 units), 1 RK (3 units).
MAITRI SAI SAMARTHA, developed by MAITRI RACHANA, officially launched on 04-Aug-2017 and expected to complete by 21-Nov-2018. Registered under RERA No. P51700003061. The project comprises 1 towers and offers 27 residential units, including 1 BHK, 1 RK, 2 BHK, 3 BHK, 5 BHK, with unit sizes ranging from 291 to 1109 Square feet across a total area of 0.23 Acre.

Estimate commute from your office or kid's school to Maitri Sai Samarth.


Please select the starting point to calculate the travel time.
Trust & Verification
Maitri Sai Samartha
Rera Url:

Dombivli West, Thane

Anjur, Thane

Dombivli East, Thane
Compare multiple homes side-by-side and find the option that best fits your budget, lifestyle, and needs.

Full Cost Clarity
Compare sale price or rent, applicable charges, and key ownership/rental expenses.
Amenities & Features
Compare amenities, furnishing, configuration, and property features side-by-side.
Best Pick Recommendation
Get an expert-recommended option based on your selected preferences.
Builder / Seller Details
Review key trust signals like builder profile, seller details, and project history.

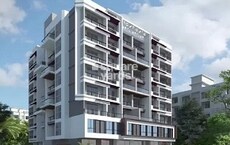
Dombivli East, Thane
1,2 BHK
₹ 44.60 Lac to 72.79 Lac
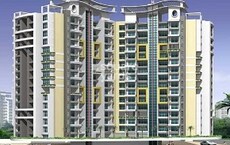
Dombivli East, Thane
1,2,3 BHK
₹ 51.73 Lac to 86.42 Lac
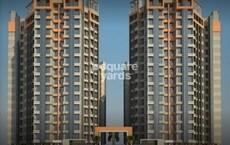
Dombivli East, Thane
1,2 BHK
₹ 55.00 Lac to 75.47 Lac

Dombivli West, Thane
1,2 BHK
₹ 42.05 Lac to 89.40 Lac
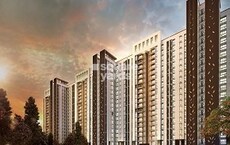
Anjur, Thane
1,2 BHK
₹ 38.87 Lac to 46.22 Lac
Dombivli East, Thane
1,2,3 BHK
₹ 51.68 Lac to 86.14 Lac

Dombivli East, Thane
1,2 BHK
₹ 28.22 Lac to 90.20 Lac
Dombivli East, Thane
1,2 BHK
₹ 49.44 Lac to 64.67 Lac

Thakurli, Thane
1,2,3 BHK
₹ 45.94 Lac to 94.39 Lac

Dombivli East, Thane
1,2 BHK
₹ 56.45 Lac to 78.00 Lac

Mankoli, Thane
3, 4 BHK Apartment
₹ 1.70 Cr to 2.38 Cr

Dombivli, Thane
1, 2 BHK Apartment, Office Space
Price On Request

Kalyan East, Thane
1, 2 BHK Retail Shop, Apartment
₹ 25.00 Lac to 46.92 Lac

Dombivli East, Thane
1, 2, 3 BHK Apartment
₹ 63.15 Lac to 1.20 Cr

Dombivli East, Thane
1, 2 BHK Retail Shop, Office Space, Studio, Apartment
₹ 44.00 Lac to 89.64 Lac

Kalyan West, Thane
1, 2, 3 BHK Studio, Apartment
Price On Request

Dombivli East, Thane
1, 2, 3 BHK Apartment
Price On Request

Thakurli, Thane
1, 2 BHK Apartment
Price On Request

Dombivli East, Thane
1 BHK Studio, Apartment
Price On Request

Dombivli East, Thane
1, 2 BHK Apartment
₹ 31.00 Lac to 46.80 Lac

Dombivli East, Thane
1, 2 BHK Apartment
₹ 44.00 Lac to 86.36 Lac

Anjur, Thane
Office Space, Retail Shop
Price On Request

Anjur, Thane
1, 2 BHK Apartment
₹ 55.27 Lac to 84.28 Lac

Dombivli East, Thane
3, 4 BHK Apartment
₹ 1.51 Cr to 3.25 Cr

Mankoli, Thane
3, 4, 5 BHK Villa
₹ 3.65 Cr to 7.01 Cr

Dombivli East, Thane
1, 2 BHK Apartment, Studio
₹ 27.90 Lac to 63.07 Lac

Pisawali N V, Thane
1, 2 BHK Apartment
₹ 40.00 Lac to 56.62 Lac

Thakurli, Thane
1, 2, 3 BHK Apartment
₹ 57.00 Lac to 1.03 Cr

Shastri Nagar, Thane
1, 2 BHK Apartment
₹ 61.20 Lac to 91.95 Lac

Gove, Thane
1, 2 BHK Apartment
₹ 60.18 Lac to 90.91 Lac

Dombivli East, Thane
1, 2 BHK Apartment
₹ 34.85 Lac to 67.75 Lac

Anjur, Thane
1, 2 BHK Apartment
₹ 55.27 Lac to 84.28 Lac

Anjur, Thane
1, 2, 3 BHK Apartment
₹ 57.05 Lac to 1.26 Cr

Dombivli East, Thane
2 BHK Apartment
Price On Request

Dombivli East, Thane
2 BHK Apartment
₹ 53.61 Lac to 88.36 Lac

Anjur, Thane
1, 2 BHK Studio, Apartment
₹ 38.57 Lac to 77.16 Lac

Anjur, Thane
1, 2 BHK Studio, Apartment
₹ 38.54 Lac to 63.86 Lac

Dombivli East, Thane
1, 2, 3 BHK Apartment
₹ 36.46 Lac to 72.19 Lac

Dombivli East, Thane
1, 2, 3 BHK Apartment
₹ 49.89 Lac to 1.07 Cr
P51700003061
Yes, details of the amenities will be shared separately
The project offers 1, 2, 3, and 5 BHK apartments with varying floor areas and prices
The project offers a standard specification for all units, but customization options may be provided
Vitrified tiles are used for flooring in all rooms, except Master Bedroom, which has Oil Bound Distemper
The project is well-connected to Agra Road and KalyanShil Road, with distances of approximately 6 and 4.6 kilometers respectively
The project boasts a RCC Frame Structure and Oil Bound Distemper for walls, along with Vitrified Tiles for flooring
Please contact our sales team to schedule a viewing and discuss your requirements
This website is only for the purpose of providing information regarding real estate projects in different geographies. Any information which is being provided on this website is not an advertisement or a solicitation. The company has not verified the information and the compliances of the projects. Further, the company has not checked the RERA* registration status of the real estate projects listed herein. The company does not make any representation in regards to the compliances done against these projects. Please note that you should make yourself aware about the RERA* registration status of the listed real estate projects.
*Real Estate (Regulation & Development) Act, 2016.


