
Mira Road, Thane
₹ 85 L- Ready to Move
- 650 Sq.Ft. (Built-up Area)


 +8 Photos
 Video
Video
₹89.00 Lac - 1.56 Cr
₹23,424 Per Sq. Ft.
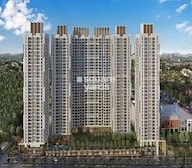
Micl Monteverde, a luxurious residential project located in the heart of Dahisar East, offers a unique blend of comfort and convenience. Strategically connected to the Mira Road and Western Express Highway, this project ensures easy accessibility to various parts of the city. With a RERA approved project number, P51700017865/P51700018244, Micl Monteverde provides a secure and reliable investment opportunity. The project is designed to provide a serene living experience, surrounded by lush green surroundings, thus creating a perfect balance between nature and urban living.
The project boasts a range of amenities that cater to the modern lifestyle of its residents. From a well-equipped gymnasium to power backup facilities, residents can enjoy a hassle-free living experience. The project s specification includes high-quality features such as acrylic emulsion walls in the master bedroom, ensuring a comfortable living space. Whether you re looking for a peaceful retreat or a vibrant community, Micl Monteverde has everything you need to make your dream home a reality.
With its competitive pricing and exceptional amenities, Micl Monteverde offers a range of options to suit every budget and requirement. Choose from our luxurious 1 BHK apartments with an area of 383 Sq. Ft. available at 82.00 Lac or our spacious 3 BHK apartments with an area of 670 Sq. Ft. available at 1.52 Cr.
Available Unit OptionsThe following table outlines the available unit options at Micl Monteverde:
| Unit Type | Area (Sq. Ft.) | Price (Rs.) |
| 1 BHK Apartment | 383 | 82.00 Lac |
| 3 BHK Apartment | 670 | 1.52 Cr |
This residential project is situated near various landmarks that provide residents with a comfortable and convenient living experience. These landmarks offer a range of amenities and services, making it an ideal choice for families and individuals alike.
We have total 157 options available in MICL Monteverde for resale and rental, In resale we have 83 properties available ranging from 1 BHK - 2 BHK having sizes from 78.00 L - 1.56 CR
For rent you can check 74 properties having options for 1 BHK - 2 BHK with price ranging from 24000 - 35000.
| Listing Type | Total Listings | Unit Type Range | Price Range |
| Resale | 83 | 1 BHK - 2 BHK | 78.00 L - 1.56 CR |
| Rental | 74 | 1 BHK - 2 BHK | 24000 - 35000 |
View the latest price list for MICL Monteverde.
*Prices are indicative and subject to applicable charges and project terms.
MICL Monteverde's average asking price is rising quarter-on-quarter, compared with Mira Road.
MICL Monteverde avg. price is ₹ 23.2 K/Sq.Ft. compared to Mira Road at ₹ 16.4 K/Sq.Ft.
Monthly Rent in Mira Road ranges from ₹ 22 K to ₹ 47.6 K with options available for 1,2,3 BHK units
Get the latest price and market updates for MICL Monteverde.
Rent in MICL Monteverde ranges from ₹ 30 K to ₹ 48 K with options available for 1 BHK, 2 BHK, 3 BHK.
During Q2'2026, average property prices for MICL Monteverde moved from ₹ 16,600/sqft to ₹ 23,250/sqft, reflecting a 40.06% rise.

Price:₹ 89.00 Lac

Price:₹ 1.56 Cr
Explore resale and rental listings currently available in MICL Monteverde, Thane.
Mira Road, Thane
₹ 85 L
Mira Road, Thane
₹ 90 L
Mira Road, Thane
₹ 85 L
Mira Road, Thane
₹ 1.45 Cr

Mira Road, Thane
₹ 42,000

Mira Road, Thane
₹ 30,000
Mira Road, Thane
₹ 30,000
Mira Road, Thane
₹ 30,000

Mira Road, Thane
₹ 42,000
Mira Road, Thane
₹ 40,000
Mumbai
Mumbai
Mumbai
Divakar Housing
Roof Bazar
Explore the master plan, project photos and walkthrough videos of MICL Monteverde to understand the overall layout, tower placement, amenities, landscaped spaces and key highlights before making your buying decision.

Living at MICL Monteverde offers a refreshing home life where green spaces and recreational options are central to daily living. Families will particularly appreciate the dedicated play areas and abundant outdoor spaces, providing a safe and engaging environment for children. This project stands out for its generous green coverage and well-integrated amenities, creating a balanced urban retreat.
Download master plan & walkthrough video of MICL Monteverde to explore layout and virtual tour in Mira Road, Thane.


Estimate commute from your office or kid's school to MICL Monteverde.

Please select the starting point to calculate the travel time.
Trust & Verification

Mira Road, Thane

Mira Road, Thane

Mira Road, Thane
Compare multiple homes side-by-side and find the option that best fits your budget, lifestyle, and needs.

Full Cost Clarity
Compare sale price or rent, applicable charges, and key ownership/rental expenses.
Amenities & Features
Compare amenities, furnishing, configuration, and property features side-by-side.
Best Pick Recommendation
Get an expert-recommended option based on your selected preferences.
Builder / Seller Details
Review key trust signals like builder profile, seller details, and project history.

Known as one of the pioneering real estate developers in Mumbai, the legacy of MICL Group dates 50 years ago. Incepted under the name of the parent company Man Infraconstruction Ltd., MICL group is not a new entrant in the field of development. The brand has a history of constructing reputed projects like the Nhava Sheva International Container Terminal at Jawaharlal Nehru Port Terminal, Navi Mumbai. Their rich construction experience and the trust put in by the customers has given them the strength and confidence for the construction of residential projects in the economic capital of India – Mumbai. Following that, the brand delivered more than 2.5 million Square Feet of property across various corners of Mumbai. Consequently, these properties have managed to dominate the hearts of customers and given them the thrill of living in an upscale society at an affordable price.
Mira Road, Thane
1, 2 BHK Apartment
₹ 95.00 Lac to 1.40 Cr
Mira Road, Thane
1, 2 BHK Apartment
₹ 1.13 Cr to 1.69 Cr

Mira Road, Thane
1, 2, 3 BHK Apartment
₹ 68.99 Lac to 1.32 Cr
Mira Road, Thane
1, 2 BHK Apartment
₹ 92.18 Lac to 1.33 Cr

Mira Road, Thane
1,2,3 BHK
₹ 97.00 Lac to 2.31 Cr

Mira Road, Thane
1,2,3,4 BHK
₹ 95.25 Lac to 4.46 Cr

Mira Road, Thane
1,2 BHK
₹ 72.00 Lac to 1.14 Cr

Mira Road, Thane
1,2 BHK
₹ 79.38 Lac to 1.04 Cr

Mira Road, Thane
1,2,3 BHK
₹ 74.13 Lac to 2.26 Cr

Mira Road, Thane
1,2,3 BHK
₹ 64.44 Lac to 2.55 Cr
Mira Road East, Thane
2,3 BHK
₹ 1.31 Cr to 2.05 Cr

Mira Road, Thane
1,2,3,4 BHK
₹ 59.99 Lac to 2.57 Cr

Mira Road, Thane
1,2 BHK
₹ 70.48 Lac to 1.44 Cr

Mira Road, Thane
1,3 BHK
₹ 78.20 Lac to 1.80 Cr

Mira Road East, Thane
Office Space
₹ 69.00 Lac to 1.38 Cr

Bhayandar East, Thane
1, 2, 3 BHK Apartment, Retail Shop
₹ 85.52 Lac to 1.85 Cr

Bhayandar East, Thane
1, 2, 3 BHK Retail Shop, Apartment
₹ 99.12 Lac to 2.10 Cr

Mira Road East, Thane
1, 2 BHK Apartment
Price On Request

Bhayandar West, Thane
1, 2 BHK Apartment
₹ 83.00 Lac to 1.35 Cr

Mira Road East, Thane
1, 2 BHK Retail Shop, Apartment, Office Space
₹ 56.34 Lac to 1.07 Cr

Mira Road East, Thane
1, 2 BHK Retail Shop, Office Space, Apartment
Price On Request

Mira Road East, Thane
1, 2 BHK Apartment
₹ 78.15 Lac to 1.26 Cr

Mira Road East, Thane
1, 2 BHK Retail Shop, Apartment
Price On Request

Mira Road East, Thane
1, 2, 3 BHK Apartment
Price On Request

Bhayandar West, Thane
1, 2, 3, 4 BHK Apartment
₹ 91.00 Lac to 2.28 Cr

Mira Road East, Thane
Retail Shop
Price On Request

Kashimira, Thane
2, 3 BHK Apartment
₹ 1.25 Cr to 1.96 Cr

Bhayandar East, Thane
1, 2 BHK Apartment
₹ 71.99 Lac to 99.12 Lac

Mira Road East, Thane
1, 2 BHK Apartment
₹ 75.39 Lac to 1.18 Cr

Mira Road East, Thane
1, 2 BHK Apartment, Retail Shop
₹ 82.00 Lac to 1.03 Cr

Mira Road East, Thane
1 BHK Apartment
₹ 79.83 Lac to 96.88 Lac

Bhayandar East, Thane
1, 2 BHK Apartment
₹ 81.84 Lac to 1.37 Cr

Beverly Park, Thane
1, 2 BHK Apartment
₹ 53.56 Lac to 77.99 Lac

Bhayandar East, Thane
Price On Request

Chandan Shanti, Thane
1, 2, 3 BHK Apartment
₹ 70.06 Lac to 1.53 Cr

Mahajanwadi, Thane
1 BHK Apartment
₹ 49.93 Lac to 69.87 Lac

Mahajanwadi, Thane
1, 2 BHK Apartment
₹ 90.00 Lac to 1.79 Cr

Mahajanwadi, Thane
1, 2 BHK Apartment
₹ 69.40 Lac to 92.43 Lac

Mira Road East, Thane
1, 2 BHK Apartment
Price On Request

Mira Road East, Thane
1, 2 BHK Apartment
Price On Request

Beverly Park, Thane
1, 2 BHK Apartment
₹ 48.40 Lac to 81.80 Lac

Bhayandar East, Thane
1 BHK Apartment
Price On Request

Mira Road East, Thane
2 BHK Apartment
Price On Request
The project boasts a range of amenities like a gymnasium, power backup, and 24x7 security, along with leisure options like a mini theatre, ensuring a holistic living experience.
The project offers 1 BHK and 3 BHK apartment configurations, with unit sizes ranging from 383 Sq. Ft. to 670 Sq. Ft.
MICL Monteverde is RERA-registered with project registration numbers P51700017865/P51700018244.
The expected possession date for units in MICL Monteverde is August 07, 2019.
The homes come with high-quality flooring options like vitrified tiles and acrylic emulsion, along with premium bath fittings and split air conditioner fittings.
The current status of construction in MICL Monteverde is in the mid-stage.
This website is only for the purpose of providing information regarding real estate projects in different geographies. Any information which is being provided on this website is not an advertisement or a solicitation. The company has not verified the information and the compliances of the projects. Further, the company has not checked the RERA* registration status of the real estate projects listed herein. The company does not make any representation in regards to the compliances done against these projects. Please note that you should make yourself aware about the RERA* registration status of the listed real estate projects.
*Real Estate (Regulation & Development) Act, 2016.


