 Floor plan
coming soon
1 BHK Apartment - 491 sq. ft. (Carpet Area)
Asking price
Price:₹ 59.00 Lac


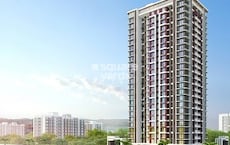
Introducing Pragati Skyline, a residential project located in the heart of Dombivli West, with seamless connectivity to prominent roads such as KalyanMurbad Road and KalyanShil Road. This RERA approved project (P51700023171) is an ideal choice for those seeking a comfortable and convenient living experience.
Pragati Skyline offers a range of amenities including kids play areas/sand pits for a fun-filled experience, and power backup for a hassle-free living. The project s specifications include master bedroom walls finished with oil-bound distemper, ensuring a luxurious and comfortable living experience. With a wide range of unit options available, including 1, 2 and 3 BHK apartments, there s something for everyone at Pragati Skyline.
Whether you re a young professional or a growing family, Pragati Skyline has something to offer. Browse through our available unit options and find the perfect fit for your needs.
Available Unit OptionsThe following table outlines the available unit options at Pragati Skyline:
| Unit Type | Area (Sq. Ft.) | Price (Rs.) |
| 1 BHK | 289 | 59.93 Lac |
| 1 BHK | 354 | 73.41 Lac |
| 2 BHK | 458 | 74.52 Lac |
| 2 BHK | 481 | 78.26 Lac |
| 3 BHK | 571 | 92.90 Lac |
| 3 BHK | 573 | 93.22 Lac |
The residential property is situated in a prime location, surrounded by important landmarks that cater to various aspects of daily life. These landmarks add to the livability and convenience of the property, making it an attractive option for residents.
The real estate market has witnessed a consistent rental rate of 18 over the past three and six months, with the current rental rate sitting at 16,372. This stability is reflected in the sales transactions, with 6 government-registered deals taking place over the past six months, collectively valued at 1 Cr. Looking at the market over the past year, the cumulative rental rate remains the same, while the current rental rate and sales transactions have seen modest growth. In the last 12 months, a total of 8 government-registered sales transactions took place, generating a gross sales value of 2 Cr, indicating moderate activity in the area.
Floor plan
Floor plan
Floor plan
Floor plan
Floor plan
Floor planNo Square Yards registrations available for this project yet.
Pragati Skyline's average asking price is cooling quarter-on-quarter, compared with Dombivli West.
Pragati Skyline avg. price is ₹ 7.8 k/Sq.Ft. compared to Dombivli West at ₹ 10.9 K/Sq.Ft.
Monthly Rent in Dombivli West start from ₹ 11.4 K with options available for 1 BHK units
Get the latest price and market updates for Pragati Skyline.
MEP Services including lift and staircases, are now 100% done.
Structural Works reach 73% completion, External Works has reached 100%, Internal finishing stands at 100%, MEP Services including lift and staircases, are now 99% done.
A total of 78 out of 94 launched units have been booked as of August 2023, including 89% of 1 BHK(51 out of 57 units), 78% of 2 BHK(18 out of 23 units), 100% of SHOP(7 units), 3 BHK(2 units).
Structural Works reach 60% completion, External Works has reached 62%, Internal finishing stands at 58%, MEP Services including lift and staircases, are now 40% done.
A total of 74 out of 94 launched units have been booked as of February 2023, including 86% of 1 BHK(49 out of 57 units), 70% of 2 BHK(16 out of 23 units), 100% of SHOP(7 units), 3 BHK(2 units).
A total of 55 out of 94 launched units have been booked as of January 2023, including 67% of 1 BHK(38 out of 57 units), 50% of 3 BHK(1 out of 2 units), 39% of 2 BHK(9 out of 23 units), 100% of SHOP(7 units).
External Works has reached 56%, Internal finishing stands at 51%, MEP Services including lift and staircases, are now 37% done.
Structural Works reach 47% completion, External Works has reached 48%, Internal finishing stands at 42%, MEP Services including lift and staircases, are now 29% done.
A total of 53 out of 94 launched units have been booked as of July 2022, including 86% of SHOP(6 out of 7 units), 67% of 1 BHK(38 out of 57 units), 39% of 2 BHK(9 out of 23 units).
PRAGATI SKYLINE, developed by PRAGATI ENTERPRISES, officially launched on 05-Dec-2019 and expected to complete by 30-Jun-2024. Registered under RERA No. P51700023171. The project comprises 3 towers and offers 94 residential units, including OFFICE SPACE, SHOP, HALL, 1 BHK, 2 BHK, 3 BHK, with unit sizes ranging from 54 to 2002 Square feet across a total area of 0.60 Acre.
Explore resale listings currently available in Pragati Skyline, Thane.

Dombivli West, Thane
₹ 81.15 L

Dombivli West, Thane
₹ 65 L 
Dombivli West, Thane
₹ 78.69 L 
Dombivli West, Thane
₹ 75 L 
Dombivli West, Thane
₹ 75 L 
Trust & Verification
Pragati Skyline
Rera Url:

Dombivli West, Thane

Dombivli West, Thane

Dombivli West, Thane
Share your genuine review and help other buyers make an informed decision.

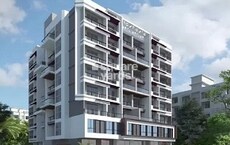
Dombivli East, Thane
1,2 BHK
₹ 44.60 Lac to 72.79 Lac
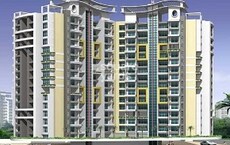
Dombivli East, Thane
1,2,3 BHK
₹ 51.73 Lac to 86.42 Lac
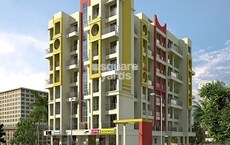
Dombivli East, Thane
1,2 BHK
₹ 29.25 Lac to 62.72 Lac

Dombivli East, Thane
1,2 BHK
₹ 22.00 Lac to 45.25 Lac

Dombivli West, Thane
1,2 BHK
₹ 42.05 Lac to 89.40 Lac
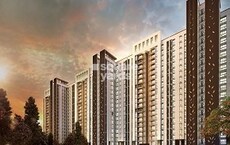
Anjur, Thane
1,2 BHK
₹ 38.87 Lac to 46.22 Lac

Dombivli East, Thane
1,2 BHK
₹ 28.22 Lac to 90.20 Lac

Thakurli, Thane
1,2,3 BHK
₹ 45.94 Lac to 94.39 Lac

Dombivli East, Thane
1,2 BHK
₹ 36.18 Lac to 83.00 Lac
Kanchangoan, Thane
1,2,3 BHK
₹ 64.97 Lac to 1.50 Cr

Mankoli, Thane
3, 4 BHK Apartment
₹ 1.70 Cr to 2.38 Cr

Dombivli, Thane
1, 2 BHK Apartment, Office Space
Price On Request

Kalyan East, Thane
1, 2 BHK Retail Shop, Apartment
₹ 25.00 Lac to 46.92 Lac

Dombivli East, Thane
1, 2, 3 BHK Apartment
₹ 63.15 Lac to 1.20 Cr

Dombivli East, Thane
1, 2, 4 BHK Studio, Apartment
Price On Request

Dombivli East, Thane
1, 2 BHK Apartment
₹ 55.00 Lac to 87.90 Lac

Dombivli East, Thane
1 BHK Apartment
Price On Request

Dombivli East, Thane
1, 2 BHK Retail Shop, Office Space, Studio, Apartment
₹ 44.00 Lac to 89.64 Lac

Kalyan West, Thane
1, 2, 3 BHK Studio, Apartment
Price On Request

Dombivli East, Thane
1, 2, 3 BHK Apartment
Price On Request

Dombivli East, Thane
1, 2 BHK Apartment
₹ 44.00 Lac to 86.36 Lac

Anjur, Thane
Office Space, Retail Shop
Price On Request

Anjur, Thane
1, 2 BHK Apartment
₹ 55.27 Lac to 84.28 Lac

Dombivli East, Thane
3, 4 BHK Apartment
₹ 1.51 Cr to 3.25 Cr

Mankoli, Thane
3, 4, 5 BHK Villa
₹ 3.65 Cr to 7.01 Cr

Dombivli East, Thane
1, 2 BHK Apartment, Studio
₹ 27.90 Lac to 63.07 Lac

Pisawali N V, Thane
1, 2 BHK Apartment
₹ 40.00 Lac to 56.62 Lac

Thakurli, Thane
1, 2, 3 BHK Apartment
₹ 57.00 Lac to 1.03 Cr

Shastri Nagar, Thane
1, 2 BHK Apartment
₹ 61.20 Lac to 91.95 Lac

Gove, Thane
1, 2 BHK Apartment
₹ 60.18 Lac to 90.91 Lac

Dombivli East, Thane
1, 2 BHK Apartment
₹ 34.85 Lac to 67.75 Lac

Anjur, Thane
1, 2 BHK Apartment
₹ 55.27 Lac to 84.28 Lac

Anjur, Thane
1, 2, 3 BHK Apartment
₹ 57.05 Lac to 1.26 Cr

Dombivli East, Thane
2 BHK Apartment
Price On Request

Dombivli East, Thane
2 BHK Apartment
₹ 53.61 Lac to 88.36 Lac

Anjur, Thane
1, 2 BHK Studio, Apartment
₹ 38.57 Lac to 77.16 Lac

Anjur, Thane
1, 2 BHK Studio, Apartment
₹ 38.54 Lac to 63.86 Lac

Dombivli East, Thane
1, 2, 3 BHK Apartment
₹ 36.46 Lac to 72.19 Lac

Dombivli East, Thane
1, 2, 3 BHK Apartment
₹ 49.89 Lac to 1.07 Cr
The starting price for units in this project is 59.93 Lac for a 1 BHK apartment.
This project offers 1 BHK, 2 BHK, and 3 BHK apartments with varying sizes ranging from 289 Sq. Ft. to 573 Sq. Ft.
The project features 24 x 7 Security, ensuring the safety and well-being of residents.
This project offers a range of amenities, including kids play areas, indoor games, and power backup, among others.
This website is only for the purpose of providing information regarding real estate projects in different geographies. Any information which is being provided on this website is not an advertisement or a solicitation. The company has not verified the information and the compliances of the projects. Further, the company has not checked the RERA* registration status of the real estate projects listed herein. The company does not make any representation in regards to the compliances done against these projects. Please note that you should make yourself aware about the RERA* registration status of the listed real estate projects.
*Real Estate (Regulation & Development) Act, 2016.





