
Mira Road, Thane
₹ 85 L- Ready to Move
- 446 Sq.Ft. (Carpet Area)


 +13 Photos
 Video
Video
₹90.00 Lac - 1.34 Cr
₹20,200 Per Sq. Ft.
Estimated Rent: ₹24K – ₹38.2K/month
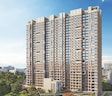
Welcome to Pramanik Walchand Paradise, a prestigious residential project located in the bustling suburb of Mira Road. Strategically situated, this property offers seamless connectivity to prominent locations such as Mira Road and Western Express Highway, making it an ideal choice for those seeking an elevated living experience. With a Rera registration number of P51700033946, this project is a testament to the developer commitment to quality and reliability.
At Pramanik Walchand Paradise, you can expect a life of luxury and convenience. The project boasts of a wide range of amenities, including a state-of-the-art gymnasium for fitness enthusiasts and power backup for a hassle-free living experience. The specification of the project is designed to provide you with a sense of comfort and style, with features such as oil-bound distemper walls in the master bedroom. Whether youre a young professional or a family looking for a peaceful abode, this project is sure to impress.
Whether youre looking to rent or buy, Pramanik Walchand Paradise has a range of options to suit your needs. Our available unit options include 1 BHK and 2 BHK apartments, with varying area sizes to match your specifications. From 446 Sq. Ft. to 663 Sq. Ft., our units are designed to provide you with a comfortable living space that meets your needs.
Available Unit OptionsThe following table outlines the available unit options at Pramanik Walchand Paradise:
| Unit Type | Area (Sq. Ft.) |
| 1 BHK Apartment | 446 Sq. Ft. |
| 2 BHK Apartment | 646 Sq. Ft. |
| 2 BHK Apartment | 663 Sq. Ft. |
The residence is situated near various notable landmarks, providing residents with convenient access to essential amenities and services. These landmarks not only enhance the quality of life for residents but also offer a unique blend of comfort and convenience.
According to the latest government-registered data, the residential property market in the area has witnessed significant activity in recent months. Over the past three months, a total of 24 sales transactions were recorded, resulting in a gross sales value of 22 Cr, with a notable price growth of + 413. When examining the market over a six-month period, the trend continues, with 47 sales transactions and a gross sales value of 43 Cr, showing a price movement of + 141. Furthermore, the one-year data reveals a remarkable 123 sales transactions, translating to a total gross sales value of 111 Cr, and a price movement of + 665. This data provides valuable insight into the robust activity in the area, with rental rates remaining unchanged at 15,830 across all aggregation periods.
View the latest price list for Pramanik Walchand Paradise.
*Prices are indicative and subject to applicable charges and project terms.
Pramanik Walchand Paradise's average asking price is rising quarter-on-quarter, compared with Mira Road.
Pramanik Walchand Paradise avg. price is ₹ 20.2 K/Sq.Ft. compared to Mira Road at ₹ 16.4 K/Sq.Ft.
Monthly Rent in Pramanik Walchand Paradise ranges from ₹ 24 K to ₹ 38.2 K with options available for 1,2 BHK units
Get the latest price and market updates for Pramanik Walchand Paradise.
A total of 34 residential transactions has been registered so far for Pramanik Walchand Paradise, amounting to ₹ 24 Cr till October 2026.
Rent in Pramanik Walchand Paradise ranges from ₹ 24 K to ₹ 38 K with options available for 1 BHK, 2 BHK.
During Q2'2026, average property prices for Pramanik Walchand Paradise moved from ₹ 19,050/sqft to ₹ 20,200/sqft, reflecting a 6.04% rise.
During Q1'2026, average property prices for Pramanik Walchand Paradise moved from ₹ 16,100/sqft to ₹ 19,050/sqft, reflecting a 18.32% rise.
Structural Works reach 100% completion, External Works has reached 98%, Internal finishing stands at 99%, MEP Services including lift and staircases, are now 98% done.
A total of 162 out of 410 launched units have been booked as of March 2025, including 33% of 1 BHK(66 out of 198 units), 45% of 2 BHK(96 out of 212 units).
A total of 98 out of 410 launched units have been booked as of September 2023, including 19% of 1 BHK(38 out of 198 units), 28% of 2 BHK(60 out of 212 units).
Structural Works reach 50% completion.
A total of 8 out of 410 launched units have been booked as of February 2023, including 1% of 1 BHK(2 out of 198 units), 3% of 2 BHK(6 out of 212 units).
WALCHAND PARADISE, developed by PRAMANIK HOUSING PRIVATE LIMITED, officially launched on 14-Mar-2022 and expected to complete by 31-Dec-2025. Registered under RERA No. P51700033946. The project comprises 2 towers and offers 410 residential units, including 1 BHK, 2 BHK, with unit sizes ranging from 441 to 657 Square feet across a total area of 1.74 Acre.
34 Sales Transactions Registered in Pramanik Walchand Paradise From Nov 25 to Oct 26 at Avg. Price ₹ 17.2 K/Sq.Ft.
Transaction Period Nov 25 to Oct 26
34 Sales Transactions Registered in Pramanik Walchand Paradise From Nov 25 to Oct 26 at Avg. Price ₹ 17.2 K/Sq.Ft.

Price:₹ 90.00 Lac

Price:₹ 1.30 Cr

Price:₹ 1.34 Cr
Explore resale and rental listings currently available in Pramanik Walchand Paradise, Thane.
Mira Road, Thane
₹ 85 L 
Mira Road, Thane
₹ 82 L 
Mira Road, Thane
₹ 78 L
Mira Road, Thane
Price On Request 
Mira Road, Thane
₹ 90 L
Mira Road, Thane
₹ 30,000

Mira Road, Thane
₹ 27,000
Mira Road, Thane
₹ 40,000 
Mira Road, Thane
₹ 40,000 
Mira Road, Thane
₹ 60,000
Thane
Kanakproperty
Balaji Properties
Maa Durga
Akkisha Properties
Explore the master plan, project photos and walkthrough videos of Pramanik Walchand Paradise to understand the overall layout, tower placement, amenities, landscaped spaces and key highlights before making your buying decision.

Living here means a home life enriched by diverse recreational and social opportunities, ensuring there is always something to do within the community. Families will particularly benefit from the dedicated children's play areas and extensive sports facilities, making daily life convenient and engaging for all ages. This project stands out for its strong emphasis on community amenities and open spaces, offering a balanced environment rarely found in urban developments.
Download brochure, master plan & walkthrough video of Pramanik Walchand Paradise to explore floor plans, layout, and complete project details in Mira Road, Thane.



Estimate commute from your office or kid's school to Pramanik Walchand Paradise.

Please select the starting point to calculate the travel time.
Trust & Verification
Walchand Paradise
Rera Url:

Mira Road, Thane

Mira Road, Thane

Mira Road, Thane
Compare multiple homes side-by-side and find the option that best fits your budget, lifestyle, and needs.

Full Cost Clarity
Compare sale price or rent, applicable charges, and key ownership/rental expenses.
Amenities & Features
Compare amenities, furnishing, configuration, and property features side-by-side.
Best Pick Recommendation
Get an expert-recommended option based on your selected preferences.
Builder / Seller Details
Review key trust signals like builder profile, seller details, and project history.


Mira Road, Thane
1,2,3 BHK
₹ 97.00 Lac to 2.31 Cr

Mira Road, Thane
1,2 BHK
₹ 79.38 Lac to 1.04 Cr

Mira Road, Thane
1,2,3 BHK
₹ 74.13 Lac to 2.26 Cr

Mira Road, Thane
1,2 BHK
₹ 72.00 Lac to 1.14 Cr

Mira Road, Thane
1,2,3,4 BHK
₹ 95.25 Lac to 4.46 Cr

Mira Road, Thane
1,2,3 BHK
₹ 64.44 Lac to 2.55 Cr
Mira Road East, Thane
2,3 BHK
₹ 1.31 Cr to 2.05 Cr

Mira Road, Thane
1,2 BHK
₹ 70.48 Lac to 1.44 Cr

Mira Road, Thane
1,2,3,4 BHK
₹ 59.99 Lac to 2.57 Cr

Mira Road, Thane
1,3 BHK
₹ 78.20 Lac to 1.80 Cr

Mira Road East, Thane
Office Space
₹ 69.00 Lac to 1.38 Cr

Bhayandar East, Thane
1, 2, 3 BHK Apartment, Retail Shop
₹ 85.52 Lac to 1.85 Cr

Bhayandar East, Thane
1, 2, 3 BHK Retail Shop, Apartment
₹ 99.12 Lac to 2.10 Cr

Mira Road East, Thane
1, 2 BHK Apartment
Price On Request

Bhayandar West, Thane
1, 2 BHK Apartment
₹ 83.00 Lac to 1.35 Cr

Mira Road East, Thane
1, 2 BHK Retail Shop, Apartment, Office Space
₹ 56.34 Lac to 1.07 Cr

Mira Road East, Thane
1, 2 BHK Retail Shop, Office Space, Apartment
Price On Request

Mira Road East, Thane
1, 2 BHK Apartment
₹ 78.15 Lac to 1.26 Cr

Mira Road East, Thane
1, 2 BHK Retail Shop, Apartment
Price On Request

Mira Road East, Thane
1, 2, 3 BHK Apartment
Price On Request

Bhayandar West, Thane
1, 2, 3, 4 BHK Apartment
₹ 91.00 Lac to 2.28 Cr

Mira Road East, Thane
Retail Shop
Price On Request

Kashimira, Thane
2, 3 BHK Apartment
₹ 1.25 Cr to 1.96 Cr

Bhayandar East, Thane
1, 2 BHK Apartment
₹ 71.99 Lac to 99.12 Lac

Mira Road East, Thane
1, 2 BHK Apartment
₹ 75.39 Lac to 1.18 Cr

Mira Road East, Thane
1, 2 BHK Apartment, Retail Shop
₹ 82.00 Lac to 1.03 Cr

Mira Road East, Thane
1 BHK Apartment
₹ 79.83 Lac to 96.88 Lac

Bhayandar East, Thane
1, 2 BHK Apartment
₹ 81.84 Lac to 1.37 Cr

Beverly Park, Thane
1, 2 BHK Apartment
₹ 53.56 Lac to 77.99 Lac

Bhayandar East, Thane
Price On Request

Chandan Shanti, Thane
1, 2, 3 BHK Apartment
₹ 70.06 Lac to 1.53 Cr

Mahajanwadi, Thane
1 BHK Apartment
₹ 49.93 Lac to 69.87 Lac

Mahajanwadi, Thane
1, 2 BHK Apartment
₹ 90.00 Lac to 1.79 Cr

Mahajanwadi, Thane
1, 2 BHK Apartment
₹ 69.40 Lac to 92.43 Lac

Mira Road East, Thane
1, 2 BHK Apartment
Price On Request

Mira Road East, Thane
1, 2 BHK Apartment
Price On Request

Beverly Park, Thane
1, 2 BHK Apartment
₹ 48.40 Lac to 81.80 Lac

Bhayandar East, Thane
1 BHK Apartment
Price On Request

Mira Road East, Thane
2 BHK Apartment
Price On Request
Pramanik Walchand Paradise offers luxurious living at affordable prices, a strategic location on Mira Road with easy access to the Western Express Highway, power backup, a state-of-the-art gym, and a central green park, all designed for comfort and convenience.
Pramanik Walchand Paradise features 1 BHK apartments of 446 sq. ft. and 2 BHK apartments available in two sizes: 646 sq. ft. and 663 sq. ft.
The developer of Pramanik Walchand Paradise is known for creating quality living spaces that prioritize comfort and modern amenities.
Yes, Pramanik Walchand Paradise is RERA-registered with the registration number P51700033946.
Pramanik Walchand Paradise is currently under construction, with progress being made towards completion.
Residents of Pramanik Walchand Paradise will enjoy amenities such as a gymnasium, 24 x 7 security, power backup, a cafe, and a central green park.
Pramanik Walchand Paradise is conveniently located near several essential services, including Relevant Global English School (0.13 km), Tulip Hospital (0.39 km), and Gaurav Residence bus stop (0.22 km).
Situated in Dombivli East, Thane district, well connected with Mumbai and Navi Mumbai.
Most important amenities of Pramanik Walchand Paradise are clubhouse, gym, yoga space, sports courts, landscaped gardens, children's play area.
Yes, multi-sports court, gymnasium, and recreational space are part of it.
Absolutely, with sufficient green space, child-friendly spaces, and a quiet atmosphere.
This website is only for the purpose of providing information regarding real estate projects in different geographies. Any information which is being provided on this website is not an advertisement or a solicitation. The company has not verified the information and the compliances of the projects. Further, the company has not checked the RERA* registration status of the real estate projects listed herein. The company does not make any representation in regards to the compliances done against these projects. Please note that you should make yourself aware about the RERA* registration status of the listed real estate projects.
*Real Estate (Regulation & Development) Act, 2016.


