Squareyards Logo
Blogs
Sell or Rent Property
Login

Siddhivinayak Florentia Mira Road East, Thane

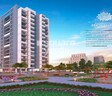
Siddhivinayak Florentia is an Apartment project by Kanungo Group, offering 1 BHK, 2 BHK Flats units in Mira Road East, Thane. The project spreads across 1 Acres and offers unit sizes ranging from 424 Sq.Ft. to 577 Sq.Ft.. Prices start at ₹ 89.25 L , with Ready to Move units available.
  • ₹89.25 L - 1.21 Cr + Charges
    Price Insights
  • Project Status Ready to Move
    Ready to Move Since Dec 2021
    RERA Updates
  • Unit Config 1, 2 BHK Flats
    Size 424 to 577
    Sq. Ft
    Number of Units 75
    Total area 1 Acres
Why Invest through Square Yards?
  • Zero Brokerage

    100% Service, 0% Brokerage

  • Lowest Price Guaranteed

    Highly unlikely, but if you find a lower price anywhere, tell us and we will match it.

  • Full Service Support

    Our sales personnel are accountable for every step

About Siddhivinayak Florentia

Siddhivinayak Florentia is a well designed apartment project located in Mumbai Western Suburbs. The project offers 1 Acres of premium quality residential land and offers 75 Units of 1BHK-2BHK apartments. The apartments come with 424 sqft to 561 sqft sizes and are well designed with modern amenities. The project is well connected with all the major points of the city and is conveniently located near a shopping center for daily needs. The project is also well connected to Western Express Highway.

Siddhivinayak Florentia Price List

Unit Type (Carpet) Price*
2 BHK Apartment 561
Sq. Ft
₹ 1.18 Cr Check Availability
2 BHK Apartment 577
Sq. Ft
₹ 1.21 Cr Check Availability
1 BHK Apartment 424
Sq. Ft
₹ 89.25 L Check Availability
1 BHK Apartment 437
Sq. Ft
₹ 91.98 L Check Availability

Siddhivinayak Florentia Recent Updates

Last Update: Jun 2026
Jun 2026
During Q2'2026, average property prices for Siddhivinayak Florentia moved from ₹ 11,050/sqft to ₹ 21,050/sqft, reflecting a 90.50% rise.
Mar 2026
During Q1'2026, average property prices for Siddhivinayak Florentia moved from ₹ 10,800/sqft to ₹ 11,050/sqft, reflecting a 2.31% rise.
Apr 2025
Structural Works reach 80% completion. External Works has reached 100%. Internal finishing stands at 100%. MEP Services including lift and staircases, are now 100% done
Apr 2025
A total of 67 out of 75 launched units have been booked as of April 2025, including 84% of 1 BHK(32 out of 38), 97% of 2 BHK(35 out of 36).
Aug 2017
FLORENTIA, developed by SIDDHIVINAYAK HOMES PVT. LTD., officially launched on 22-Aug-2017 and expected to complete by 30-Dec-2022. Registered under RERA No. P51900009486. The project comprises 1 towers and offers 75 residential units, including 1 BHK, 2 BHK, 3.5 BHK, with unit sizes ranging from 420 to 893 Square feet across a total area of 0.92 Acre.

Siddhivinayak Florentia Floor Plans

  • 1 BHK
  • 2 BHK
  • 424 sq.ft ₹ 89.25 L
  • 437 sq.ft ₹ 91.98 L
  • 561 sq.ft ₹ 1.18 Cr
  • 577 sq.ft ₹ 1.21 Cr
Floor plan of 1 BHK 424 Sq. Ft. Apartment in Siddhivinayak Florentia, Thane
1 BHK 424 Sq. Ft. Apartment
₹ 89.25 L + Charges
₹ 61.96 K EMI

Siddhivinayak Florentia Master Plan

Overview about Siddhivinayak Florentia
  • Siddhivinayak Florentia is a luxurious residential project located in the Western Suburbs of Mumbai. This development features apartment buildings, a Club House, and extensive green spaces. It offers a well-rounded living environment with good connectivity to major city arteries.
Land Use and Density
  • Around 35%-45% of the plot is green, anchored by a Landscape Garden and Lawn/Garden areas, providing residents with pleasant natural surroundings.
  • The open area covers 40%-55% of the plot, and Seating areas fill the non-green stretches, giving residents places to relax outdoors.
  • Only 18%-24% of the plot has been built on, so homes here get more air and light than in a tightly packed complex.
Connectivity Access
  • The project enjoys proximity to the Western Express Highway and Mira Road, making commutes and daily errands convenient for residents. Multiple entry and exit points, along with surface and podium parking, ensure smooth movement within the compound.
Amenities Lifestyle
  • A Swimming Pool provides residents with a place to cool off and enjoy leisure time within the community.
  • This amenity provides a central hub for social gatherings and community activities for residents.
  • A Gymnasium and Indoor Games let residents handle fitness and recreation without leaving the community.
  • A Children's Play Area means younger residents have a dedicated outdoor space built into the layout.
Tower Placement Orientation
  • The FRAGRANCE building is situated along the northern boundary, aligned with the 18.00 MT D. P. WIDE ROAD.
  • TULIP building occupies a central position, oriented vertically, allowing for open views on both sides.
  • The FLORENTIA building is located in the eastern section, facing west towards the 12.00 MT. WIDE ROAD.
  • FUTURE BUILDINGS are designated for the southwestern part of the plot, indicating potential growth.
Amenity Access
  • Residents in the TULIP building have convenient walking access to the central recreational hub.
  • The FRAGRANCE building is positioned within easy reach of the main community facilities.
  • Homes in FLORENTIA are located close to the eastern green expanse, offering nearby relaxation.
  • The planned FUTURE BUILDINGS will be a short distance from the central gathering spots.
Noise Privacy Road Facing
  • The FRAGRANCE building, adjacent to the 18.00 MT D. P. WIDE ROAD, may experience some external sound.
  • FLORENTIA building is set back from the 12.00 MT. WIDE ROAD, providing a degree of separation from traffic.
  • TULIP building's central location offers a more secluded environment, away from boundary road activity.
  • The extensive green areas around the central zone help absorb sounds, enhancing quietness for nearby homes.
Corridor Analysis
  • Generous spacing between the FRAGRANCE and TULIP buildings ensures ample natural light and openness.
  • The TULIP building benefits from surrounding open areas, promoting good air circulation throughout.
  • FLORENTIA building enjoys an open aspect to its east, bordering a large garden area.
  • The layout maintains significant distances between residential structures, preventing any sense of crowding.
Internal Circulation Pedestrian
  • Paved pathways connect all residential blocks to the central activity zone, facilitating easy movement.
  • Residents can walk directly from the FRAGRANCE building to the community's core facilities.
  • A clear route runs along the eastern side, linking FLORENTIA to the northern main road.
  • The compound offers straightforward walking routes from the TULIP building to various points of interest.
Child Senior Friendly Zones
  • The central activity area provides a secure and engaging environment for younger residents.
  • Older residents can enjoy peaceful walks along the pathways within the eastern garden.
  • The compound includes designated spots where children can safely play and interact.
  • Accessible areas within the central zone are available for older residents to rest and socialize.
Green Cover Landscape
  • A large, irregularly shaped green space is central to the layout, integrating with the activity zone.
  • The eastern boundary features a substantial planted area, creating a natural edge for the FLORENTIA building.
  • Greenery is distributed around the main community facilities, blending nature with social spaces.
  • Palm trees are strategically placed along internal routes, contributing to the compound's green ambiance.
Traffic Flow Access Planning
  • A main entry point is situated on the 18.00 MT D. P. WIDE ROAD, directing vehicles into the property.
  • Internal roads form a clear circuit, enabling cars to move efficiently past the TULIP and FRAGRANCE buildings.
  • Designated parking areas are conveniently located near residential blocks, including FLORENTIA.
  • The layout ensures smooth vehicle entry from the 12.00 MT. WIDE ROAD into the eastern part of the compound.
Overall Livability Assessment
  • The project presents a well-organized living environment, integrating residential units with shared amenities.
  • Residents benefit from the careful arrangement of green spaces and active zones throughout the property.
  • The layout provides distinct areas for private living and communal engagement, enhancing daily comfort.
  • This development offers a practical and pleasant setting for residents within its thoughtfully planned boundaries.
Final Summary

Living here offers a balanced home life with ample green and open spaces for relaxation and play. Families will particularly benefit from the dedicated this amenity and the convenience of this amenity for community engagement. This project stands out for its thoughtful integration of essential amenities and green surroundings, providing a comfortable urban retreat.

Siddhivinayak Florentia Photos & Videos

Siddhivinayak Florentia Amenities

  • Power Backup
  • 24 x 7 Security
  • CCTV / Video Surveillance
  • Lift
  • Treated Water Supply
  • 24*7 Water Supply
  • Intercom Facility
  • Kids' Play Areas / Sand Pits
  • Gymnasium
  • Jogging / Cycle Track
  • Yoga Areas

Siddhivinayak Florentia Specifications

Master Bedroom-Walls Oil Bound Distemper
Master Bedroom-Flooring Vitrified Tiles
Other Bedrooms-Flooring Vitrified Tiles
Walls Oil Bound Distemper
Living Area-Flooring Vitrified Tiles
Bathroom Geyser
Structure RCC Frame Structure

Downloads Hub for Siddhivinayak Florentia

Download master plan & walkthrough video of Siddhivinayak Florentia to explore layout and virtual tour in Mira Road East, Thane.

Master Plan

Overall project layout & design

Walkthrough Video

Virtual tour of the property

Nearby Landmarks - Siddhivinayak Florentia

Prime Connectivity Map
Nearby Places
  • Rd Memorial High School
    School
    0.3 km
  • Saraswati Complex Dahisar
    Bus Stop
    3.8 km
  • Family Care Hospitals
    Hospital
    0.2 km

Is Siddhivinayak Florentia Right for You?

Insights based on nearby schools, healthcare, connectivity, workplaces and everyday infrastructure.

For Families

Day-to-day family routines can feel easier here with schools and healthcare facilities close by. Access to nearby essentials and open spaces can also help reduce travel time for everyday activities.

  • Rd Memorial High School within walking distance
  • Family Care Hospitals nearby for healthcare access
  • Park Palaza Queens Park Mira Road nearby for outdoor time

Check Travel Time

Connecting Roads - Siddhivinayak Florentia

  • Mira Road ~ 0.8 Kms
  • Western Express Highway ~ 4 Kms

Siddhivinayak Florentia RERA Details

P51900009486 Florentia Rera Url : https://maharerait.maharashtra.gov.in/project/view/9852
  • Square Yards RERA Reg. A51800000454

Price Rates & Insights for Siddhivinayak Florentia

Price Trend in Siddhivinayak Florentia
Siddhivinayak Florentia's average asking price is rising quarter-on-quarter, compared with Mira Road East.
Quarter Child Rate Parent Rate
Jun 2026 21050 17650
Mar 2026 11050 17300
Dec 2025 10800 15750
Sep 2025 11250 15650
Rental Supply in Siddhivinayak Florentia
Monthly Rent in Mira Road East ranges from ₹ 21.8 K to ₹ 29.8 K with options available for 1,2 BHK units
Configurations In Siddhivinayak Florentia In Mira Road East
1 BHK - ₹ 21.8 K
2 BHK - ₹ 29.8 K
Comparable Project Pricing for Siddhivinayak Florentia
Siddhivinayak Florentia avg. price is ₹ 21.1 K/Sq.Ft. compared to Mira Road East at ₹ 17.6 K/Sq.Ft.
₹ 22,450
JP North Barcelona
₹ 21,050
Siddhivinayak Florentia
₹ 20,700
Lodha Casa Supremo
₹ 18,750
JP North
₹ 17,650
Mira Road East
Square Yards' Data Intelligence powers real estate with the most comprehensive & accurate authenticated data. See how it can work for your business

Recent Registered Transaction in Siddhivinayak Florentia

Date Floor/Unit Tower/Wing Area Value Rate/Sq.Ft.  
2025-08-21 Floor 7, Unit 701 7 430 Sq.Ft.
Locality Insights: Mira Road East
Price Insights Price Insights
Average Asking Price in Mira Road East
₹ 17,300/Sq.ft
For Apartment Based on active listings and recent trends
Property Rates in Mira Road East
Locality Rank
Locality Rank #49 in Thane
Based on demand, livability, and activity
Know More About Mira Road East
Reviews Reviews (72)
Mira Road East is a favourite of mine because my experiences provide inexpensive rental, schools, hospitals, and stores nearby. Family time is best spent in gardens. By train, I travel to Borivali headquarters quite easily. Here I adore it; still, packed trains and traffic bottlenecks have to be addressed.
— Alpa Savla, Tenant
About Kanungo Group
Kanungo Group Logo
  • Total Projects 2
  • Delivered Projects2
Projects by Kanungo Group in Thane
  • Ready to Move

How does Siddhivinayak Florentia compare with other top projects?

Compare Siddhivinayak Florentia with similar projects. Evaluate pricing, configurations, possession timelines, and project scale to find the best fit for your needs.
The Honest Take
current Project
Siddhivinayak Florentia
Mira Road East, Thane
Price ₹89.25 L - 1.21 Cr
Configuration 1, 2 BHK Flats
Unit Size 424 to 577 Sq. Ft
Possession Dec 2021
Status
Ready to Move
RERA No.
P51900009486
Land Area 1 Acres
Total Units 75
Density 75 Units/Acre
Kalpataru Srishti
Kalpataru Srishti
Mira Road, Thane 3.8
Price ₹94.75 L - 2.35 Cr
Configuration 1, 2, 3 BHK Flats
Unit Size 394 to 979 Sq. Ft
Possession Jun 15, 2012
Status
Ready to Move
RERA No.
A51800000454
Land Area 100 Acres
Total Units 2065
Density 21 Units/Acre
JP North Celeste
JP North Celeste
Mira Road, Thane
Price ₹50.98 Lac - 89.43 Lac
Configuration 1, 2 BHK Flats
Unit Size 309 to 542 Sq. Ft
Possession N/A
Status
Partially Ready To Move
RERA No.
P51700008667 P51700031849
Land Area 27 Acres
Total Units 183
Density 7 Units/Acre
Similar Alternate Projects you can consider in Thane
Post Property Ad for Free, Sell or Rent Property Online
Projects in Mira Road East, Thane
  • New Launch
  • Under Construction
  • Ready to Move
Projects Near Mira Road East, Thane
  • New Launch
  • Under Construction
  • Ready to Move

Frequently Asked Questions About Siddhivinayak Florentia

Q: What are the maintenance charges at Siddhivinayak Florentia?

Maintenance charges at Siddhivinayak Florentia depend on the apartment size and society services and are payable monthly or annually.

Q: What should I inspect in Siddhivinayak Florentia after getting possession?

After taking possession at Siddhivinayak Florentia, buyers should inspect electrical fittings, plumbing and water supply (municipal/borewell), elevator operations across 1, parking allocation, common areas, and verify that the flat matches the approved Oil Bound Distemper, Vitrified Tiles, Geyser, RCC Frame Structure and inventory list before moving in.

Q: Is Siddhivinayak Florentia RERA registered?

Yes, purchasing apartment at Siddhivinayak Florentia is legally safe, as the project has a possession status of Ready to Move and is registered under RERA with registration number P51900009486. Being a completed development, it significantly reduces construction, delivery, and compliance risks compared to under-construction projects

Q: Can I visit the actual flat at Siddhivinayak Florentia before buying?

Yes, since Siddhivinayak Florentia is a Ready to Move project in Mira Road East, buyers can arrange site visits and inspect the actual apartment before finalizing the deal.

Q: Can I get a home loan for Siddhivinayak Florentia?

Yes, most major banks and NBFCs offer home loans for ready-to-move projects like Siddhivinayak Florentia, subject to eligibility.

i *Disclaimer

This website is only for the purpose of providing information regarding real estate projects in different geographies. Any information which is being provided on this website is not an advertisement or a solicitation. The company has not verified the information and the compliances of the projects. Further, the company has not checked the RERA* registration status of the real estate projects listed herein. The company does not make any representation in regards to the compliances done against these projects. Please note that you should make yourself aware about the RERA* registration status of the listed real estate projects.

*Real Estate (regulation & development) act 2016.
Around Siddhivinayak Florentia
Country/City