
Thane


Explore every Vihang Avaana floor plan in Mira Road, Thane, from 1, 2 BHK homes to 287 – 811 sq.ft. Compare configurations, watch immersive 3D videos, inspect room layouts in 2D and 3D, generate a Vaastu analysis, and calculate interior estimates.
3 configurations available. Select up to 3 to compare side-by-side.
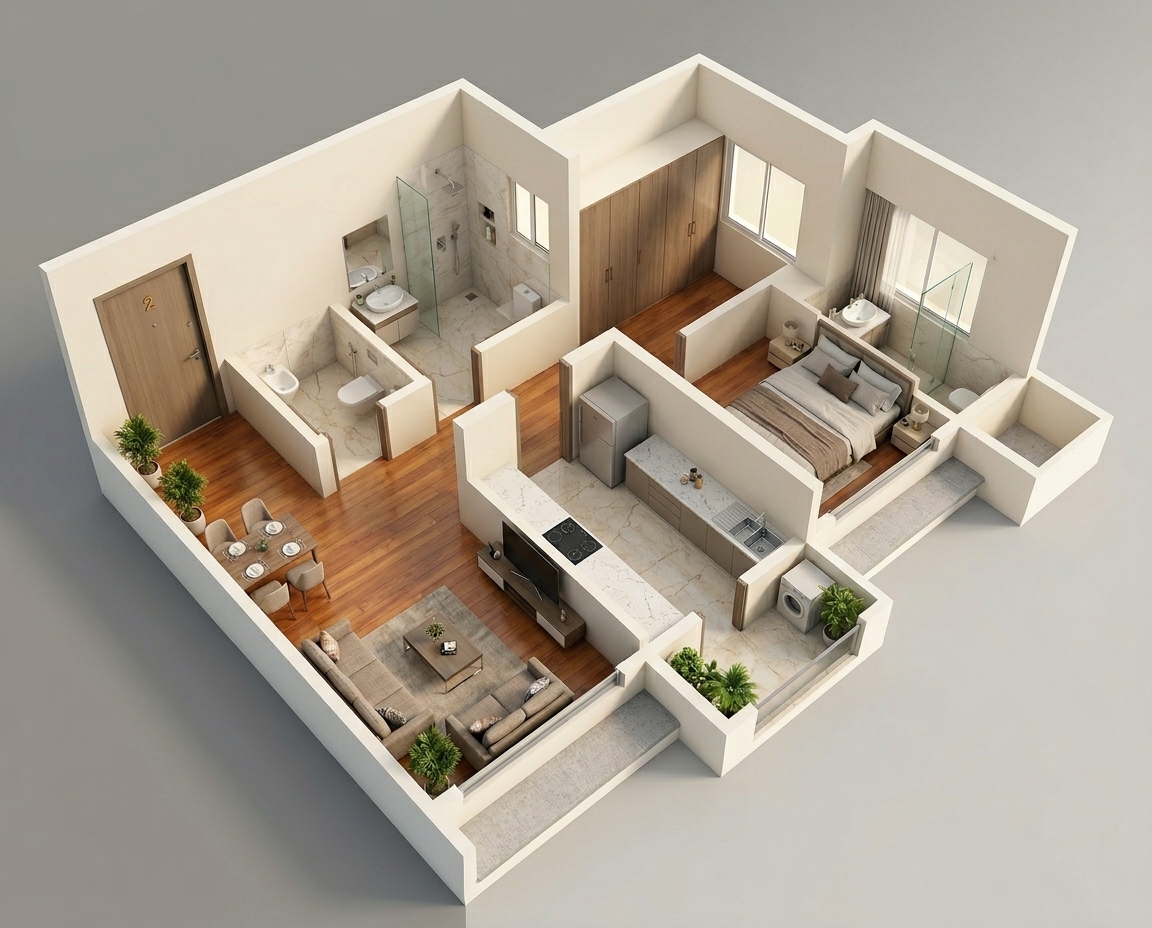
This Type 1 floorplan maximizes its 453.16 sq.ft. footprint through a smart layout that begins with a dedicated entrance lobby for enhanced privacy. The residence features a clear separation of social and private zones via a 3'0" wide central passage, leading to a master bedroom with a dedicated cupboard niche. Functional additions such as the kitchen-linked utility balcony ensure a practical and organized living experience in Mira Road.

A rectangular 9'6" x 11'0" space with large window access for natural light.
A 6'10" x 4'6" vestibule that prevents direct views into the living area from the corridor.
A well-positioned 30 sq.ft. washroom accessible from the central passage and entrance.
Features an L-shaped counter and direct access to a private utility area.
A 3'3" x 7'10" external space dedicated to laundry and utility needs.
Includes a built-in 2'0" cupboard niche to maximize usable floor area.
Private en-suite washroom exclusively serving the master bedroom.

A video walkthrough of the layout, key dimensions, and standout zones.

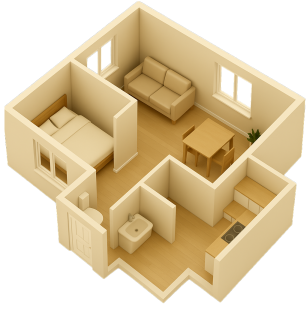
Check the Vaastu compatibility of the 1BHK (453 Sq.Ft) floor plan at Vihang Avaana through directional analysis, room-placement checks, energy-zone assessment and practical recommendations.

Confirm this is the right floor plan for the configuration you selected above.
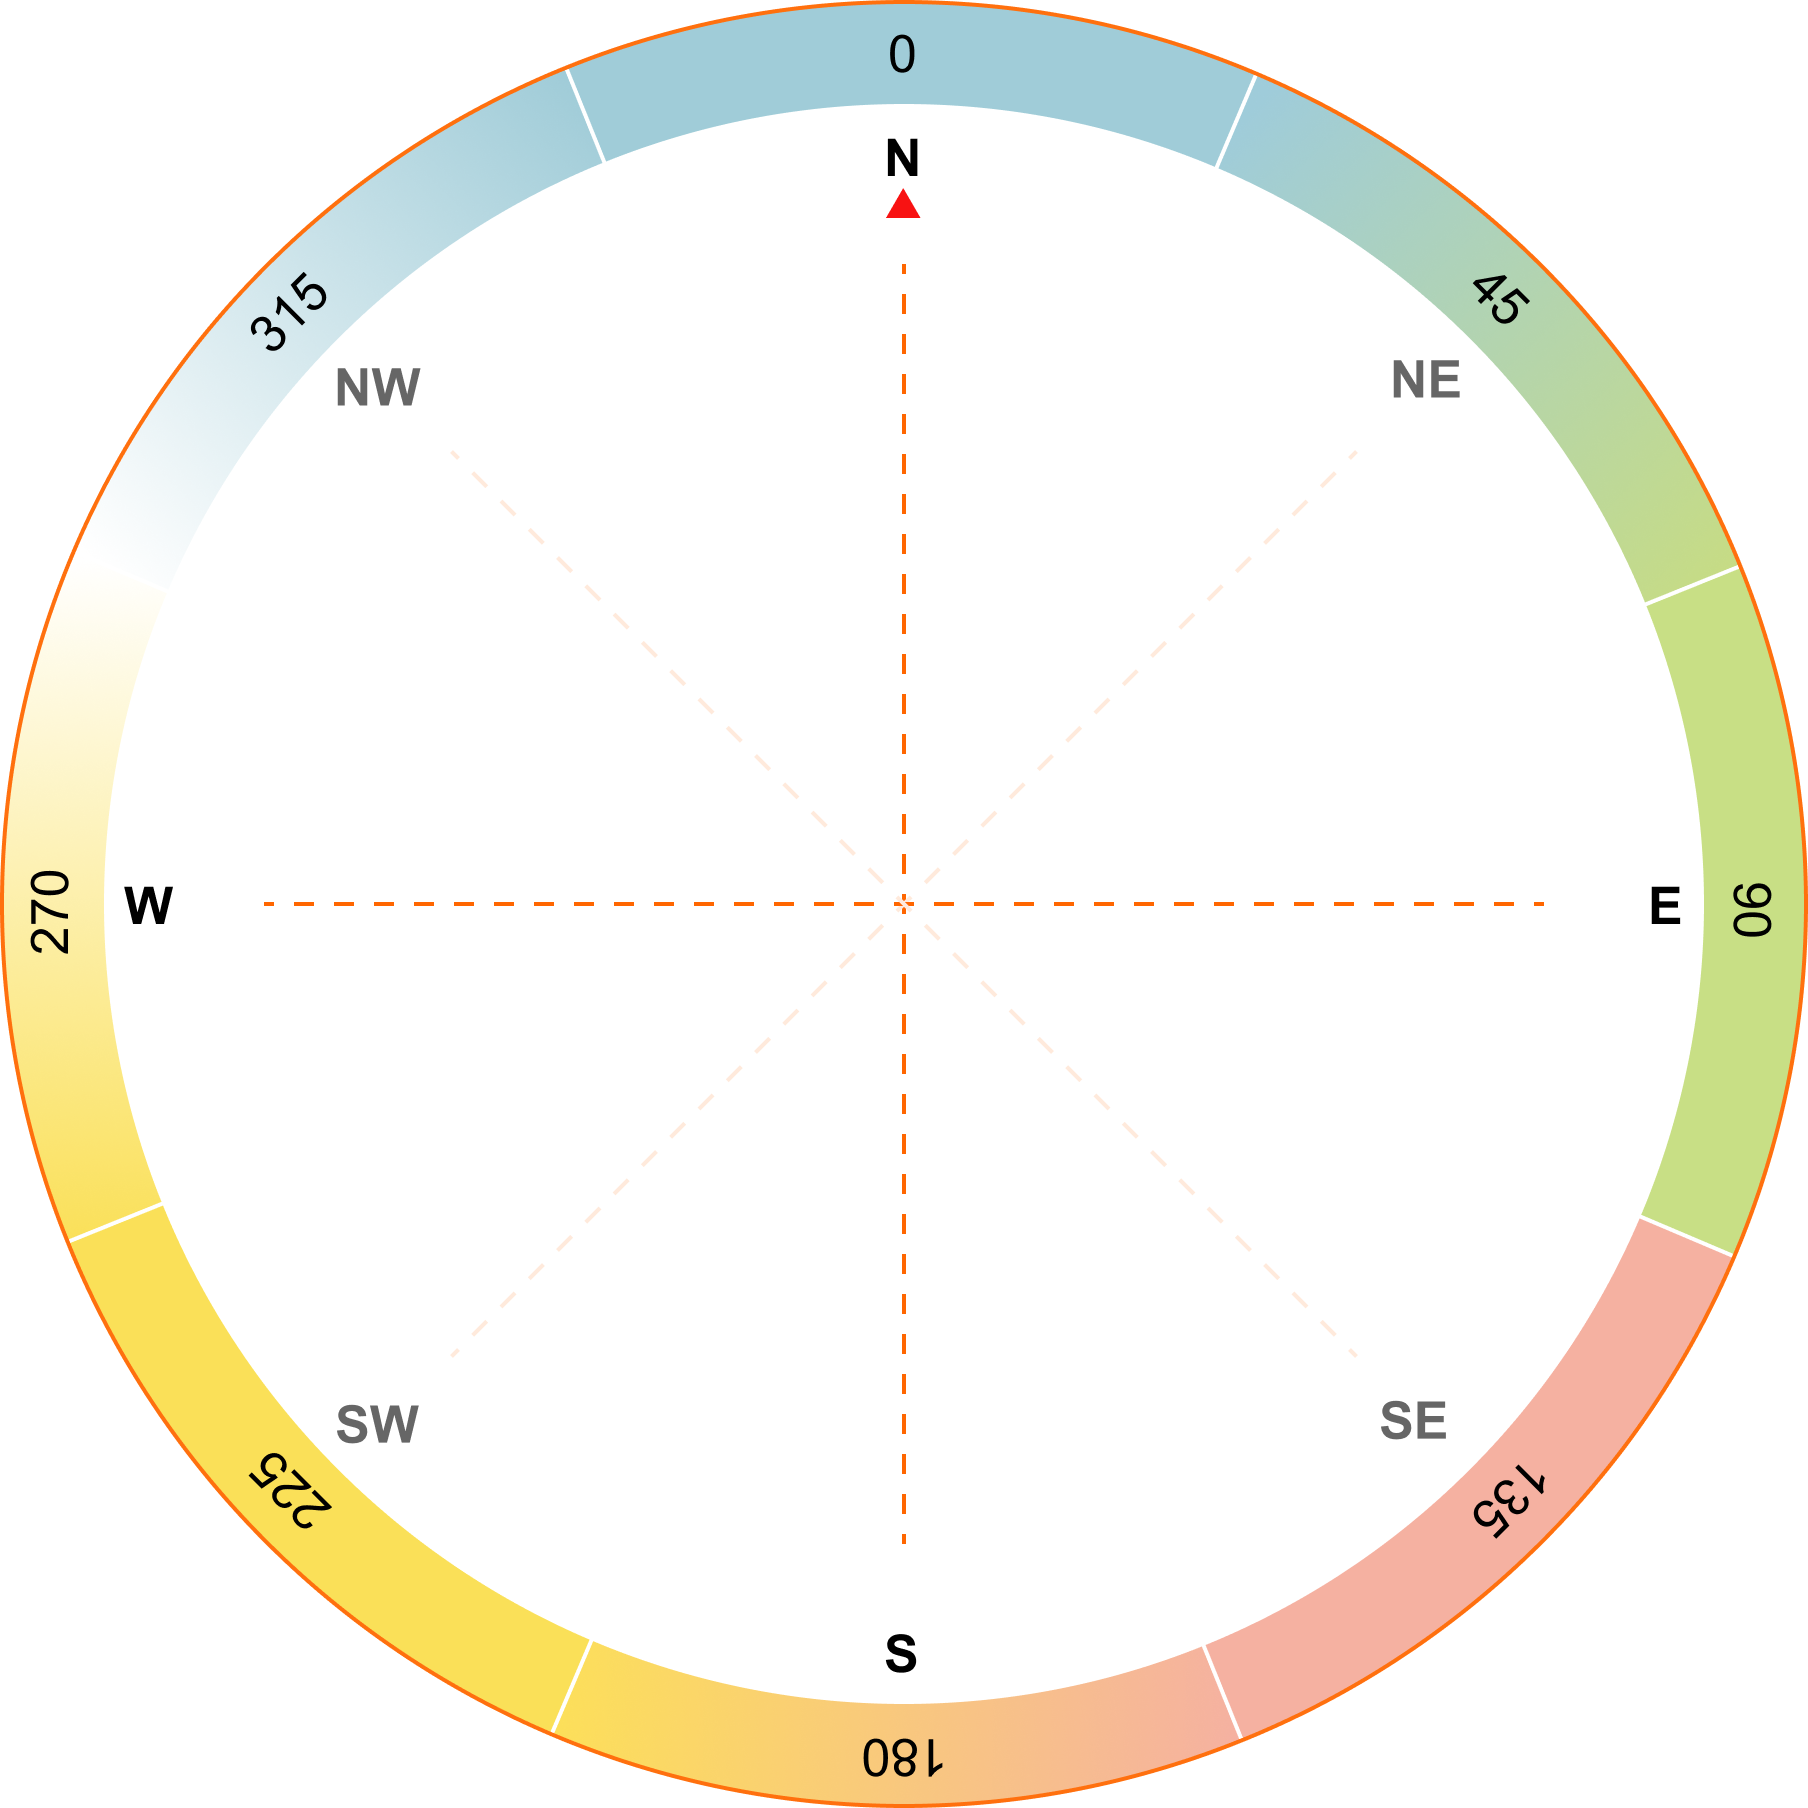
Rotate the compass dial to match your property's direction. Use the left or right buttons to turn it in 22.5° steps.
Verify the building's center point (Brahmasthan). Adjust it if needed for correct energy mapping.
Review the detected room points on your floor plan. Move points to the correct rooms, add points for missing rooms, or delete incorrect ones.
Get an instant Vaastu summary based on core principles. See insights, imbalances, and recommendations for your home.

 Fix Your Home's Vaastu Issues Before They Cost You More
  Unlock a detailed report with personalised remedies, room-by-room corrections, and
prosperity tips. Transform your space for better health, wealth, and harmony.
Unlock a detailed report with personalised remedies, room-by-room corrections, and
prosperity tips. Transform your space for better health, wealth, and harmony.

| Feature | Our Solution (Square Yards) | Typical Alternatives |
|---|---|---|
| Price | ₹399(55.67% off from ₹900) | ₹25,000 - ₹75,000+ |
| Speed | Instant download | 1-2 days + site visits |
| Customisation |
|
|
| Remedies |
|
|
| Access |
|
|
| Result |
|
|
Confirm Floor-Plan Orientation. Before you continue, please make sure the N-E-S-W directions on your floor plan line up with the compass shown in the calculator. Once everything looks right, hit Next to proceed.

 Used by thousands of home buyers to validate property harmony and energy flow



 Clear
Clear


