Sports

- Kids' Play Areas / Sand Pits


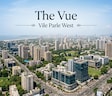
The Vue is a residential development located in Vile Parle West, Mumbai with pincode 400056, crafted by Nirmal S Patel. Built across 0.14 Acres, it features a total of 26 across 1, offering 4 BHK Flats with unit sizes ranging from 300 Sq.Ft. to 2336 Sq.Ft.. Currently in New Launch status, this property stands out for its Premium residences designed for spacious living and a distinctly elevated lifestyle. Mithibai College, NMIMS, and Jamnabai Narsee School keep reputed education close by. BKC connects professionals to Google, Tata Communications and Mumbai's major corporate offices nearby. Chhatrapati Shivaji Maharaj International Airport stays conveniently accessible through Sahar Elevated Road. SV Road and Juhu Tara Road connect Andheri, Juhu, and western Mumbai neighbourhoods. and provides Kids' Play Areas / Sand Pits, Power Backup, Treated Water Supply, 24 x 7 Security, Normal Park / Central Green, Indoor Games designed for modern living. Situated close to Advanced Multispeciality Hospital, Vile Parle West, Ecole Mondiale World School, Juhu, Iskcon Temple, Juhu and CD Barfiwala Road, Swami Vivekanand Road, it ensures seamless connectivity for residents.

₹1.95 Cr - 15.18 Cr
₹65,000 Per Sq. Ft.
The Vue is situated at Vile Parle West Mumbai, offering a carefully planned Residential living environment designed for modern homebuyers. Developed by Nirmal S Patel, this residential development was launched on Jul 2026 with a targeted possession date of Apr 2030, backed by 1 completed projects. The property features 4 BHK configured as Studio starting from 300 Sq.Ft., with 2 different configurations including 300 Sq. Ft. and 2336 Sq. Ft.. Designed with premium Oil Bound Distemper, Vitrified Tiles, RCC Frame Structure, the community is registered under RERA with PM1180002601101.
Residents benefit from a well-connected micro-market designated as Mumbai Western Suburbs, featuring convenient access to Ecole Mondiale World School, Russell Square International School, Shri Bhanbai Nenshi Mahila Vidyalaya, Vrajlal Parekh Vidyanidhi High School, Ramadevi Shobheraj Bajaj Arya Vidya Mandir and Andra Bank, Saraswat Bank, Kotak Mahindra, State Bank Of India, The Cosmos Co-Operative Bank. The area demonstrates strong regional value, reflected by an average asking price of ₹ 49,800 /Sq.Ft. alongside a micro-market average asking price of ₹ 35,900 /Sq.Ft.. Overall livability is enhanced by an established locality rank of 64, supported by a livability index of 4.3, a lifestyle index of 4.3, a connectivity index of 4.0, and an education and healthcare index of 4.6.
View the latest price list for The Vue.
*Prices are indicative and subject to applicable charges and project terms.
Vile Parle West's average asking price is stable quarter-on-quarter.
Monthly Rent in Vile Parle West ranges from ₹ 65.5 K to ₹ 2.2 L with options available for 1,2,3 BHK units
Get the latest price and market updates for The Vue.
Mumbai's water stock has reached 95.97%, with seven lakes maintaining high levels. This ensures a stable water supply for the city, though civic authorities continue to monitor reservoir levels and rainfall.
MMRDA has presented a surplus budget of ₹48,072 crore, with 87% allocated to infrastructure projects, including roads, public transport, and urban development. A notable provision of ₹4,000 crore is earmarked for the development of Mumbai 3.0 New Town, aiming for planned urban expansion.
The BMC's FY26-27 budget includes a substantial allocation of ₹6,475 crore for water security initiatives. This funding is designated for projects such as the Manori desalination plant (₹500 crore) and the Gargai project (₹437.51 crore), aimed at augmenting the city's water supply capacity.
The highly anticipated 'Missing Link' project on the Mumbai-Pune Expressway is set to be inaugurated on May 1, significantly reducing travel time by approximately 30 minutes and enhancing safety. The 10.5-km stretch features tunnels and a bridge, bypassing the accident-prone Khandala Ghat. This infrastructure upgrade is expected to ease traffic congestion, improve travel safety.
The Vue offers 4 BHK Flats, featuring thoughtfully designed residential spaces tailored for modern living.
Studio provides a well-planned layout with 300 Sq. Ft., emphasizing functional living areas, comfortable bedrooms, and efficient kitchen spaces.
4 BHK Apartment features an expansive configuration encompassing 2336 Sq. Ft., designed to maximize ventilation, natural light, and overall spatial efficiency for families.

Price:₹ 15.18 Cr
Price:₹ 1.95 Cr
Residents at The Vue have access to a thoughtfully curated selection of Kids' Play Areas / Sand Pits, Power Backup, Treated Water Supply, 24 x 7 Security, Normal Park / Central Green, Indoor Games designed to elevate daily living and foster a vibrant community atmosphere. This development is strategically situated at Vile Parle West Mumbai, offering a seamless blend of convenience and recreational spaces for families and professionals alike. Homeowners can unwind, stay active, and engage in social gatherings within a secure and well-planned environment that prioritizes comfort and modern lifestyle needs.
The Vue is situated at Vile Parle West Mumbai, offering exceptional reachability backed by a connectivity index of 4.0. Residents benefit from smooth transit routes along CD Barfiwala Road, Swami Vivekanand Road, linking the neighborhood efficiently to major business districts and daily utility hubs. Prominent daily conveniences such as Advanced Multispeciality Hospital, Vile Parle West, Ecole Mondiale World School, Juhu, Iskcon Temple, Juhu, Ecole Mondiale World School, Russell Square International School, Shri Bhanbai Nenshi Mahila Vidyalaya, Vrajlal Parekh Vidyanidhi High School, Ramadevi Shobheraj Bajaj Arya Vidya Mandir, and Andra Bank, Saraswat Bank, Kotak Mahindra, State Bank Of India, The Cosmos Co-Operative Bank are easily accessible from this address. Furthermore, the neighborhood boasts a strong lifestyle and educational foundation, highlighted by a lifestyle index of 4.3 and an education & healthcare index of 4.6, ensuring a well-rounded and connected urban lifestyle for all families.

Estimate commute from your office or kid's school to The Vue.

Please select the starting point to calculate the travel time.
Average Asking Price in Vile Parle West
Based on active listings and recent trends

Based on demand, livability, and activity
Know More About Vile Parle WestNice. Clean society
— suhshil lad, Real estate agent
Trust & Verification
The Vue is advancing steadily through its construction lifecycle, currently maintained at New Launch with an anticipated handover scheduled by Apr 2030 Initiated back on Jul 2026, this development reflects meticulous planning and adherence to regulatory compliance, highlighted by its official registration under PM1180002601101 Future homeowners and investors can track transparent progress updates, ensuring absolute confidence in the scheduled delivery timeline for these upcoming residential spaces.
The Vue
Rera Url:

Vile Parle West, Mumbai

Santacruz West, Mumbai

Khar West, Mumbai
Compare multiple homes side-by-side and find the option that best fits your budget, lifestyle, and needs.

Full Cost Clarity
Compare sale price or rent, applicable charges, and key ownership/rental expenses.
Amenities & Features
Compare amenities, furnishing, configuration, and property features side-by-side.
Best Pick Recommendation
Get an expert-recommended option based on your selected preferences.
Builder / Seller Details
Review key trust signals like builder profile, seller details, and project history.

The Vue is brought to you by Nirmal S Patel. The builder focuses on crafting exceptional residential spaces that cater to modern lifestyle needs. With a proven track record of successfully executing 1, the company demonstrates strong expertise in delivering quality housing developments on schedule. Their commitment to superior construction standards and thoughtful design ensures that every homebuyer enjoys a comfortable and enduring living experience. By prioritizing customer satisfaction and innovative architectural planning, the firm continues to build thriving residential communities that stand the test of time.

Vile Parle West, Mumbai
2,3,4 BHK
₹ 4.78 Cr to 12.65 Cr

Santacruz West, Mumbai
3,4 BHK
₹ 9.84 Cr to 20.00 Cr

Vile Parle East, Mumbai
1,2,3 BHK
₹ 1.52 Cr to 5.44 Cr

Juhu, Mumbai
3,4 BHK
₹ 10.57 Cr to 14.29 Cr

Juhu, Mumbai
2,3,4 BHK
₹ 4.05 Cr to 11.64 Cr

Santacruz West, Mumbai
3,4 BHK
₹ 5.17 Cr to 13.80 Cr

JB Nagar, Mumbai
2,3,4 BHK
₹ 3.53 Cr to 11.11 Cr

Juhu, Mumbai
3,4 BHK
₹ 8.75 Cr to 13.00 Cr

Andheri West, Mumbai
3,4 BHK
₹ 11.48 Cr to 17.52 Cr

Vile Parle East, Mumbai
1,2,3,4 BHK
₹ 1.10 Cr to 8.76 Cr

Santacruz East, Mumbai
2, 3, 4 BHK Apartment, Retail Shop
₹ 2.55 Cr to 6.27 Cr

Santacruz West, Mumbai
2, 3, 4 BHK Apartment, Retail Shop
₹ 3.10 Cr to 6.42 Cr

Santacruz West, Mumbai
2, 3 BHK Office Space, Apartment
₹ 3.99 Cr to 6.20 Cr

Juhu, Mumbai
4 BHK Apartment
₹ 16.53 Cr to 19.34 Cr

Vile Parle East, Mumbai
1, 2, 3 BHK Studio, Apartment, Office Space, Retail Shop
Price On Request

Andheri East, Mumbai
1, 2, 3, 4 BHK Apartment
₹ 2.59 Cr to 8.78 Cr

Vile Parle East, Mumbai
1, 2 BHK Apartment
Price On Request

Vikhroli East, Mumbai
1, 2 BHK Apartment
₹ 89.41 Lac to 1.53 Cr

Juhu, Mumbai
4 BHK Apartment
Price On Request

Vile Parle East, Mumbai
2, 3 BHK Apartment, Office Space, Retail Shop
Price On Request

Juhu, Mumbai
5 BHK Apartment
₹ 70.00 Cr

Juhu, Mumbai
4 BHK Apartment
₹ 25.00 Cr to 30.11 Cr

Juhu, Mumbai
5 BHK Apartment
₹ 98.63 Cr

Juhu, Mumbai
3, 4 BHK Apartment
₹ 5.59 Cr to 9.04 Cr

Juhu, Mumbai
3 BHK Apartment
₹ 7.59 Cr

Juhu, Mumbai
3, 4 BHK Apartment
₹ 5.00 Cr to 8.74 Cr

Vile Parle East, Mumbai
2, 3, 4 BHK Apartment
₹ 3.02 Cr to 5.85 Cr

Santacruz West, Mumbai
2, 3 BHK Apartment
₹ 4.09 Cr to 7.92 Cr

Santacruz West, Mumbai
2 BHK Apartment
Price On Request

Santacruz West, Mumbai
2, 4 BHK Apartment
₹ 3.84 Cr to 7.67 Cr

Santacruz West, Mumbai
Price On Request

Juhu, Mumbai
4 BHK Apartment
Price On Request

Andheri West, Mumbai
2, 4 BHK Apartment
Price On Request

Vile Parle East, Mumbai
2, 3 BHK Apartment
₹ 2.75 Cr to 6.37 Cr

Santacruz West, Mumbai
Price On Request

Santacruz West, Mumbai
Price On Request

Vile Parle East, Mumbai
1, 2, 3 BHK Apartment
₹ 2.90 Cr

Santacruz West, Mumbai
3, 4 BHK Apartment
₹ 3.78 Cr to 5.00 Cr
This website is only for the purpose of providing information regarding real estate projects in different geographies. Any information which is being provided on this website is not an advertisement or a solicitation. The company has not verified the information and the compliances of the projects. Further, the company has not checked the RERA* registration status of the real estate projects listed herein. The company does not make any representation in regards to the compliances done against these projects. Please note that you should make yourself aware about the RERA* registration status of the listed real estate projects.
*Real Estate (Regulation & Development) Act, 2016.


