 Floor plan
coming soon
3 BHK Apartment - 751 sq. ft. (Carpet Area)
Price:Price on Request


Price on Request
Floor plan
Floor planDev Jaimini Apartment's average asking price is cooling quarter-on-quarter, compared with Nava Vadaj.
Dev Jaimini Apartment avg. price is ₹ 5 k/Sq.Ft. compared to Nava Vadaj at ₹ 5.5 k/Sq.Ft.
Monthly Rent in Nava Vadaj ranges from ₹ 17 K to ₹ 27.8 K with options available for 2,3 BHK units
Get the latest price and market updates for Dev Jaimini Apartment.
The Vadaj Junction overbridge and the Makarba railway overbridge have been opened to traffic. The Vadaj overbridge is a four-lane structure designed to reduce congestion at Vadaj Circle and improve connectivity to several areas. The Makarba railway overbridge, over 800 meters long, will ease travel between Sarkhej-Juhapura and SG Highway.
During Q2'2026, average property prices for Dev Jaimini Apartment moved from ₹ 4,500/sqft to ₹ 5,100/sqft, reflecting a 13.33% rise.
Explore the master plan, project photos and walkthrough videos of Dev Jaimini Apartment to understand the overall layout, tower placement, amenities, landscaped spaces and key highlights before making your buying decision.
Download brochure of Dev Jaimini Apartment to explore floor plans and project details in Nava Vadaj, Ahmedabad.

Average Asking Price in Nava Vadaj
Based on active listings and recent trends

No Reviews exist for Nava Vadaj
Be the first to review this localityTrust & Verification
Jaimini Appartment

Nava Vadaj, Ahmedabad

Nava Vadaj, Ahmedabad

Nava Vadaj, Ahmedabad
Share your genuine review and help other buyers make an informed decision.


Ghatlodia, Ahmedabad
3 BHK
Price On Request
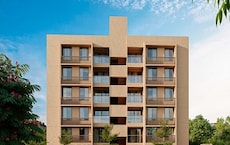
Navrangpura, Ahmedabad
3 BHK
Price On Request

New Ranip, Ahmedabad
3 BHK
Price On Request

Parvati Nagar, Ahmedabad
3 BHK
Price On Request

Naranpura, Ahmedabad
2,3 BHK
₹ 63.05 Lac to 91.05 Lac

Keshav Nagar, Ahmedabad
2,3 BHK
Price On Request

Nava Vadaj, Ahmedabad
3 BHK
Price On Request

Memnagar, Ahmedabad
3 BHK
Price On Request

New Ranip, Ahmedabad
2,3 BHK
Price On Request

New Ranip, Ahmedabad
2,3 BHK
Price On Request

Vastrapur, Ahmedabad
3, 4 BHK Apartment
₹ 4.44 Cr to 7.00 Cr

Vastral, Ahmedabad
3, 4 BHK Apartment
₹ 3.11 Cr to 4.30 Cr

Chandlodiya, Ahmedabad
1 BHK Apartment
Price On Request

University Area, Ahmedabad
4 BHK Apartment
₹ 2.50 Cr to 3.70 Cr

Memnagar, Ahmedabad
3 BHK Apartment
Price On Request

Naranpura, Ahmedabad
3 BHK Apartment
₹ 1.53 Cr

Ranip, Ahmedabad
Price On Request

Gota, Ahmedabad
3 BHK Apartment
₹ 1.58 Cr

Jagatpur, Ahmedabad
2, 3 BHK Apartment
₹ 61.00 Lac to 72.00 Lac

Shahibagh, Ahmedabad
3 BHK Apartment
Price On Request

Navrangpura, Ahmedabad
4 BHK Apartment
Price On Request

Naranpura, Ahmedabad
3 BHK Apartment
₹ 1.08 Cr to 1.09 Cr
Naranpura, Ahmedabad
3 BHK Apartment
₹ 1.18 Cr to 1.19 Cr

Thaltej, Ahmedabad
4, 6 BHK Apartment, Penthouse
₹ 3.84 Cr to 7.71 Cr

Bodakdev, Ahmedabad
4, 5 BHK Apartment, Penthouse
₹ 2.52 Cr to 4.64 Cr

New Ranip, Ahmedabad
1 BHK Apartment
₹ 29.00 Lac to 30.00 Lac

Chandlodia, Ahmedabad
1 BHK Apartment
₹ 35.00 Lac to 40.00 Lac

Memnagar, Ahmedabad
2, 3 BHK Apartment
₹ 76.25 Lac to 1.08 Cr

Near Vaishno Devi Circle On SG Highway, Ahmedabad
3, 4 BHK Apartment, Penthouse
₹ 2.31 Cr to 6.15 Cr

Chandlodia, Ahmedabad
2, 3 BHK Apartment
₹ 26.95 Lac to 37.97 Lac

C G Road, Ahmedabad
2, 3, 4 BHK Apartment
₹ 72.22 Lac to 1.12 Cr

Vastrapur, Ahmedabad
2, 3 BHK Apartment
₹ 1.26 Cr to 1.67 Cr

Thaltej, Ahmedabad
3, 4 BHK Apartment
₹ 1.72 Cr to 3.01 Cr

Bopal, Ahmedabad
2, 3 BHK Apartment
₹ 67.65 Lac to 1.11 Cr

Vatva, Ahmedabad
1, 2 BHK Apartment
₹ 24.64 Lac to 43.88 Lac

Chanakyapuri, Ahmedabad
2, 3 BHK Apartment
₹ 47.38 Lac to 70.88 Lac

Usman Pura, Ahmedabad
3 BHK Apartment
Price On Request

Satellite, Ahmedabad
3 BHK Apartment
Price On Request
This website is only for the purpose of providing information regarding real estate projects in different geographies. Any information which is being provided on this website is not an advertisement or a solicitation. The company has not verified the information and the compliances of the projects. Further, the company has not checked the RERA* registration status of the real estate projects listed herein. The company does not make any representation in regards to the compliances done against these projects. Please note that you should make yourself aware about the RERA* registration status of the listed real estate projects.
*Real Estate (Regulation & Development) Act, 2016.





