
Near Vaishno Devi Circle On Sg Highway, Ahmedabad
₹ 30,000- Ready to Move
- 799 Sq.Ft. (Carpet Area)


₹64.75 Lac - 1.08 Cr
₹3,500 Per Sq. Ft.
Estimated Rent: ₹46K/month
Sangani Shaligram Lakeview is a luxurious residential project located in the rapidly developing area of Sangani near Vaishno Devi Circle on the SG Highway, Ahmedabad. This prime location offers easy access to prominent connectivity via the Sardar Patel Ring Road and NH 147, making it an ideal option for those who prioritize convenience.
The project boasts an array of modern amenities, including a well-equipped gymnasium and reliable power backup, catering to the demands of the contemporary lifestyle. With its strategic location and impressive amenities, Sangani Shaligram Lakeview is poised to become a sought-after residential destination in Ahmedabad.
Residents can choose from a range of spacious and stylish units, including 3 BHK and 4 BHK apartments, carefully designed to provide comfort and luxury. With an array of floor plans available, there s something for everyone at Sangani Shaligram Lakeview. Get ready to experience the perfect blend of comfort, convenience, and luxury in the heart of Ahmedabad.
Available Unit OptionsThe following table outlines the available unit options at Sangani Shaligram Lakeview:
| Unit Type | Area (Sq. Ft.) | Price (Rs.) |
| 3 BHK Apartment | 1850 | 64.75 Lac |
| 4 BHK Apartment | 3091 | 1.08 Cr |
We have total 6 options available in Sangani Shaligram Lakeview for resale and rental, In resale we have 4 properties available ranging from 3 BHK with sizes from 1.25 CR - 4.65 CR
For rent you can check 2 properties having options for 3 BHK with price ranging from 30000.
| Listing Type | Total Listings | Unit Type Range | Price Range |
| Resale | 4 | 3 BHK | 1.25 CR - 4.65 CR |
| Rental | 2 | 3 BHK | 30000 |
View the latest price list for Sangani Shaligram Lakeview.
*Prices are indicative and subject to applicable charges and project terms.
Sangani Shaligram Lakeview's average asking price is stable quarter-on-quarter, compared with Near Vaishno Devi Circle On SG Highway.
Monthly Rent in Sangani Shaligram Lakeview start from ₹ 46 K with options available for 3 BHK units
Get the latest price and market updates for Sangani Shaligram Lakeview.
Rent in Sangani Shaligram Lakeview ranges from ₹ 41 K to ₹ 51 K with options available for 3 BHK.
PM's urban challenge fund approved a substantial ₹2719.80 crore for six major infrastructure projects in Ahmedabad. Key among these are a comprehensive drainage system revamp, sludge management facilities, and the introduction of a common mobility card for public transit.
Ahmedabad's world-class sporting infrastructure and its ability to host the 2030 Commonwealth Games without major new construction were decisive factors in India's successful bid. Commonwealth Sport CEO Katie Sadleir highlighted that India's existing facilities matched the 'Games Reset' model, which emphasizes lower-cost hosting.
A 4-km-long elevated corridor on SG Highway in Ahmedabad, from Sanand Circle to Iscon Flyover, is nearing completion and is expected to open around July 1. This ₹500 crore project aims to significantly reduce traffic congestion at major bottlenecks like Karnavati Club, Prahladnagar, and YMCA.

Price:₹ 64.75 Lac

Price:₹ 1.08 Cr
Explore rental listings currently available in Sangani Shaligram Lakeview, Ahmedabad.
Near Vaishno Devi Circle On Sg Highway, Ahmedabad
₹ 30,000
Near Vaishno Devi Circle On Sg Highway, Ahmedabad
₹ 45,000
Near Vaishno Devi Circle On Sg Highway, Ahmedabad
₹ 47,000
Near Vaishno Devi Circle On Sg Highway, Ahmedabad
₹ 46,000
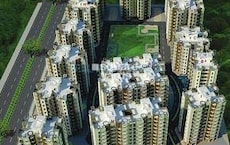
Explore the master plan, project photos and walkthrough videos of Sangani Shaligram Lakeview to understand the overall layout, tower placement, amenities, landscaped spaces and key highlights before making your buying decision.

Living here offers a balanced home life with ample outdoor areas for relaxation and activity. Families will appreciate the dedicated play zones and community gathering spots, while individuals can enjoy fitness options and peaceful green spaces. This project stands out for its extensive amenities and thoughtful layout, providing a well-rounded environment in its location.
Download brochure & master plan of Sangani Shaligram Lakeview to explore floor plans and layout details in Near Vaishno Devi Circle On SG Highway, Ahmedabad.

Estimate commute from your office or kid's school to Sangani Shaligram Lakeview.


Please select the starting point to calculate the travel time.
Average Asking Price in Near Vaishno Devi Circle On SG Highway
Based on active listings and recent trends

No Reviews exist for Near Vaishno Devi Circle On SG Highway
Be the first to review this localityTrust & Verification

Near Vaishno Devi Circle On SG Highway, Ahmedabad

Gota, Ahmedabad

Ranip, Ahmedabad
Compare multiple homes side-by-side and find the option that best fits your budget, lifestyle, and needs.

Full Cost Clarity
Compare sale price or rent, applicable charges, and key ownership/rental expenses.
Amenities & Features
Compare amenities, furnishing, configuration, and property features side-by-side.
Best Pick Recommendation
Get an expert-recommended option based on your selected preferences.
Builder / Seller Details
Review key trust signals like builder profile, seller details, and project history.

Sangani Infrastructure India Pvt Ltd, a renowned developer based in Pune, is part of the Sanganigroup since its inception in 1987. The group has diversified business interests in real estate, infrastructure development, consumer products, engineering products and services, education, hospitality, and mining and mineral products. With a strong focus on quality and customer commitment, Sangani Infrastructure has become synonymous with excellence in architecture. Their notable project, Shaligram Lakeview, showcases their dedication and experience in delivering gratifying lifestyle and space solutions to buyers and investors of all cadres and categories. With their ISO 9001 certification and 29 years of experience, Sangani Infrastructure is committed to upholding path-breaking quality standards and providing cost-effective projects with luxurious amenities and future growth prospects. Testimonials from satisfied customers highlight the company professionalism and customer service skills. Located at 215, Signature Complex, 100 Ft. Road, near Zydus Hospital in Ahmedabad, Gujarat, Sangani Infrastructure assures a different and unparalleled experience in the real estate market.

Vatva, Ahmedabad
3, 4 BHK Villa
₹ 50.00 Lac to 90.07 Lac

Prahlad Nagar, Ahmedabad
3 BHK Apartment
₹ 1.50 Cr

Narol, Ahmedabad
1, 2 BHK Apartment
₹ 12.25 Lac to 21.69 Lac

Jodhpur, Ahmedabad
Price On Request

Narol, Ahmedabad
1 BHK Apartment
₹ 13.86 Lac to 22.93 Lac
Narol, Ahmedabad
2, 3 BHK Apartment
₹ 27.86 Lac to 38.51 Lac

Satellite, Ahmedabad
2, 3 BHK Apartment
₹ 30.67 Lac to 38.02 Lac

Chandkheda, Ahmedabad
2, 3 BHK Apartment
₹ 41.58 Lac to 53.76 Lac

Chandkheda, Ahmedabad
2 BHK Apartment
₹ 28.98 Lac to 31.09 Lac

Motera, Ahmedabad
3 BHK Apartment
₹ 46.08 Lac to 62.82 Lac

Ranip, Ahmedabad
2,3 BHK
₹ 35.64 Lac to 63.18 Lac
Near Nirma University On SG Highway, Ahmedabad
2,3 BHK
₹ 41.60 Lac to 58.24 Lac

SP Ring Road, Ahmedabad
3 BHK
₹ 52.01 Lac

Zundal, Ahmedabad
3 BHK
₹ 63.22 Lac to 65.23 Lac

Gota, Ahmedabad
2,3 BHK
₹ 34.19 Lac to 50.90 Lac

Gota, Ahmedabad
2,3 BHK
₹ 53.85 Lac to 92.60 Lac
Ognaj, Ahmedabad
3 BHK
₹ 78.30 Lac
Near Nirma University On SG Highway, Ahmedabad
3 BHK
₹ 53.55 Lac

Near Nirma University On SG Highway, Ahmedabad
2,3 BHK
₹ 43.66 Lac to 63.27 Lac
Near Nirma University On SG Highway, Ahmedabad
2,3 BHK
₹ 39.06 Lac to 61.38 Lac

Shantigram, Ahmedabad
Retail Shop
₹ 2.50 Cr to 4.10 Cr

Gota, Ahmedabad
3 BHK Apartment
₹ 1.58 Cr

Chharodi Village, Ahmedabad
Office Space
₹ 89.03 Lac

New Ranip, Ahmedabad
2, 3 BHK Apartment
Price On Request

SP Ring Road, Ahmedabad
2, 3 BHK Apartment
₹ 40.75 Lac to 54.75 Lac

Chandkheda, Ahmedabad
1 BHK Apartment
₹ 32.99 Lac to 34.10 Lac

Zundal, Ahmedabad
2, 3 BHK Apartment
Price On Request

Khoraj, Ahmedabad
Retail Shop, Office Space
₹ 42.45 Lac to 58.35 Lac

Chharodi Village, Ahmedabad
3 BHK Apartment
₹ 1.35 Cr

Vaishnodevi Circle, Ahmedabad
Office Space
₹ 65.00 Lac

Shantigram, Ahmedabad
3 BHK Apartment
₹ 1.42 Cr to 2.94 Cr

Shantigram, Ahmedabad
4 BHK Apartment
₹ 2.49 Cr to 2.89 Cr

Shantigram, Ahmedabad
3, 4 BHK Apartment
₹ 2.49 Cr to 2.85 Cr

Tragad, Ahmedabad
3 BHK Apartment
₹ 1.33 Cr to 1.69 Cr

Jagatpur, Ahmedabad
2, 3 BHK Apartment
₹ 61.00 Lac to 72.00 Lac

Shantigram, Ahmedabad
Office Space
₹ 3.03 Cr

Shantigram, Ahmedabad
1, 2 BHK Apartment
₹ 82.00 Lac to 1.15 Cr

Vaishnodevi Circle, Ahmedabad
2, 3 BHK Apartment
₹ 54.50 Lac to 69.20 Lac

Zundal, Ahmedabad
3 BHK Apartment
Price On Request

Jagatpur, Ahmedabad
3 BHK Apartment
₹ 1.13 Cr to 1.17 Cr

Shantigram, Ahmedabad
2 BHK Apartment
₹ 67.99 Lac

Jagatpur, Ahmedabad
3, 4 BHK Apartment
₹ 1.71 Cr to 2.23 Cr

Jagatpur, Ahmedabad
2, 3 BHK Apartment
₹ 25.80 Lac to 32.83 Lac

Shantigram, Ahmedabad
2 BHK Apartment
₹ 48.34 Lac to 64.60 Lac

Shantigram, Ahmedabad
3 BHK Apartment
₹ 97.44 Lac

Jagatpur, Ahmedabad
2, 3 BHK Apartment
₹ 51.10 Lac to 1.15 Cr

Jagatpur, Ahmedabad
1 BHK Apartment
₹ 34.80 Lac to 41.40 Lac

Jagatpur, Ahmedabad
2, 3 BHK Apartment
₹ 51.00 Lac to 88.78 Lac

Shantigram, Ahmedabad
4, 5, 6 BHK Villa
₹ 6.65 Cr

Shantigram, Ahmedabad
4, 5 BHK Apartment, Penthouse
₹ 3.82 Cr to 7.36 Cr
The project offers 3 BHK and 4 BHK apartments with sizes of 1850 Sq. Ft. and 3091 Sq. Ft., respectively.
The project is currently in the advanced stage of construction.
This information is not provided.
The project features amenities such as a gymnasium, power backup, 24x7 security, reading room/library, and a normal park.
The project is strategically located near Sardar Patel Ring Road and NH 147, making it easily accessible.
The price range of the units is 1.25 Cr to 4.65 Cr for resale and 64.75 Lac to 1.08 Cr for rental options.
This website is only for the purpose of providing information regarding real estate projects in different geographies. Any information which is being provided on this website is not an advertisement or a solicitation. The company has not verified the information and the compliances of the projects. Further, the company has not checked the RERA* registration status of the real estate projects listed herein. The company does not make any representation in regards to the compliances done against these projects. Please note that you should make yourself aware about the RERA* registration status of the listed real estate projects.
*Real Estate (Regulation & Development) Act, 2016.


