
Savaliya Space
- Resale Listings: 21
- Rental Listings: 87


Price on Request
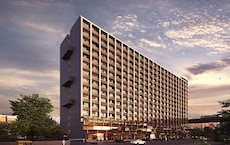
This iconic project, Synthesis The First, is strategically located in the heart of Ahmedabad, within the well-known Vastrapur sublocation. Situated near the Inner Ring Road and SabarmatiGandhi Nagar Highway, it offers seamless connectivity to major areas of the city. This project is registered under the Gujarat RERA (PR/GJ/AHMEDABAD/AHMADABAD CITY/AUDA/CAA00045/010917).
The project boasts a range of world-class amenities, including a gymnasium for fitness enthusiasts, ensuring a healthy and active lifestyle. Additionally, it provides power backup to minimize disruptions and ensure a smooth living experience. The structure of the project is reinforced with a robust RCC frame, guaranteeing longevity and durability.
Purchase your dream office space at Synthesis The First, with options available ranging from 1100 to 2000 Sq. Ft. units. All office spaces are available on request and can be customized to meet your specific needs. With its prime location, state-of-the-art amenities, and robust specifications, this project is an excellent opportunity to invest in Ahmedabad s commercial real estate market.
Available Unit OptionsThe following table outlines the available unit options at Synthesis The First:
| Unit Type | Area (Sq. Ft.) | Price (Rs.) |
| Office Space | 1100 | On Request |
| Office Space | 2000 | On Request |
The residential property is strategically located near several notable landmarks, providing residents with easy access to essential amenities and services. These landmarks not only enhance the quality of life for residents but also offer a unique blend of convenience and comfort.
We have total 2 options available in Synthesis The First for resale and rental, In resale we have 1 properties available ranging from 1 BHK having size 1.20 CR and in rental there is 1 option available with price 53500.
| Listing Type | Total Listings | Unit Type Range | Price Range |
| Resale | 1 | Update soon | 1.20 CR |
| Rental | 1 | Update soon | 53,500 |
View the latest price list for Synthesis The First.
*Prices are indicative and subject to applicable charges and project terms.
Synthesis The First's average asking price is rising quarter-on-quarter, compared with Vastrapur.
Synthesis The First avg. price is ₹ 9.2 k/Sq.Ft. compared to Vastrapur at ₹ 8.2 k/Sq.Ft.
Monthly Rent in Vastrapur ranges from ₹ 29.7 K to ₹ 34.8 K with options available for 2,3 BHK units
Get the latest price and market updates for Synthesis The First.
During Q2'2026, average property prices for Synthesis The First moved from ₹ 8,700/sqft to ₹ 9,250/sqft, reflecting a 6.32% rise.
During Q1'2026, average property prices for Synthesis The First moved from ₹ 8,100/sqft to ₹ 8,700/sqft, reflecting a 7.41% rise.

Price:Price on Request
Price:Price on Request
Meet the top real estate experts for Synthesis The First, Ahmedabad.
Explore the master plan, project photos and walkthrough videos of Synthesis The First to understand the overall layout, tower placement, amenities, landscaped spaces and key highlights before making your buying decision.

Living here offers a functional and well-organized environment, particularly suited for professionals or businesses seeking efficient operations. The clear internal movement and good road connectivity simplify daily commutes and logistics. This project stands out for its practical layout and essential utility features, providing a straightforward and convenient base for its occupants.
Download brochure & master plan of Synthesis The First to explore floor plans and layout details in Vastrapur, Ahmedabad.

Estimate commute from your office or kid's school to Synthesis The First.


Please select the starting point to calculate the travel time.
Average Asking Price in Vastrapur
Based on active listings and recent trends

No Reviews exist for Vastrapur
Be the first to review this localityTrust & Verification
Rera Url:

Vastrapur, Ahmedabad

Prahlad Nagar, Ahmedabad

Bodakdev, Ahmedabad
Compare multiple homes side-by-side and find the option that best fits your budget, lifestyle, and needs.

Full Cost Clarity
Compare sale price or rent, applicable charges, and key ownership/rental expenses.
Amenities & Features
Compare amenities, furnishing, configuration, and property features side-by-side.
Best Pick Recommendation
Get an expert-recommended option based on your selected preferences.
Builder / Seller Details
Review key trust signals like builder profile, seller details, and project history.

Synthesis Spacelinks believes in continual change for progress and evolution. It is known for developing some of Ahmedabad’s most pioneering structures over the years. Its futuristic and refreshing approach towards mainstream realty is a huge asset. It has inherited a legacy spanning four decades with regard to experience, industry insights, expertise and construction quality. It has developed varying properties across multiple sizes, shapes and types till date. The portfolio of Synthesis Spacelinks projects encompasses numerous holiday homes, commercial condominiums, apartment complexes, etc. Some landmarks include the famous Suramya series of structures and the Sakar buildings along the Ashram road in addition to Shrinandnagar Township, Saket and lots more. The organization believes in ensuring next generation quality by way of features, development, materials, technologies, architecture, design and customer service. This is something that distinguishes it from its peers along with its core values such as integrity, vision, innovation, creativity, reliability, adherence to timely delivery standards, honesty, teamwork, professionalism and customer satisfaction.

Bodakdev, Ahmedabad
Price On Request
Shyamal, Ahmedabad
₹ 36.00 Lac to 1.50 Cr

Prahlad Nagar, Ahmedabad
Price On Request

Vikram Nagar, Ahmedabad
Price On Request

Thaltej, Ahmedabad
Price On Request

Bodakdev, Ahmedabad
Price On Request

Prahlad Nagar, Ahmedabad
₹ 1.25 Cr

Ramdevnagar, Ahmedabad
Price On Request

Prahlad Nagar, Ahmedabad
Price On Request

Thaltej, Ahmedabad
Price On Request

Vastral, Ahmedabad
3, 4 BHK Apartment
₹ 3.11 Cr to 4.30 Cr

Ambli, Ahmedabad
Office Space
₹ 1.04 Cr

Bodakdev, Ahmedabad
4 BHK Apartment
Price On Request

Thaltej, Ahmedabad
4, 6, 7 BHK Apartment, Penthouse
Price On Request

Bodakdev, Ahmedabad
4 BHK Apartment
₹ 5.00 Cr to 5.02 Cr

Ellisbridge, Ahmedabad
4 BHK Apartment, Office Space
₹ 2.00 Cr to 2.21 Cr

Prahlad Nagar, Ahmedabad
Office Space, Retail Shop
Price On Request

Vejalpur, Ahmedabad
2 BHK Apartment
Price On Request

Ramdevnagar, Ahmedabad
3, 4 BHK Apartment
₹ 1.36 Cr to 2.74 Cr

Naranpura, Ahmedabad
2, 3 BHK Apartment
₹ 63.05 Lac to 91.05 Lac

Prahlad Nagar, Ahmedabad
Price On Request
Anjali Cross Roads, Ahmedabad
3 BHK Apartment
₹ 70.10 Lac to 70.76 Lac
Naranpura, Ahmedabad
3 BHK Apartment
₹ 1.08 Cr to 1.09 Cr
Naranpura, Ahmedabad
3 BHK Apartment
₹ 1.18 Cr to 1.19 Cr

Thaltej, Ahmedabad
4, 6 BHK Apartment, Penthouse
₹ 3.84 Cr to 7.71 Cr

Bodakdev, Ahmedabad
4, 5 BHK Apartment, Penthouse
₹ 2.52 Cr to 4.64 Cr

Ashok Vatika, Ahmedabad
4, 5 BHK Apartment
Price On Request

Ambawadi, Ahmedabad
3, 4 BHK Apartment
₹ 1.36 Cr to 1.52 Cr

Bodakdev, Ahmedabad
5, 6 BHK Apartment, Penthouse
₹ 5.00 Cr to 6.10 Cr

Bodakdev, Ahmedabad
Office Space
Price On Request

Near Vaishno Devi Circle On SG Highway, Ahmedabad
3, 4 BHK Apartment, Penthouse
₹ 2.31 Cr to 6.15 Cr

C G Road, Ahmedabad
2, 3, 4 BHK Apartment
₹ 72.22 Lac to 1.12 Cr

Thaltej, Ahmedabad
3, 4 BHK Apartment
₹ 1.20 Cr to 2.10 Cr

Prahlad Nagar, Ahmedabad
3 BHK Apartment
₹ 1.57 Cr

Chanakyapuri, Ahmedabad
2, 3 BHK Apartment
₹ 47.38 Lac to 70.88 Lac

Makarba, Ahmedabad
4 BHK Apartment
₹ 1.72 Cr
Chandkheda, Ahmedabad
Price On Request
Sola, Ahmedabad
4 BHK Apartment
₹ 1.50 Cr
C G Road, Ahmedabad
2 BHK Apartment
₹ 35.23 Lac to 36.02 Lac
Ambawadi, Ahmedabad
Price On Request
The construction of Synthesis The First is complete, making it a ready-to-move-in project.
Synthesis The First offers office spaces with configurations ranging from 1100 to 2000 square feet.
As the project is ready-to-move-in, the possession date has already been achieved.
Synthesis Spacelinks, a renowned developer, has developed Synthesis The First.
The available units in Synthesis The First are office spaces with configurations ranging from 1100 to 2000 square feet.
This website is only for the purpose of providing information regarding real estate projects in different geographies. Any information which is being provided on this website is not an advertisement or a solicitation. The company has not verified the information and the compliances of the projects. Further, the company has not checked the RERA* registration status of the real estate projects listed herein. The company does not make any representation in regards to the compliances done against these projects. Please note that you should make yourself aware about the RERA* registration status of the listed real estate projects.
*Real Estate (Regulation & Development) Act, 2016.


