Sports

- Gymnasium
- Swimming Pool
- Badminton Court(s)
- Tennis Court(s)
- Cricket
- Kids' Play Areas / Sand Pits
- Basketball
- Yoga Areas
- Jogging / Cycle Track


₹1.19 Cr - 1.58 Cr
₹9,145 Per Sq. Ft.
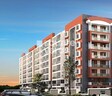
Gopalan Admirality Court is a premier residential project located in the vibrant neighborhood of Indiranagar, Bengaluru. The project is strategically situated near major connectors like Inner Ring Road and HAL Airport Road, offering seamless connectivity to various parts of the city. With its prime location and modern amenities, Gopalan Admirality Court is an ideal choice for those seeking a comfortable and convenient lifestyle.
The project boasts of a range of luxurious amenities including a well-equipped gymnasium and reliable power backup facilities. The specification of the properties includes vitrified tiles for the master bedroom, ensuring a luxurious feel to the space. Whether you re a young professional or a growing family, Gopalan Admirality Court has something to offer for everyone.
Choose from a range of unit options that cater to your needs and budget. The available units include 2 and 3 BHK apartments, with areas ranging from 1305 to 1730 square feet, priced between 1.19 Cr and 1.58 Cr. The prices are clearly labeled, making it easy for you to make an informed decision.
Available Unit OptionsThe following table outlines the available unit options at Gopalan Admirality Court:
| Unit Type | Area (Sq. Ft.) | Price (Rs.) |
| 2 BHK | 1305 | 1.19 Cr |
| 2 BHK | 1360 | 1.24 Cr |
| 2 BHK | 1430 | 1.31 Cr |
| 2 BHK | 1490 | 1.36 Cr |
| 2 BHK | 1400 | 1.28 Cr |
| 3 BHK | 1730 | 1.58 Cr |
This real estate project is distinguished by its proximity to several notable landmarks, offering a unique blend of convenience, comfort, and quality of life. By living among these landmarks, residents can access essential amenities and services easily, making it an ideal choice for families and professionals alike.
We have total 1 options available in Gopalan Admirality Court for resale and rental, In resale we have no properties available having sizes from Please check for availability.
For rent you can check 1 property having options for 2.5 BHK with price ranging from 75,000.
| Listing Type | Total Listings | Unit Type Range | Price Range |
| Rental | 1 | 2.5 BHK | 75,000 |
In recent months, the real estate market has witnessed a steady growth, with a consistent rental rate of 44.4 per square foot across various aggregations. Over the past 3 months, the current rate settled at 9,145, with a single government-registered sales transaction valued at 1 Cr. Looking at the 6-month aggregation, the rental rate remains consistent, and the sales transactions have increased to two, with a combined gross sales value of 3 Cr. The 1-year aggregation shows a more pronounced growth, with three government-registered sales transactions amounting to a gross sales value of 5 Cr, reflecting the significant activity in the market.
View the latest price list for Gopalan Admirality Court.
*Prices are indicative and subject to applicable charges and project terms.
Gopalan Admirality Court's average asking price is rising quarter-on-quarter, compared with Indiranagar.
Gopalan Admirality Court avg. price is ₹ 11.2 K/Sq.Ft. compared to Indiranagar at ₹ 18.8 K/Sq.Ft.
Monthly Rent in Indiranagar ranges from ₹ 33.1 K to ₹ 2.7 L with options available for 1,2,3,4 BHK units
Get the latest price and market updates for Gopalan Admirality Court.
Rent in Gopalan Admirality Court ranges from ₹ 50 K to ₹ 61 K with options available for 3 BHK.
During Q2'2026, average property prices for Gopalan Admirality Court moved from ₹ 10,800/sqft to ₹ 11,200/sqft, reflecting a 3.70% rise.

Price:₹ 1.19 Cr

Price:₹ 1.24 Cr

Price:₹ 1.31 Cr

Price:₹ 1.36 Cr

Price:₹ 1.28 Cr

Price:₹ 1.58 Cr
Explore the master plan, project photos and walkthrough videos of Gopalan Admirality Court to understand the overall layout, tower placement, amenities, landscaped spaces and key highlights before making your buying decision.

Living here offers a quiet residential experience, where the focus is on spaciousness and a connection to nature. Residents seeking a peaceful home with ample green surroundings will appreciate the extensive landscaping, providing a calm retreat from urban life. The low building density and substantial open areas make this a distinctive choice for those prioritizing breathing room and a natural setting in this area.
Download master plan of Gopalan Admirality Court to explore layout details in Indiranagar, Bangalore.

Estimate commute from your office or kid's school to Gopalan Admirality Court.

Please select the starting point to calculate the travel time.
Trust & Verification

Indiranagar, Bangalore

CV Raman Nagar, Bangalore

Maruthi Sevanagar, Bangalore
Compare multiple homes side-by-side and find the option that best fits your budget, lifestyle, and needs.

Full Cost Clarity
Compare sale price or rent, applicable charges, and key ownership/rental expenses.
Amenities & Features
Compare amenities, furnishing, configuration, and property features side-by-side.
Best Pick Recommendation
Get an expert-recommended option based on your selected preferences.
Builder / Seller Details
Review key trust signals like builder profile, seller details, and project history.

Gopalan Enterprises, a leading real estate developer in Bangalore, takes immense pride in their 38 successful projects. With a strong commitment to excellence, they strive to surpass expectations in every aspect of their business. Known for their proactive safety measures and efficient management approach, Gopalan Enterprises ensures that their clients feel supported and valued throughout the project.Driven by their relentless pursuit of perfection, Gopalan Enterprises constantly aims to add value, problem-solve, and innovate. Their dedicated team works tirelessly to meet all project deadlines, ensuring that customers receive top-class developments with outstanding quality.With a reputation built on trust and credibility, Gopalan Enterprises is the go-to developer for those seeking well-executed real estate projects. Whether you are looking for residential, commercial, or mixed-use developments, you can rely on Gopalan Enterprises to deliver unmatched results.

Bannerghatta Road, Bangalore
Price On Request

Hosur Road, Bangalore
Price On Request

Kaggadasapura, Bangalore
3, 4 BHK Apartment
₹ 64.37 Lac to 92.93 Lac

Kundalahalli, Bangalore
2, 3 BHK Apartment
₹ 69.31 Lac to 1.18 Cr

Hennur, Bangalore
2, 3 BHK Apartment
₹ 65.66 Lac to 83.70 Lac

Whitefield, Bangalore
Price On Request

Mahadevpura, Bangalore
Price On Request

Indiranagar, Bangalore
2 BHK Apartment
₹ 1.02 Cr

Malleswaram, Bangalore
Price On Request

CV Raman Nagar, Bangalore
2, 3, 4 BHK Apartment
₹ 99.35 Lac to 1.67 Cr

Frazer Town, Bangalore
3 BHK
₹ 1.25 Cr to 1.56 Cr

Maruthi Sevanagar, Bangalore
2,3 BHK
₹ 97.50 Lac to 1.55 Cr

Domlur, Bangalore
1,2,3 BHK
₹ 81.25 Lac to 1.31 Cr

Jaibharath Nagar, Bangalore
2,3 BHK
₹ 81.10 Lac to 1.34 Cr

Shanthi Nagar, Bangalore
2,3 BHK
₹ 1.51 Cr to 1.60 Cr

CV Raman Nagar, Bangalore
2,3 BHK
₹ 1.26 Cr to 1.80 Cr

Cambridge Layout, Bangalore
2,3 BHK
₹ 1.49 Cr to 2.20 Cr

Jeevan Bima Nagar, Bangalore
2,4 BHK
₹ 1.35 Cr to 3.29 Cr

Indiranagar, Bangalore
2,3 BHK
₹ 1.19 Cr to 1.56 Cr

Koramangala, Bangalore
3,4 BHK
₹ 1.25 Cr to 1.67 Cr
The average price range for units in Gopalan Admirality Court starts from 1.19 Cr for a 2 BHK Apartment and goes up to 1.58 Cr for a 3 BHK Apartment.
The available unit options in Gopalan Admirality Court include 2 BHK apartments with varying sizes ranging from 1305 Sq. Ft. to 1490 Sq. Ft. and a 3 BHK apartment with an area of 1730 Sq. Ft.
The project offers connectivity options such as Inner Ring Road and HAL Airport Road, making it easily accessible from various parts of the city.
Gopalan Admirality Court is a well-occupied project with 24 x 7 security, ensuring the safety and security of its residents.
The units in Gopalan Admirality Court come with premium finishes, including vitrified tiles and Indian marble flooring in the living and bedrooms, and RCC frame structure.
This website is only for the purpose of providing information regarding real estate projects in different geographies. Any information which is being provided on this website is not an advertisement or a solicitation. The company has not verified the information and the compliances of the projects. Further, the company has not checked the RERA* registration status of the real estate projects listed herein. The company does not make any representation in regards to the compliances done against these projects. Please note that you should make yourself aware about the RERA* registration status of the listed real estate projects.
*Real Estate (Regulation & Development) Act, 2016.


