Sports

- Gymnasium
- Swimming Pool
- Badminton Court(s)
- Kids' Play Areas / Sand Pits
- Yoga Areas
- Jogging / Cycle Track
- Table Tennis
- Snooker/Pool/Billiards


₹17.06 Lac - 29.76 Lac
₹4,800 Per Sq. Ft.
Introducing Surath Silver Stars 1, a luxurious residential project located in the heart of Chandapura, Bangalore. This strategically located project is just 0.5km away from the prestigious Hosur Road, making it an ideal choice for those who want to be close to the city s action but still enjoy a peaceful and serene environment. The project is designed to provide a harmonious blend of comfort, convenience, and modern living, ensuring that every resident can live life to the fullest.
The project boasts of state-of-the-art amenities and specifications that are sure to impress even the most discerning buyers. The Sports enthusiasts will surely love the Gymnasium, which is designed to keep them fit and active. Additionally, the Power Backup system ensures that there is no interruption in the daily routine, making life easier and more convenient. From the Master Bedroom s Acrylic Emulsion walls to the other premium features, every aspect of the project has been designed with the buyer in mind.
Surath Silver Stars 1 offers a range of 2 and 3 BHK Apartments, with prices starting from 17.06 Lac for the 2 BHK and 29.76 Lac for the 3 BHK. Whether you are a young professional, a growing family, or a retiree, this project has something to offer everyone. So, why wait? Book your dream home today and experience the best of living at Surath Silver Stars 1.
Available Unit OptionsThe following table outlines the available unit options at Surath Silver Stars 1:
| Unit Type | Area (Sq. Ft.) | Price (Rs.) |
| 2 BHK Apartment | 683 | 17.06 Lac |
| 3 BHK Apartment | 1191 | 29.76 Lac |
The upcoming residential complex is situated near numerous iconic landmarks, providing residents with unparalleled convenience, comfort, and access to essential amenities and services. These landmarks not only enhance the quality of life but also offer a unique blend of functionality and leisure.
View the latest price list for Surath Silver Stars 1.
*Prices are indicative and subject to applicable charges and project terms.
Surath Silver Stars 1's average asking price is rising quarter-on-quarter, compared with Chandapura.
Surath Silver Stars 1 avg. price is ₹ 5.3 k/Sq.Ft. compared to Chandapura at ₹ 6.3 k/Sq.Ft.
Get the latest price and market updates for Surath Silver Stars 1.
During Q2'2026, average property prices for Surath Silver Stars 1 moved from ₹ 4,900/sqft to ₹ 5,300/sqft, reflecting a 8.16% rise.
During Q1'2026, average property prices for Surath Silver Stars 1 moved from ₹ 4,500/sqft to ₹ 4,900/sqft, reflecting a 8.89% rise.

Price:₹ 17.06 Lac
Price:₹ 29.76 Lac
Explore the master plan, project photos and walkthrough videos of Surath Silver Stars 1 to understand the overall layout, tower placement, amenities, landscaped spaces and key highlights before making your buying decision.

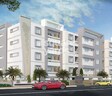
Living at this area 1 offers a home in a well-connected part of this area, making daily commutes and access to city conveniences straightforward. While the development focuses on residential density, the central open corridor provides a communal space for residents to enjoy. This project is a practical choice for those seeking a home with good external connectivity in an established urban setting.
Download master plan of Surath Silver Stars 1 to explore layout details in Chandapura, Bangalore.

Estimate commute from your office or kid's school to Surath Silver Stars 1.

Please select the starting point to calculate the travel time.
Trust & Verification

Chandapura, Bangalore

Narayanaghatta, Bangalore
Marsur, Bangalore
Compare multiple homes side-by-side and find the option that best fits your budget, lifestyle, and needs.

Full Cost Clarity
Compare sale price or rent, applicable charges, and key ownership/rental expenses.
Amenities & Features
Compare amenities, furnishing, configuration, and property features side-by-side.
Best Pick Recommendation
Get an expert-recommended option based on your selected preferences.
Builder / Seller Details
Review key trust signals like builder profile, seller details, and project history.


Chandapura, Bangalore
2 BHK Apartment
Price On Request

Doddanekundi, Bangalore
3 BHK Apartment
Price On Request

Akshayanagar, Bangalore
2 BHK Apartment
Price On Request

Maruthi Nagar, Bangalore
1, 3 BHK Apartment
Price On Request

Akshayanagar, Bangalore
1, 2, 3 BHK Apartment
₹ 16.66 Lac to 47.26 Lac

Chandapura, Bangalore
1,2,3 BHK
₹ 11.23 Lac to 43.10 Lac

Anekal, Bangalore
2,3 BHK
₹ 15.52 Lac to 21.14 Lac

Chandapura Anekal Road, Bangalore
2,3 BHK
₹ 32.68 Lac to 41.52 Lac

Bommasandra, Bangalore
1,2,3 BHK
₹ 18.70 Lac to 39.66 Lac

Bommasandra, Bangalore
2,3 BHK
₹ 24.43 Lac to 39.42 Lac

Bommasandra, Bangalore
2,3 BHK
₹ 25.28 Lac to 32.37 Lac

Jigani, Bangalore
2,3 BHK
₹ 16.10 Lac to 22.31 Lac

Anekal, Bangalore
2,3 BHK
₹ 19.98 Lac to 38.90 Lac

Marsur, Bangalore
2,3 BHK
₹ 16.45 Lac to 26.29 Lac

Chandapura, Bangalore
2,3 BHK
₹ 28.99 Lac to 39.13 Lac
The project offers a range of amenities, including a gymnasium, power backup, 24x7 security, party hall, and rainwater harvesting, making it a comfortable and convenient abode.
The project offers units in 2 BHK and 3 BHK configurations, with varying sizes and prices.
The project is situated on Hosur Road, making it easily accessible to schools, hospitals, and other essential amenities.
Yes, the project is a part of a gated community with 24x7 security features, ensuring the safety and security of its residents.
The project offers Vitrified tiles for flooring and Acrylic Emulsion for walls in all bedrooms, Living Area, and Master Bedroom.
The project is ready to move in, offering immediate occupancy to its residents.
The project offers units starting from 17.06 Lac for a 2 BHK apartment to 29.76 Lac for a 3 BHK apartment.
This website is only for the purpose of providing information regarding real estate projects in different geographies. Any information which is being provided on this website is not an advertisement or a solicitation. The company has not verified the information and the compliances of the projects. Further, the company has not checked the RERA* registration status of the real estate projects listed herein. The company does not make any representation in regards to the compliances done against these projects. Please note that you should make yourself aware about the RERA* registration status of the listed real estate projects.
*Real Estate (Regulation & Development) Act, 2016.


