Sports

- Gymnasium
- Badminton Court(s)
- Kids' Play Areas / Sand Pits
- Volleyball


₹29.18 Lac - 1.08 Cr
₹5,600 Per Sq. Ft.
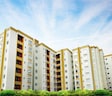
Amarprakash The Royal Castle, located in the prime location of Thirumudivakkam, offers a unique living experience like no other. Its strategic position near the Outer Ring Road provides easy access to all the essentials, from shopping and entertainment to healthcare and education. With the development of the area, this project is poised to become one of the most sought-after residential destinations in Chennai.
Nestled within a bustling neighborhood, the project boasts a plethora of amenities designed to cater to the needs of modern residents. From a state-of-the-art gymnasium to a minimally invasive sewage treatment plant, every amenity has been thoughtfully placed to ensure a comfortable and healthy lifestyle. Residents can also look forward to 24x7 security, ensuring complete peace of mind while returning home. For those who love the performing arts, there s even a mini theatre for entertainment.
The beautifully designed apartments at Amarprakash The Royal Castle are equipped with the finest finishes and specifications, making them a perfect blend of style and functionality. Choose from a range of unit options, including 2 BHK, 3 BHK, and 4 BHK apartments, each carefully crafted to provide ample natural light and ventilation. With prices starting from 29.18 Lac, this project is an excellent investment opportunity for those looking for a comfortable and luxurious living space in Chennai.
Available Unit Options| Unit Type | Area (Sq. Ft.) | Price (Rs.) |
| 2 BHK Apartment | 663 | 29.18 Lac |
| 2 BHK Apartment | 693 | 30.50 Lac |
| 3 BHK Apartment | 1036 | 48.71 Lac |
| 3 BHK Apartment | 1516 | 71.27 Lac |
| 4 BHK Apartment | 2254 | 1.05 Cr |
| 4 BHK Apartment | 2316 | 1.08 Cr |
The residential property is conveniently located near several notable landmarks, providing residents with easy access to essential amenities and services. These landmarks enhance the quality of life for residents, offering a unique blend of convenience and comfort.
View the latest price list for Amarprakash The Royal Castle.
*Prices are indicative and subject to applicable charges and project terms.
Amarprakash The Royal Castle's average asking price is rising quarter-on-quarter, compared with Chengalpattu.
Amarprakash The Royal Castle avg. price is ₹ 5.6 k/Sq.Ft. compared to Chengalpattu at ₹ 6.6 k/Sq.Ft.
Get the latest price and market updates for Amarprakash The Royal Castle.
The Greater Chennai Corporation (GCC) plans to invest ₹500 crore this financial year to improve civic infrastructure in North Chennai and major resettlement colonies in the southern part of the city. The upgrade will focus on roads, pedestrian plazas, and smart parking facilities in areas like Ennore, Manali, Tiruvottiyur, Perambur, Vyasarpadi, Kannagi Nagar, and Ezhil Nagar.
The Greater Chennai Corporation has commenced work to upgrade 94 road junctions across the city. This initiative aims to alleviate traffic congestion and improve urban mobility for commuters. The upgrades are expected to result in smoother traffic flow and reduced travel times.
Power supply will be suspended in various areas of Chennai on June 25th for essential maintenance work. Affected localities include Thirunermalai, Thirumudivakkam, Iyyappanthangal, and parts of Annasalai. The power cuts are scheduled to be completed before 2:00 PM, with supply expected to resume once the maintenance is finished.
During Q2'2026, average property prices for Amarprakash The Royal Castle moved from ₹ 4,950/sqft to ₹ 5,600/sqft, reflecting a 13.13% rise.
Residents of Uthandi have voiced strong opposition to a ₹91 crore flood escape channel project, citing potential environmental damage and risks to groundwater resources. The project aims to alleviate flooding in south Chennai by constructing a canal linking the Buckingham Canal to the Bay of Bengal.
Chennai is highlighted as a crucial global data gateway, benefiting from multiple submarine cable landings that facilitate high-capacity, low-latency connectivity. This infrastructure is vital for the growing data center market in India, which is projected to reach 1.7–2.0 GW by the end of 2026 with substantial investments.
During Q1'2026, average property prices for Amarprakash The Royal Castle moved from ₹ 4,750/sqft to ₹ 4,950/sqft, reflecting a 4.21% rise.

Price:₹ 29.18 Lac
Price:₹ 30.50 Lac
Price:₹ 48.71 Lac
Price:₹ 71.27 Lac
Price:₹ 1.05 Cr
Price:₹ 1.08 Cr
Explore the master plan, project photos and walkthrough videos of Amarprakash The Royal Castle to understand the overall layout, tower placement, amenities, landscaped spaces and key highlights before making your buying decision.

Living here offers a spacious and green environment, providing a sense of calm and ample room for outdoor activities. Families will appreciate the dedicated play zones and community hubs, while active individuals can easily pursue their sports interests within the premises. This project stands out for its generous open spaces and diverse recreational offerings, creating a balanced lifestyle for its residents.
Download master plan of Amarprakash The Royal Castle to explore layout details in Thirumudivakkam, Chennai.

Estimate commute from your office or kid's school to Amarprakash The Royal Castle.

Please select the starting point to calculate the travel time.
Trust & Verification
Tower M The Royal Castle
Rera Url:
Tower N The Royal Castle
Rera Url:
Tower L The Royal Castle
Rera Url:
Tower K The Royal Castle
Rera Url:

Thirumudivakkam, Chennai

Tambaram, Chennai

Tambaram, Chennai
Compare multiple homes side-by-side and find the option that best fits your budget, lifestyle, and needs.

Full Cost Clarity
Compare sale price or rent, applicable charges, and key ownership/rental expenses.
Amenities & Features
Compare amenities, furnishing, configuration, and property features side-by-side.
Best Pick Recommendation
Get an expert-recommended option based on your selected preferences.
Builder / Seller Details
Review key trust signals like builder profile, seller details, and project history.


Thirumudivakkam, Chennai
1, 2, 3 BHK Apartment
Price On Request

Chromepet, Chennai
Price On Request

Chromepet, Chennai
Price On Request

Chromepet, Chennai
Price On Request

Chromepet, Chennai
Price On Request

Venmanambudur, Chennai
Price On Request
Pallavaram, Chennai
Price On Request
Rajakilpakkam, Chennai
Price On Request
Chromepet, Chennai
Price On Request

Pammal, Chennai
2,3 BHK
₹ 60.00 Lac to 85.80 Lac

Pammal, Chennai
1,2,3 BHK
₹ 39.39 Lac to 84.98 Lac

Pammal, Chennai
2,3 BHK
₹ 56.80 Lac to 70.00 Lac

Chromepet, Chennai
2,3 BHK
₹ 32.00 Lac to 71.00 Lac

Kundrathur, Chennai
2,3 BHK
₹ 34.50 Lac to 66.57 Lac

Pammal, Chennai
1,2,3 BHK
₹ 28.27 Lac to 59.09 Lac

Chromepet, Chennai
2 BHK
₹ 27.63 Lac to 40.39 Lac

Thiruneermalai, Chennai
2 BHK
₹ 26.73 Lac

Tambaram, Chennai
2,3 BHK
₹ 33.63 Lac to 51.72 Lac

Pammal, Chennai
2,3 BHK
₹ 38.90 Lac to 46.29 Lac

Kundrathur, Chennai
1, 2, 3 BHK Apartment
₹ 36.86 Lac to 76.24 Lac

Pammal, Chennai
2, 3 BHK Villa
₹ 99.99 Lac to 1.85 Cr

Kundrathur, Chennai
2 BHK Apartment
₹ 74.46 Lac to 78.40 Lac

Pallavaram, Chennai
2, 3 BHK Apartment
₹ 76.00 Lac to 1.03 Cr

Kundrathur, Chennai
2 BHK Apartment
₹ 73.29 Lac to 75.92 Lac

Kovur, Chennai
2 BHK Apartment
₹ 73.65 Lac to 1.05 Cr

Kundrathur, Chennai
2, 3, 4 BHK Apartment, Villa
₹ 66.00 Lac to 2.54 Cr

Kundrathur, Chennai
2 BHK Apartment
₹ 53.05 Lac to 54.22 Lac

Kundrathur, Chennai
2 BHK Apartment
Price On Request

Tambaram, Chennai
Plot
₹ 25.00 Lac to 98.68 Lac

Nandambakkam, Chennai
Plot
₹ 58.59 Lac to 2.23 Cr

Tambaram, Chennai
1, 2, 3 BHK Apartment
Price On Request

Tambaram, Chennai
2, 3 BHK Apartment
₹ 32.68 Lac to 55.48 Lac

Thiruneermalai, Chennai
2 BHK Apartment
Price On Request

Kovur, Chennai
2, 3 BHK Apartment
₹ 50.20 Lac to 73.68 Lac

Tambaram, Chennai
1, 2 BHK Apartment
₹ 33.35 Lac to 48.11 Lac

Kundrathur, Chennai
Plot
₹ 23.35 Lac to 86.74 Lac

Pallavaram, Chennai
2 BHK Apartment
₹ 48.20 Lac
The project offers 2 BHK, 3 BHK, and 4 BHK apartment options, with varying square footage and prices.
The 2 BHK apartments have a built-up area of 663 Sq. Ft. or 693 Sq. Ft.
Yes, the kitchens in the apartments are equipped with modular kitchen facilities.
The flooring in the living area is finished with Vitrified Tiles.
The structure of the building is designed with an RCC Frame Structure for added strength and resistance.
We don t have the RERA details available at the moment.
The key features of this project include modern amenities, premium finishes, and a prime location near Outer Ring Road.
Yes, the prices vary depending on the unit type, ranging from 29.18 Lac to 1.08 Cr.
The walls in the apartments are finished with Plastic Emulsion.
This website is only for the purpose of providing information regarding real estate projects in different geographies. Any information which is being provided on this website is not an advertisement or a solicitation. The company has not verified the information and the compliances of the projects. Further, the company has not checked the RERA* registration status of the real estate projects listed herein. The company does not make any representation in regards to the compliances done against these projects. Please note that you should make yourself aware about the RERA* registration status of the listed real estate projects.
*Real Estate (Regulation & Development) Act, 2016.


