Sports

- Gymnasium
- Swimming Pool
- Kids' Pool
- Badminton Court(s)
- Tennis Court(s)
- Kids' Play Areas / Sand Pits
- Yoga Areas
- Jogging / Cycle Track


 +6 Photos
 Video
Video
₹80.32 Lac - 1.01 Cr
₹6,300 Per Sq. Ft.
Sarvottam KSN Square, a premier residential project in Vasundhara Sector 3, is strategically located near the iconic Link Road Mohan Nagar Noida, Saur Urja Marg, and Madanmohan Malviya Marg, offering easy access to various amenities and services. This project is registered under RERA with the registration number UPRERAPRJ7094 and the project knowledge document can be accessed at https://doc.squareyards.com/ProjectKnowledge/3879-sarvottam-ksn-square-8050.pdf.
Imagine coming home to a sanctuary of comfort and serenity, with world-class amenities at your doorstep. The amenities at Sarvottam KSN Square include a state-of-the-art gymnasium, ensuring your fitness goals are always within reach. With power backup available, you can rest assured that your daily routines are never disrupted. Experience the perfect blend of luxury and convenience in this residential project.
We have carefully crafted every aspect of Sarvottam KSN Square to provide you with a perfect living experience. From the premium quality construction to the thoughtful specifications, every detail has been carefully considered to ensure that you get the best. The project boasts of specifications like Master Bedroom-Walls: Oil Bound Distemper, reflecting our commitment to quality and attention to detail.
Available Unit OptionsThe following table outlines the available unit options at Sarvottam KSN Square:
| Unit Type | Area (Sq. Ft.) |
| 2 BHK Apartment | 1275 |
| 3 BHK Apartment | 1600 |
The residential property is strategically located near several notable landmarks, providing residents with easy access to essential amenities and services. These landmarks not only enhance the quality of life for residents but also offer a unique blend of convenience and comfort.
In a recent analysis of the residential property market, figures reveal a significant uptick in sales transactions and gross sales value over the past year, with a total of 20 government-registered deals worth 15 Cr being recorded. Conversely, the 3-month aggregate shows a decline in price, with a total of 3 sales transactions and a combined gross sales value of 2 Cr. However, examining the 6-month and 1-year aggregate data, a clear trend of increased sales and value appears, with the 1-year aggregate boasting the largest sales volume and gross sales value. The current rental rate of 9,537 remains a constant across all aggregates, providing insight into the consistently high demand for residential properties in the area.
View the latest price list for Sarvottam KSN Square.
*Prices are indicative and subject to applicable charges and project terms.
Sarvottam KSN Square's average asking price is rising quarter-on-quarter, compared with Vasundhara Sector 3.
Sarvottam KSN Square avg. price is ₹ 6.3 k/Sq.Ft. compared to Vasundhara Sector 3 at ₹ 6.7 k/Sq.Ft.
Monthly Rent in Vasundhara Sector 3 ranges from ₹ 16.8 K to ₹ 19 K with options available for 2,3 BHK units
Get the latest price and market updates for Sarvottam KSN Square.
A total of 2 residential transactions has been registered so far for Sarvottam KSN Square, amounting to ₹ 2 Cr till October 2026.
Rent in Sarvottam KSN Square ranges from ₹ 20 K to ₹ 35 K with options available for 2 BHK, 3 BHK, 4 BHK.
During Q2'2026, average property prices for Sarvottam KSN Square moved from ₹ 6,100/sqft to ₹ 6,300/sqft, reflecting a 3.28% rise.
The Ghaziabad Development Authority (GDA) has approved a Rs 90 crore project to construct two new slip roads on the Ghaziabad elevated road. This initiative aims to significantly reduce traffic congestion and travel time for over five lakh commuters in Ghaziabad, Indirapuram, and Vasundhara.
The Ghaziabad Municipal Corporation (GMC) has launched infrastructure projects worth ₹227 crore, with implementation planned across all 100 wards by March 2026. The allocation includes funds for urban beautification (₹6 crore), solid waste management (₹32 crore), and air quality improvement (₹30 crore).
Indirapuram officially became the sixth municipal zone of the Ghaziabad Municipal Corporation (GMC) in April 2026, following its handover from the Ghaziabad Development Authority (GDA). The GDA committed ₹185 crore to the GMC for upgrading civic facilities.
GDA has requested the DMRC to prepare a detailed project report for a new 16-kilometer metro line. This corridor aims to connect Vaishali to Gokulpuri in Northeast Delhi, passing through Hindon Civil Terminal. The proposed line is expected to have seven stations and will significantly improve connectivity for residents of Indirapuram, Vasundhara, and Vaishali, potentially reducing last-mile travel challenges.
The Union Cabinet has approved two major railway multitracking projects worth ₹24,815 crore, which will add approximately 601 km to the railway network. One of these projects, the Ghaziabad–Sitapur 3rd and 4th line (403 km), will improve connectivity across industrial centers including Ghaziabad, Moradabad, and Bareilly.
The Uttar Pradesh government has released ₹32 crore for the construction of two new ramps on the Hindon Elevated Road. These ramps, one at Vasundhara and another at Kanawani, will improve connectivity towards UP Gate, which is currently inaccessible from these locations. The project is expected to be completed within 18 months and will benefit thousands of daily commuters.
During Q1'2026, average property prices for Sarvottam KSN Square moved from ₹ 5,450/sqft to ₹ 6,100/sqft, reflecting a 11.93% rise.
2 Sales Transactions Registered in Sarvottam KSN Square From Nov 25 to Oct 26 at Avg. Price ₹ 6.4 k/Sq.Ft.
Transaction Period Nov 25 to Oct 26
2 Sales Transactions Registered in Sarvottam KSN Square From Nov 25 to Oct 26 at Avg. Price ₹ 6.4 k/Sq.Ft.

Price:₹ 80.32 Lac

Price:₹ 1.01 Cr
Explore the master plan, project photos and walkthrough videos of Sarvottam KSN Square to understand the overall layout, tower placement, amenities, landscaped spaces and key highlights before making your buying decision.

Living here offers a refreshing home life with abundant green spaces and recreational opportunities right outside your door. Families will particularly benefit from the dedicated play areas and safe pedestrian zones, fostering a sense of community. This project stands out for its emphasis on outdoor living and convenient access to major roads.
Download brochure, master plan & walkthrough video of Sarvottam KSN Square to explore floor plans, layout, and complete project details in Vasundhara Sector 3, Ghaziabad.

Estimate commute from your office or kid's school to Sarvottam KSN Square.


Please select the starting point to calculate the travel time.
Average Asking Price in Vasundhara Sector 3
Based on active listings and recent trends
Vasundhara is recognized as one of the fastest developing neighbourhoods in the NCR.
Vasundhara is not on the Delhi-Metro map compelling the residents to avail of alternative means of commute.

No Reviews exist for Vasundhara Sector 3
Be the first to review this localityTrust & Verification
Ksn Square
Rera Url:

Vasundhara Sector 3, Ghaziabad

Ahinsa Khand 1, Ghaziabad

Ahinsa Khand 1, Ghaziabad
Compare multiple homes side-by-side and find the option that best fits your budget, lifestyle, and needs.

Full Cost Clarity
Compare sale price or rent, applicable charges, and key ownership/rental expenses.
Amenities & Features
Compare amenities, furnishing, configuration, and property features side-by-side.
Best Pick Recommendation
Get an expert-recommended option based on your selected preferences.
Builder / Seller Details
Review key trust signals like builder profile, seller details, and project history.

Sarvottam Group is a leading realty player in Delhi-NCR and is a joint venture between the KSN & Shalviya Groups. Anil Kumar and Vikas Jain spearhead the organization which has considerable expertise in infrastructure. When it comes to properties, premium amenities are offered to customers in tandem with innovative layouts. Top notch architecture, pioneering designs and contemporary facades are also ensured coupled with unmatched ROI on investments. Strategic locations are chosen which have huge growth potential in future so as to enhance asset creation. All projects are located in close proximity to business destinations, public transport hubs, social amenities, etc. The tally of Sarvottam projects covers both residential and commercial projects in key locations. It has a gargantuan land bank in Ghaziabad in addition to developing farm houses, plotted developments, industrial zones apart from big ticket residential complexes. Major offerings include La Royale, Golf Greens, KSN Square, Coziome, etc.

Nehru Nagar III, Ghaziabad
Retail Shop
₹ 75.08 Lac to 1.24 Cr

Vasundhara Sector 4, Ghaziabad
Price On Request

Vasundhara Sector 2B, Ghaziabad
Price On Request

Dundahera, Ghaziabad
3 BHK Apartment
₹ 69.86 Lac

Vasundhara Sector 3, Ghaziabad
1 BHK Apartment
₹ 35.20 Lac to 37.95 Lac

Indrapuram, Ghaziabad
3, 4 BHK Apartment
₹ 99.75 Lac to 1.98 Cr

Vasundhara Sector 16, Ghaziabad
2, 3 BHK Apartment
₹ 63.70 Lac to 85.80 Lac

Shakti Khand, Ghaziabad
2, 3, 4 BHK Apartment
₹ 57.50 Lac to 1.10 Cr
Vasundhara Sector 4, Ghaziabad
Price On Request
Vasundhara Sector 2B, Ghaziabad
Price On Request
Dundahera, Ghaziabad
3 BHK Apartment
₹ 69.86 Lac
Vasundhara Sector 3, Ghaziabad
1 BHK Apartment
₹ 35.20 Lac to 37.95 Lac
Indrapuram, Ghaziabad
3, 4 BHK Apartment
₹ 99.75 Lac to 1.98 Cr
Vasundhara Sector 16, Ghaziabad
2, 3 BHK Apartment
₹ 63.70 Lac to 85.80 Lac
Shakti Khand, Ghaziabad
2, 3, 4 BHK Apartment
₹ 57.50 Lac to 1.10 Cr

Vaishali Sector 9, Ghaziabad
2,3 BHK
₹ 82.50 Lac to 1.22 Cr
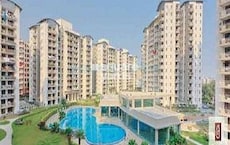
Vaibhav Khand, Ghaziabad
3 BHK
₹ 93.49 Lac to 1.20 Cr
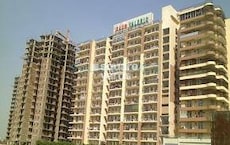
Ahinsa Khand 2, Ghaziabad
2,3 BHK
₹ 71.61 Lac to 1.37 Cr
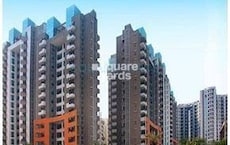
Ahinsa Khand 1, Ghaziabad
3 BHK
₹ 1.09 Cr to 1.22 Cr

Vasundhara Sector 5, Ghaziabad
2,3 BHK
₹ 76.30 Lac to 1.18 Cr

Abhay Khand, Ghaziabad
2,3 BHK
₹ 68.78 Lac to 1.03 Cr
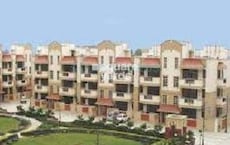
Ahinsa Khand 2, Ghaziabad
3 BHK
₹ 1.03 Cr

Ahinsa Khand 2, Ghaziabad
3 BHK
₹ 94.50 Lac
Vaibhav Khand, Ghaziabad
3 BHK
₹ 75.05 Lac to 1.08 Cr

Ahinsa Khand 1, Ghaziabad
2,3,4 BHK
₹ 2.96 Cr

Noor Nagar, Ghaziabad
3 BHK Apartment
₹ 3.98 Cr

Sector 12 Pratap Vihar, Ghaziabad
3 BHK Retail Shop, Apartment
₹ 86.70 Lac to 91.84 Lac

Indrapuram, Ghaziabad
4, 5 BHK Apartment
₹ 6.24 Cr to 8.16 Cr

Siddharth Vihar, Ghaziabad
3, 5 BHK Apartment
₹ 1.23 Cr to 2.19 Cr

Siddharth Vihar, Ghaziabad
3, 4 BHK Apartment
Price On Request

Noor Nagar, Ghaziabad
Retail Shop
Price On Request

Indrapuram, Ghaziabad
2, 3, 4 BHK Apartment, Penthouse
₹ 1.86 Cr to 5.97 Cr

Siddharth Vihar, Ghaziabad
3, 4 BHK Apartment
₹ 2.27 Cr to 3.59 Cr

Ramprastha Greens, Ghaziabad
4 BHK Apartment
₹ 8.79 Cr

Siddharth Vihar, Ghaziabad
3, 4, 6 BHK Apartment
₹ 3.00 Cr to 9.27 Cr

Siddharth Vihar, Ghaziabad
3 BHK Apartment
₹ 2.45 Cr

Ahinsa Khand 1, Ghaziabad
Retail Shop
₹ 1.05 Cr to 1.52 Cr

Raj Nagar Extension, Ghaziabad
2, 3, 4 BHK Apartment
₹ 84.80 Lac to 2.28 Cr

Vasundhara Sector 13, Ghaziabad
3, 4, 5 BHK Apartment
₹ 3.07 Cr to 5.06 Cr

Siddharth Vihar, Ghaziabad
3 BHK Apartment
₹ 2.73 Cr to 2.76 Cr

Siddharth Vihar, Ghaziabad
3 BHK Apartment
₹ 1.94 Cr to 2.17 Cr

Vaibhav Khand, Ghaziabad
Retail Shop
Price On Request

Vaishali Sector 3, Ghaziabad
3 BHK Apartment
₹ 1.12 Cr

Vaishali Sector 5, Ghaziabad
4, 5 BHK Apartment
₹ 1.45 Cr to 1.74 Cr

Ahinsa Khand 2, Ghaziabad
3, 4 BHK Apartment
₹ 1.20 Cr to 1.42 Cr

Vaishali Sector 5, Ghaziabad
2 BHK Apartment
₹ 55.00 Lac to 82.50 Lac

Vaishali Sector 4, Ghaziabad
2 BHK Apartment, Retail Shop
₹ 89.25 Lac to 99.00 Lac

Nyay Khand, Ghaziabad
2, 3 BHK Apartment
₹ 50.60 Lac to 97.08 Lac

Siddharth Vihar, Ghaziabad
2, 3 BHK Apartment
₹ 79.38 Lac to 1.00 Cr
Sarvottam KSN Square boasts amenities such as a gymnasium, 24 x 7 security, a clubhouse, and rainwater harvesting, ensuring a comfortable and secure living experience.
The construction of Sarvottam KSN Square is complete, and the project is ready to move in.
Sarvottam KSN Square is conveniently located near various amenities, such as Holy Field Public School (0.18 km), Ayu Health Hospitals (0.28 km), and Sahibabad Bus Stop (1.01 km).
The project offers 2 BHK apartments with an area of 1275 Sq. Ft. and 3 BHK apartments with an area of 1600 Sq. Ft.
Yes, Sarvottam KSN Square is RERA certified, with registration number UPRERAPRJ7094, providing assurance to buyers.
The developer of Sarvottam KSN Square is Sarvottam, known for completing a total of 12 projects successfully.
This website is only for the purpose of providing information regarding real estate projects in different geographies. Any information which is being provided on this website is not an advertisement or a solicitation. The company has not verified the information and the compliances of the projects. Further, the company has not checked the RERA* registration status of the real estate projects listed herein. The company does not make any representation in regards to the compliances done against these projects. Please note that you should make yourself aware about the RERA* registration status of the listed real estate projects.
*Real Estate (Regulation & Development) Act, 2016.


