
Knowledge Park 3 Greater Noida, Greater Noida
₹ 30 L- Ready to Move
- 400 Sq.Ft. (Built-up Area)


 +9 Photos
 Video
Video
₹30.36 Lac - 50.74 Lac
₹7,990 Per Sq. Ft.
View the latest price list for Earthcon Beetle Orchid.
*Prices are indicative and subject to applicable charges and project terms.
Earthcon Beetle Orchid's average asking price is rising quarter-on-quarter, compared with Knowledge Park 3 Greater Noida.
Earthcon Beetle Orchid avg. price is ₹ 9.2 k/Sq.Ft. compared to Knowledge Park 3 Greater Noida at ₹ 7.5 k/Sq.Ft.
Get the latest price and market updates for Earthcon Beetle Orchid.
The interchange connecting the Eastern Peripheral Expressway and Yamuna Expressway in Greater Noida is scheduled to open by October 15, 2026. This crucial infrastructure project, which faced cost escalations from ₹75.5 crore to ₹270 crore due to delays, is expected to significantly improve connectivity to the Noida International Airport.
The Ghaziabad-Jewar RRTS corridor has entered the Detailed Project Report (DPR) stage, aiming to connect Noida International Airport with Ghaziabad. This Namo Bharat corridor is expected to operate at 180 kmph and reduce travel time between Ghaziabad and Jewar to approximately 40-50 minutes
A crucial infrastructure project, a six-lane bridge over the Hindon River connecting Noida's Sector 146 with Greater Noida's LG Chowk area, is nearing completion. The project is expected to significantly reduce travel time between the two cities from nearly an hour to about 12 minutes, benefiting thousands of daily commuters.
During Q2'2026, average property prices for Earthcon Beetle Orchid moved from ₹ 8,400/sqft to ₹ 9,250/sqft, reflecting a 10.12% rise.
Indirapuram officially became the sixth municipal zone of the Ghaziabad Municipal Corporation (GMC) in April 2026, following its handover from the Ghaziabad Development Authority (GDA). The GDA committed ₹185 crore to the GMC for upgrading civic facilities.
A tender has been issued for the widening of the road connecting Greater Noida West to NH-91(Kanpur - Ghaziabad Hiighway), a project expected to ease traffic congestion and improve connectivity. The upgrade to a four-lane road aims to make travel smoother between the sectors and the highway, potentially easing existing bottlenecks.
The recent inauguration of the 594-km Ganga Expressway is expected to significantly enhance connectivity and drive real estate growth in Greater Noida and Meerut. Industry leaders anticipate this infrastructure development will lead to a 30-40% appreciation in property values in markets connected to the Yamuna Expressway and Noida International Airport
The Greater Noida Authority has approved an annual budget of ₹5,597 crore for FY 2025-26, with significant allocations for land acquisition and infrastructure development. Key projects include an elevated road in Greater Noida West to ease traffic congestion, reflecting a commitment to balanced urban expansion and improved public services.
Worker unrest and a sharp increase in minimum wages across the National Capital Region (NCR) are expected to raise living costs in Noida's gated housing societies. Facility management firms are likely to pass on higher labor costs to residents through increased maintenance charges, impacting the overall cost of living for residents.
During Q1'2026, average property prices for Earthcon Beetle Orchid moved from ₹ 7,500/sqft to ₹ 8,400/sqft, reflecting a 12.00% rise.

Price:₹ 45.54 Lac

Price:₹ 30.36 Lac

Price:₹ 50.74 Lac

Price:₹ 50.74 Lac
Explore resale and rental listings currently available in Earthcon Beetle Orchid, Greater Noida.
Knowledge Park 3 Greater Noida, Greater Noida
₹ 30 L 
Knowledge Park 3 Greater Noida, Greater Noida
₹ 57.5 L
Knowledge Park 3 Greater Noida, Greater Noida
₹ 57.1 L
Knowledge Park 3 Greater Noida, Greater Noida
₹ 57.49 LExplore the master plan, project photos and walkthrough videos of Earthcon Beetle Orchid to understand the overall layout, tower placement, amenities, landscaped spaces and key highlights before making your buying decision.


Living here provides a peaceful home environment with ample space to relax and play outdoors. Families will appreciate the dedicated areas for children and the convenience of a clubhouse for social gatherings. This project stands out for its generous green coverage and well-planned amenity zone, offering a balanced lifestyle.
Living at this area means enjoying the convenience of a self contained environment where daily needs are met within easy reach. Residents benefit from a well planned layout that combines homes with essential services and leisure options. This project offers a lifestyle where work, health, and recreation are integrated, providing a practical and connected way of life for professionals and families alike.
Download brochure, master plan & walkthrough video of Earthcon Beetle Orchid to explore floor plans, layout, and complete project details in Knowledge Park 3 Greater Noida, Greater Noida.


Estimate commute from your office or kid's school to Earthcon Beetle Orchid.


Please select the starting point to calculate the travel time.
Average Asking Price in Knowledge Park 3 Greater Noida
Based on active listings and recent trends

Based on demand, livability, and activity
Know More About Knowledge Park 3 Greater Noida
No Reviews exist for Knowledge Park 3 Greater Noida
Be the first to review this localityTrust & Verification
Beetle Orchid

Knowledge Park 3 Greater Noida, Greater Noida

Alpha II Greater Noida, Greater Noida

Pi Greater Noida, Greater Noida
Compare multiple homes side-by-side and find the option that best fits your budget, lifestyle, and needs.

Full Cost Clarity
Compare sale price or rent, applicable charges, and key ownership/rental expenses.
Amenities & Features
Compare amenities, furnishing, configuration, and property features side-by-side.
Best Pick Recommendation
Get an expert-recommended option based on your selected preferences.
Builder / Seller Details
Review key trust signals like builder profile, seller details, and project history.

Earthcon was founded in the year 2005 by Mr. Shadab Khan with the vision of providing value housing in Tier I and Tier II cities. The company soon diversified its operations into development of commercial spaces and holiday homes in addition to residential projects. It has grown significantly over the years as an environment-focused construction and real estate developer, and has carved a reputation for delivering high-quality, eco-friendly developments on time. It is known for its superior quality and business practices and was also awarded the Best Developer of the Year award by the Builders Council of India. The company has successfully delivered over 1.5 million sq. ft. of residential & commercial spaces and holiday homes. Currently, it also has over 10 million sq. ft. of area under development. Earthcon’s completed projects include: Casa Grande, Yuvraj Residency, Naini Kingdom, Naini Paradise and more. In addition, the Company is currently developing residential and commercial projects in Delhi, Noida, Greater Noida, Dehradun, Moradabad, Aligarh, Bhopal, Sambhal, Lucknow and Nainital.

Sector 1 Greater Noida, Greater Noida
2, 4 BHK Apartment
₹ 35.15 Lac to 86.18 Lac

Chi V Greater Noida, Greater Noida
1 BHK Apartment
₹ 18.15 Lac to 30.15 Lac

Sector 4 Greater Noida, Greater Noida
Studio
₹ 42.00 Lac

Sector 12 Greater Noida, Greater Noida
2, 3 BHK Apartment
₹ 27.75 Lac to 48.92 Lac

Chi V Greater Noida, Greater Noida
2, 3 BHK Apartment
₹ 88.51 Lac to 1.57 Cr

Chi V Greater Noida, Greater Noida
2, 3 BHK Apartment
₹ 73.06 Lac to 1.33 Cr

Sector 1 Greater Noida, Greater Noida
3 BHK Apartment
₹ 38.23 Lac to 52.81 Lac

Sector 1 Greater Noida, Greater Noida
2, 3, 4 BHK Apartment
₹ 56.44 Lac to 1.66 Cr

Delta II Greater Noida, Greater Noida
₹ 45.59 Lac to 1.32 Cr
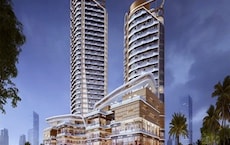
Alpha II Greater Noida, Greater Noida
₹ 33.30 Lac to 81.96 Lac

Alpha II Greater Noida, Greater Noida
₹ 54.60 Lac to 1.20 Cr
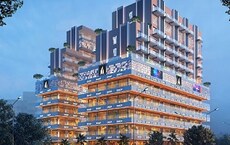
Pi I and II Greater Noida, Greater Noida
₹ 56.65 Lac to 90.65 Lac
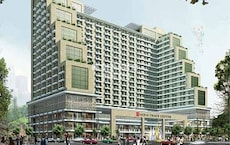
Alpha II Greater Noida, Greater Noida
₹ 29.00 Lac to 40.00 Lac
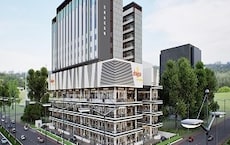
Pi Greater Noida, Greater Noida
₹ 59.50 Lac to 1.99 Cr

Tech Zone Greater Noida, Greater Noida
₹ 27.44 Lac

Delta II Greater Noida, Greater Noida
₹ 57.75 Lac to 66.00 Lac

Delta I Greater Noida, Greater Noida
Retail Shop, Studio
₹ 75.00 Lac to 89.50 Lac

Delta II Greater Noida, Greater Noida
Retail Shop, Studio
₹ 58.00 Lac to 73.50 Lac

Delta I Greater Noida, Greater Noida
Retail Shop, Studio
₹ 96.75 Lac to 1.01 Cr

Delta II Greater Noida, Greater Noida
Retail Shop, Studio
₹ 68.85 Lac to 1.54 Cr

Alpha II Greater Noida, Greater Noida
Retail Shop, Studio, Office Space
₹ 83.95 Lac to 1.73 Cr

Delta II Greater Noida, Greater Noida
Retail Shop, Studio
₹ 70.11 Lac to 1.01 Cr

Jaypee Greens, Greater Noida
4, 5 BHK Apartment, Villa
₹ 10.89 Cr to 30.00 Cr

Jaypee Greens, Greater Noida
4, 5 BHK Apartment
₹ 11.42 Cr to 18.63 Cr

Jaypee Greens, Greater Noida
4 BHK Apartment
₹ 12.50 Cr to 12.63 Cr

Sector 26 Yamuna Expressway, Greater Noida
4 BHK Apartment
₹ 14.85 Cr to 16.20 Cr

PHI III Greater Noida, Greater Noida
Retail Shop
₹ 26.28 Lac to 1.11 Cr

Zeta I Greater Noida, Greater Noida
3, 4 BHK Apartment
₹ 1.80 Cr to 3.23 Cr

Knowledge Park II Greater Noida, Greater Noida
Retail Shop
₹ 1.02 Cr to 1.25 Cr

Sector 27, Greater Noida
2 BHK Studio, Apartment
₹ 84.99 Lac to 1.74 Cr

Sector 27, Greater Noida
4 BHK Villa
₹ 5.28 Cr to 6.75 Cr

Omega I Greater Noida, Greater Noida
2, 3 BHK Apartment
₹ 77.35 Lac to 1.07 Cr

Omega I Greater Noida, Greater Noida
2, 3 BHK Apartment
₹ 87.75 Lac to 1.07 Cr

Beta II Greater Noida, Greater Noida
Retail Shop
₹ 52.00 Lac to 2.14 Cr

Zeta I Greater Noida, Greater Noida
3, 4 BHK Apartment
₹ 1.63 Cr to 3.05 Cr

Zeta I Greater Noida, Greater Noida
1, 2, 4 BHK Apartment
₹ 51.10 Lac to 1.42 Cr

Alpha 1 Greater Noida, Greater Noida
Office Space
Price On Request

Ansal Golf Links 1, Greater Noida
Retail Shop
Price On Request

Alpha II Greater Noida, Greater Noida
Retail Shop
Price On Request
Yes, Earthcon Beetle Orchid is conveniently located in Knowledge Park 3 Greater Noida, close to reputed schools such as Strathclyde Skill Business School, Maharshi Institute Of Management, Sharda University, Pathfinder Academy, Nitte Education International, banks including Canara Bank, Corporation Bank, Syndicate Bank, Idbi Bank, Oriental Bank Of Commerce, and everyday shopping options like Gamma I Market, Rozana bazzar, Kadamba Shopping Complex, R B Central Market, Tunia Market, ensuring daily convenience for residents.
Yes, most major banks and NBFCs offer home loans for ready-to-move projects like Earthcon Beetle Orchid, subject to eligibility.
Ready to Move projects like Earthcon Beetle Orchid may be priced slightly higher, but they eliminate construction delays, GST, and rental overlap costs.
Earthcon Beetle Orchid has received its completion and occupancy approvals. With a possession status of Ready to Move, buyers can move in immediately after completing purchase formalities.
Maintenance charges at Earthcon Beetle Orchid depend on the apartment size and society services and are payable monthly or annually.
This website is only for the purpose of providing information regarding real estate projects in different geographies. Any information which is being provided on this website is not an advertisement or a solicitation. The company has not verified the information and the compliances of the projects. Further, the company has not checked the RERA* registration status of the real estate projects listed herein. The company does not make any representation in regards to the compliances done against these projects. Please note that you should make yourself aware about the RERA* registration status of the listed real estate projects.
*Real Estate (Regulation & Development) Act, 2016.


