Squareyards Logo
Blogs
Sell or Rent Property
Login

Aqua Nishada Kandukur, Hyderabad

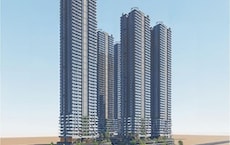
Aqua Nishada is an Apartment project by Aqua Space Developers, offering 3 BHK Flats units in Kandukur, Hyderabad. The project spreads across 16.68 Acres and offers unit sizes ranging from 3174 Sq.Ft. to 3485 Sq.Ft.. Prices start at ₹ 3.97 Cr , with Under Construction units available.
  • ₹3.97 Cr - 4.36 Cr + Charges ₹12,500 Per Sq. Ft
    Price Insights
  • Project Status Under Construction
    Possession Starting From Apr 2028
    RERA Updates
  • Unit Config 3 BHK Flats
    Size 3174 to 3485
    Sq. Ft
    Number of Units 1398
    Total area 16.68 Acres

Why you should consider Aqua Nishada?

  • Strategically located near NH 163 and Nehru Outer Ring Road, Hyderabad.
  • Possess RERA certified project under P02400004696.
  • Unwind in kids play areas and sand pits, perfect for families.
  • Ensured power backup for uninterrupted living.
  • Luxurious master bedroom features oil bound distemper walls.

About Aqua Nishada

Introducing Aqua Nishada, a premier residential property located in Ranga Reddy, Hyderabad. This project is strategically connected to NH 163 and Nehru Outer Ring Road Hyderabad, making it an ideal location for those looking for seamless connectivity to various parts of the city. With the unique RERA number P02400004696, buyers can rest assured of the project authenticity and transparency.

Aqua Nishada offers a luxurious living experience with a range of world-class amenities and specifications. From kids play areas to power backup, the project ensures that residents live life to the fullest. The master bedrooms feature oil-bound distemper walls, adding to the overall sophistication of the space. Whether youre looking for a luxurious home or a smart investment opportunity, Aqua Nishada has it all.

If youre looking for a property that offers a perfect blend of comfort, convenience, and luxury, look no further than Aqua Nishada. With its prime location and comprehensive amenities, this project is sure to exceed your expectations. Make the most of your investment with Aqua Nishada.

Available Unit Options

The following table outlines the available unit options at Aqua Nishada:

Unit TypeArea (Sq. Ft.)Price (Rs.)
3 BHK Apartment3336 4.10 Cr
Nearby Landmarks

This residential property is situated near several significant landmarks, offering residents a unique blend of convenience, comfort, and community. The proximity to these landmarks enhances the overall living experience and provides easy access to essential amenities and services.

  • Vidya Vikas High School is just 0.98 km away, providing an ideal educational institution for families with children.
  • Cadabams Mental Health Rehab Centre Hyderabad is 2.64 km away, ensuring timely medical attention and support for mental health.
  • Cbit Hostel Bus Stop is 1.27 km away, providing a convenient connection to public transportation.
  • Diabetes Foundation Clinic is 0.49 km away, offering quality medical care for health-conscious residents.
  • Theth Masala Restaurant is 0.97 km away, perfect for dining and entertainment options.
  • Well Fitt Gym is 0.93 km away, providing a hub for fitness enthusiasts.
  • Chaitanya Bharathi Institute Of Technology College and University is 1.91 km away, catering to the educational needs of residents.
  • Rajanna Temple is 0.74 km away, offering a spiritual retreat for residents.
  • Bharat Bazar Supermarket is 3.00 km away, providing a range of shopping options.
  • Tees Graphy Clothing Store is 2.95 km away, offering a variety of clothing and fashion choices.

Aqua Nishada Price List

Unit Type (Saleable) Price*
3 BHK Apartment 3174
Sq. Ft
₹ 3.97 Cr Check Availability
3 BHK Apartment 3485
Sq. Ft
₹ 4.36 Cr Check Availability

Aqua Nishada Recent Updates

Last Update: Jun 2026
Jun 2026
During Q2'2026, average property prices for Aqua Nishada moved from ₹ 9,950/sqft to ₹ 12,500/sqft, reflecting a 25.63% rise.
Mar 2026
During Q1'2026, average property prices for Aqua Nishada moved from ₹ 9,450/sqft to ₹ 9,950/sqft, reflecting a 5.29% rise.
Feb 2026
Structural Works reach 80% completion, External Works has reached 98%, Internal finishing stands at 64%, MEP Services including lift and staircases, are now 100% done.
Jan 2026
A total of 1091 out of 1397 launched units have been booked as of January 2026, including 79% of 4 BHK(676 out of 861 units), 77% of 3 BHK(413 out of 534 units), 100% of 4 BHL(1 units), 2 BHK(1 units).
Oct 2025
Structural Works reach 77% completion, External Works has reached 57%, Internal finishing stands at 36%, MEP Services including lift and staircases, are now 47% done.
Oct 2025
A total of 1081 out of 1397 launched units have been booked as of October 2025, including 78% of 4 BHK(670 out of 861 units), 77% of 3 BHK(409 out of 534 units), 100% of 4 BHL(1 units), 2 BHK(1 units).
May 2025
Structural Works reach 75% completion, External Works has reached 33%, Internal finishing stands at 26%, MEP Services including lift and staircases, are now 40% done.
Apr 2025
Structural Works reach 69% completion, External Works has reached 12%, Internal finishing stands at 22%, MEP Services including lift and staircases, are now 1% done.
Dec 2024
Structural Works reach 67% completion, Internal finishing stands at 16%.
Jul 2024
A total of 1082 out of 1393 launched units have been booked as of July 2024, including 79% of 4 BHK(675 out of 859 units), 76% of 3 BHK(406 out of 532 units), 100% of 2 BHK(1 units).

Aqua Nishada Floor Plans

  • 3 BHK
  • 3174 sq.ft ₹ 3.97 Cr
  • 3485 sq.ft ₹ 4.36 Cr
Floor plan of 3 BHK 3174 Sq. Ft. Apartment in Aqua Nishada, Hyderabad
3 BHK 3174 Sq. Ft. Apartment
₹ 3.97 Cr + Charges
₹ 2.75 L EMI

Aqua Nishada Master Plan

Overview about Aqua Nishada
  • Aqua Nishada is a residential development designed with a strong emphasis on green spaces and diverse amenities. It features residential blocks and a central clubhouse, surrounded by extensive landscaping, sports facilities, and recreational zones. The layout includes a comprehensive network of trails, play areas, and essential utilities, designed for a community-focused living experience.
Land Use and Density
  • Around 45%-55% of the plot is green, anchored by the Central Lawn and Walking / Jogging / Cycle Trail, so most homes look out over trees rather than other buildings.
  • The open area covers 55%-65% of the plot and the Arrival Plaza, Amphitheatre, and Open Amenities (Double Height) fill the non-green stretches, giving residents places to gather, eat, and relax outside their doors.
  • Only 15%-20% of the plot has been built on, so most of what you see from your window is open space rather than other buildings and homes here get more air and light than in a tightly packed complex.
Connectivity Access
  • Nehru Outer Ring Road Hyderabad is close by and NH 163 is a short drive, so getting to work or for daily errands is convenient. Entry and Exit points, including basement access, make vehicle movement smooth.
Amenities Lifestyle
  • A Leisure Swimming Pool gives residents a place to cool off or relax without leaving home.
  • The Club Facilities (this area) and this area Entrance Lobby provide grand community spaces for social gatherings and events.
  • A Skating Rink, Multipurpose Play Court, and this amenity let residents handle cardio, sport, and outdoor activities without stepping outside the community.
  • A Children's Play Area, Pets Zone, and this amenity mean children, pet owners, and families have dedicated outdoor spaces built into the layout.
Tower Placement Orientation
  • Residential blocks are arranged in clusters of two or three units, forming distinct groups like T1 through T8.
  • These clusters are generally oriented to face inwards towards central green spaces or outwards towards the property's edges.
  • Blocks T1 and T4 are positioned on the western side, while T3 and T7 are located on the northern boundary.
  • T2 and T3 are situated closer to the main road on the eastern side of the property.
Amenity Access
  • Residents in the T6 cluster have immediate access to the northern sports courts and practice areas.
  • The T5 and T8 blocks are conveniently located near the main community building and its associated facilities.
  • Units within T1 and T4 are close to the southern recreational spaces and pet-friendly zones.
  • The T2 and T3 blocks offer easy reach to the eastern side's outdoor gathering spots and seating areas.
Noise Privacy Road Facing
  • Units in T2 and T3, particularly those facing east, are closest to the 36 Meter Wide Road, potentially experiencing more sound.
  • Landscaped buffers along the eastern boundary help create a separation from the main road.
  • The interior-facing units benefit from greater privacy, looking onto shared green areas rather than other homes.
  • The design places most residential blocks away from the main road, reducing direct exposure to traffic sounds.
Corridor Analysis
  • Generous gaps between the T1, T4, T2, and T3 blocks allow for ample light and air circulation.
  • The arrangement of T6 and T7 on the northern side creates open sightlines towards the outer green areas.
  • The central area, surrounded by T4, T5, and T8, feels expansive due to the wide distances between structures.
  • The layout ensures that most homes have unobstructed views, preventing a cramped feeling.
Internal Circulation Pedestrian
  • A continuous path system winds through the entire property, connecting all residential clusters.
  • This path allows residents to walk or cycle from the western T1 block to the eastern T2 block.
  • Dedicated areas for bicycle parking are available near the T2 and T4 clusters.
  • The pathways are designed to offer a pleasant experience for residents moving between their homes and community facilities.
Child Senior Friendly Zones
  • Several designated zones are spread across the property, providing safe areas for younger residents to play.
  • Quiet, shaded spots with seating are available for older residents to relax, such as near the T2 and T4 clusters.
  • The central green space offers a large, open area for various age groups to gather and interact.
  • The design includes specific areas for pets, ensuring a friendly environment for animal companions.
Green Cover Landscape
  • Extensive planted areas are distributed throughout the project, forming green corridors between residential blocks.
  • A substantial this amenity anchors the community, providing a large, communal outdoor space.
  • Green buffers line the property's perimeter, especially along the 36 this area.
  • Smaller garden pockets and open green spaces are interspersed among the T1, T2, T3, and T4 clusters.
Traffic Flow Access Planning
  • The main entrance and exit are located on the eastern side, directly off the 36 this area.
  • An additional entry and exit point is provided at the basement level for vehicle access.
  • Ramps facilitate vehicle movement into and out of the underground parking areas.
  • Internal roads are designed to guide cars efficiently to residential blocks and parking zones.
Overall Livability Assessment
  • The project offers a balanced environment where private living spaces are well-integrated with shared outdoor areas.
  • Residents benefit from a layout that prioritizes natural light and ventilation for all homes.
  • The thoughtful placement of community facilities ensures convenient access for everyone within the development.
  • This design fosters a strong sense of community, encouraging outdoor activities and social interaction among residents.
Final Summary

Living here offers a lifestyle centered on outdoor enjoyment and community engagement, with abundant green spaces and diverse recreational options. Families and wellness seekers will find dedicated areas for play, relaxation, and active pursuits, fostering a balanced daily routine. This project stands out for its generous open areas and comprehensive amenities that support a high quality of life within a well-planned environment.

Aqua Nishada Photos & Videos

Aqua Nishada Amenities

  • Power Backup
  • 24 x 7 Security
  • CCTV / Video Surveillance
  • Fire Fighting Systems
  • Lift
  • Treated Water Supply
  • 24*7 Water Supply
  • Intercom Facility
  • Medical Facility
  • Day Care Center
  • Kids' Play Areas / Sand Pits

Aqua Nishada Specifications

Master Bedroom-Walls Acrylic Emulsion
Master Bedroom-Flooring Vitrified Tiles
Fittings & Fixtures VRV AC Fittings
Other Bedrooms-Flooring Vitrified Tiles
Walls Acrylic Emulsion
Living Area-Flooring Vitrified Tiles
Bathroom Shower Panel, Premium Bath Fittings
Structure RCC Frame Structure

Downloads Hub for Aqua Nishada

Download brochure, master plan & walkthrough video of Aqua Nishada to explore floor plans, layout, and complete project details in Kandukur, Hyderabad.

Master Plan

Overall project layout & design

Walkthrough Video

Virtual tour of the property

Nearby Landmarks - Aqua Nishada

Prime Connectivity Map
Nearby Places
  • Phoenix Greens International School
    School
    3.3 km
  • Netaji Park
    Park
    6.1 km
  • Continental Hospitals
    Hospital
    3.4 km

Is Aqua Nishada Right for You?

Insights based on nearby schools, healthcare, connectivity, workplaces and everyday infrastructure.

For Families

Families with school-going children may benefit from multiple education options nearby, helping reduce long daily commutes and making regular drop-offs more convenient.

  • Phoenix Greens International School
  • Upper Primary School
  • Mandal Parishad Primary School
For Working Professionals

Strong connectivity through key transport routes can improve accessibility and may strengthen long-term demand for the location.

  • Institute Of Life Sciences
  • Essen Presedential

Check Travel Time

Connecting Roads - Aqua Nishada

  • NH 163 ~ 7 Kms
  • Nehru Outer Ring Road Hyderabad ~ 1 Kms

Aqua Nishada RERA Details

P02400004696 Nishada Rera Url : https://rera.telangana.gov.in/
  • Square Yards RERA Reg. REA02400000010

Price Rates & Insights for Aqua Nishada

Property Valuation

Comprehensive assessment of your property's current worth in the current market

Price Trend in Aqua Nishada
Aqua Nishada's average asking price is rising quarter-on-quarter, compared with Kandukur.
Quarter Child Rate Parent Rate
Jun 2026 12500 0
Mar 2026 9950 0
Dec 2025 9450 0
Sep 2025 12500 0
Comparable Project Pricing for Aqua Nishada
Aqua Nishada avg. price is ₹ 12.5 K/Sq.Ft. compared to South Zone at ₹ 6.5 k/Sq.Ft.
₹ 13,550
Sattva Lakeridge
₹ 12,650
Rajapushpa Skyra
₹ 12,500
Aqua Nishada
₹ 10,550
My Home Apas
₹ 6,450
South Zone
Square Yards' Data Intelligence powers real estate with the most comprehensive & accurate authenticated data. See how it can work for your business
Locality Insights: Kandukur
Kandukur is a beautiful locality in South Hyderabad, Telangana, India. Located right on the outskirts of Hyderabad, India, this fast-growing residential area comes under Ranga Reddy district of Telangana. Perched next to localities like Maheshwaram, Meerkhanpet and Kadthal, Kandukur offers a humble ambience and a wide range of real estate options. Brief Description With a reputed international airport in the district and railway connectivity to all parts of India, this locality
Locality Rank
Locality Rank #381 in Hyderabad
Based on demand, livability, and activity
Know More About Kandukur
Reviews Reviews (1)
Very good location and in feauter this location growth like a city
— srinivas sastry, Real estate agent

Properties in Aqua Nishada

  • All
  • 4 BHK
https://img.squareyards.com/secondaryPortal/optImages/IN_639179200142136804-2406260546544654.jpg Cover Image
4 BHK Apartment For Sale in Aqua Nishada Kandukur, Hyderabad
Kandukur, Hyderabad
₹ 6.8 Cr
  • Under Construction
  • 4016 Sq.Ft. (Built-up Area)
About Aqua Space Developers
Aqua Space Developers Logo
  • Total Projects 1

How does Aqua Nishada compare with other top projects?

Compare Aqua Nishada with similar projects. Evaluate pricing, configurations, possession timelines, and project scale to find the best fit for your needs.
The Honest Take
current Project
Aqua Nishada
Aqua Nishada
Kandukur, Hyderabad
Price ₹3.97 Cr - 4.36 Cr
Per Sq. Ft ₹12,500 Per Sq. Ft
Configuration 3 BHK Flats
Unit Size 3174 to 3485 Sq. Ft
Possession Apr 2028
Status
Under Construction
RERA No.
P02400004696
Land Area 16.68 Acres
Total Units 1398
Density 84 Units/Acre
Poulomi Avante
Poulomi Avante
Kokapet, Hyderabad 4.0
Price ₹1.47 Cr - 2.84 Cr
Per Sq. Ft ₹11,200 Per Sq. Ft
Configuration 2, 3 BHK Flats
Unit Size 1310 to 2540 Sq. Ft
Possession Jan 2027
Status
Under Construction
RERA No.
P02400002634
Land Area 4.75 Acres
Total Units 464
Density 98 Units/Acre
Alekhya Rise
Alekhya Rise
Kokapet, Hyderabad
Price ₹5.40 Cr - 9.30 Cr
Per Sq. Ft ₹15,000 Per Sq. Ft
Configuration 3, 4 BHK Flats
Unit Size 3600 to 6200 Sq. Ft
Possession Jan 2028
Status
Under Construction
RERA No.
P02400004409
Land Area 7.68 Acres
Total Units 506
Density 66 Units/Acre
Similar Alternate Projects you can consider in Hyderabad
Post Property Ad for Free, Sell or Rent Property Online
Projects in Kandukur, Hyderabad
Projects Near Kandukur, Hyderabad

Frequently Asked Questions About Aqua Nishada

Q: What amenities can residents of this project enjoy?

Residents can enjoy amenities such as kids play areas, power backup, 24 x 7 security, a central green park, and indoor games.

Q: What is the current stage of construction for this project?

The construction of the project is currently at the mid-stage.

Q: Where is this project located in relation to important landmarks?

The project is conveniently located near key landmarks such as Vidya Vikas High School (0.98 km), Cadabams Mental Health Rehab Centre (2.64 km), and Cbit Hostel bus stop (1.27 km).

Q: Can you provide details on the legal registration of this project?

Yes, the project is RERA-registered with the registration number P02400004696.

Q: What is the specific unit type and area available in this project?

The project offers 3 BHK apartments with an area of 3336 sq. ft.

i *Disclaimer

This website is only for the purpose of providing information regarding real estate projects in different geographies. Any information which is being provided on this website is not an advertisement or a solicitation. The company has not verified the information and the compliances of the projects. Further, the company has not checked the RERA* registration status of the real estate projects listed herein. The company does not make any representation in regards to the compliances done against these projects. Please note that you should make yourself aware about the RERA* registration status of the listed real estate projects.

*Real Estate (regulation & development) act 2016.
Around Aqua Nishada
Country/City