Sports

- Gymnasium
- Swimming Pool
- Tennis Court(s)
- Kids' Play Areas / Sand Pits
- Basketball
- Yoga Areas
- Jogging / Cycle Track
- Table Tennis
- Snooker/Pool/Billiards


₹8.50 Cr - 14.72 Cr
₹5,750 Per Sq. Ft.
View the latest price list for Hardhik Meraki Boulevard.
*Prices are indicative and subject to applicable charges and project terms.
Hardhik Meraki Boulevard's average asking price is rising quarter-on-quarter, compared with Bandlaguda Jagir.
Hardhik Meraki Boulevard avg. price is ₹ 5.8 k/Sq.Ft. compared to Bandlaguda Jagir at ₹ 6.4 k/Sq.Ft.
Monthly Rent in Bandlaguda Jagir ranges from ₹ 18.8 K to ₹ 38.8 K with options available for 2,3 BHK units
Get the latest price and market updates for Hardhik Meraki Boulevard.
Telangana government has allocated ₹11.86 crore for the restoration of eight heritage gateways in Hyderabad's Old City. The project will be executed by the Quli Qutub Shah Urban Development Authority. This initiative aims to preserve the history and architectural beauty of these landmarks.
During Q2'2026, average property prices for Hardhik Meraki Boulevard moved from ₹ 5,650/sqft to ₹ 5,750/sqft, reflecting a 1.77% rise.
A total of 63 out of 162 launched units have been booked as of March 2024, including 39% of 1 F.2 BHK(21 out of 54 units), 39% of 2 F.2 BHK(21 out of 54 units), 39% of GF.1 BHK(21 out of 54 units).
Structural Works reach 10% completion.
Structural Works reach 9% completion.
A total of 39 out of 162 launched units have been booked as of July 2022, including 24% of 1 F.2 BHK(13 out of 54 units), 24% of 2 F.2 BHK(13 out of 54 units), 24% of GF.1 BHK(13 out of 54 units).
MERAKI BOULEVARD, developed by HARDHIK CONSTRUCTIONS PVT LTD, officially launched on 08-Feb-2020 and expected to complete by 30-Mar-2025. Registered under RERA No. P02400002325. The project comprises 54 towers and offers 162 residential units, including GF.1 BHK, 1 F.2 BHK, 2 F.2 BHK, with unit sizes ranging from 1076 to 3014 Square feet

Price:₹ 8.50 Cr

Price:₹ 14.72 Cr
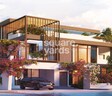
Explore the master plan, project photos and walkthrough videos of Hardhik Meraki Boulevard to understand the overall layout, tower placement, amenities, landscaped spaces and key highlights before making your buying decision.

Living at this area offers a spacious and well-connected home life, surrounded by greenery and designed for community interaction. Families will appreciate the dedicated play areas and sports courts, while everyone benefits from the easy access to major roads for daily errands and commutes. The project stands out for its generous open spaces and the central boulevard, creating a distinct and pleasant neighborhood feel.
Download master plan of Hardhik Meraki Boulevard to explore layout details in Bandlaguda Jagir, Hyderabad.

Estimate commute from your office or kid's school to Hardhik Meraki Boulevard.

Please select the starting point to calculate the travel time.
Average Asking Price in Bandlaguda Jagir
Based on active listings and recent trends

Based on demand, livability, and activity
Know More About Bandlaguda Jagir
No Reviews exist for Bandlaguda Jagir
Be the first to review this localityTrust & Verification
Meraki Boulevard
Rera Url:

Bandlaguda Jagir, Hyderabad

Kismatpur, Hyderabad

Bandlaguda Jagir, Hyderabad
Compare multiple homes side-by-side and find the option that best fits your budget, lifestyle, and needs.

Full Cost Clarity
Compare sale price or rent, applicable charges, and key ownership/rental expenses.
Amenities & Features
Compare amenities, furnishing, configuration, and property features side-by-side.
Best Pick Recommendation
Get an expert-recommended option based on your selected preferences.
Builder / Seller Details
Review key trust signals like builder profile, seller details, and project history.

With a remarkable presence in both Hyderabad and Navi Mumbai, Hardhik Constructions Pvt Ltd has become a renowned name in the real estate industry. Boasting an impressive portfolio of two current projects, they are dedicated to delivering exceptional developments that stand the test of time.Leaving no stone unturned when it comes to creating exceptional living spaces, Hardhik Constructions Pvt Ltd ensures that every aspect of their projects reflects quality and innovation. Whether you seek a luxurious residential haven or a modern commercial space, their projects cater to the diverse needs of the urban population.Pioneering modern architecture, each project by Hardhik Constructions Pvt Ltd represents the perfect blend of aesthetic appeal and functionality. From spacious apartments adorned with luxurious amenities to modern office spaces designed to foster productivity, these developments embody the epitome of urban living.The team at Hardhik Constructions Pvt Ltd is driven by a commitment to providing top-notch customer satisfaction. They understand that a home is more than just a place to live; it is a sanctuary that nurtures growth and happiness. Therefore, their projects emphasize sustainable design principles, captivating aesthetics, and unbridled comfort.Whether you aspire to reside in the bustling cityscape of Hyderabad or prefer the strategic location of Navi Mumbai, Hardhik Constructions Pvt Ltd has got you covered. With their expertise and attention to detail, they continuously redefine the standards of modern living, setting new benchmarks within the real estate community.Unlock a world of architectural brilliance and unmatched luxury in the projects crafted by Hardhik Constructions Pvt Ltd. Immerse yourself in a contemporary lifestyle that is set to elevate your living experience. Do not miss the opportunity to embark on an extraordinary real estate journey with a developer dedicated to making dreams come true.

Kismatpur, Hyderabad
4 BHK
₹ 10.36 Cr to 11.86 Cr

Bandlaguda Jagir, Hyderabad
3,4 BHK
₹ 4.56 Cr to 6.79 Cr

Narsingi, Hyderabad
4,5 BHK
₹ 8.21 Cr to 12.01 Cr

Kismatpur, Hyderabad
4 BHK
₹ 6.02 Cr to 7.20 Cr

Alijapur, Hyderabad
4 BHK
₹ 10.80 Cr

Kismatpur, Hyderabad
3,4 BHK
₹ 5.04 Cr to 9.19 Cr

Kismatpur, Hyderabad
4 BHK
₹ 6.62 Cr to 8.58 Cr

Kismatpur, Hyderabad
4 BHK
₹ 7.80 Cr to 8.87 Cr

Bandlaguda Jagir, Hyderabad
4 BHK
₹ 4.76 Cr to 7.56 Cr

Bandlaguda Jagir, Hyderabad
4 BHK
₹ 5.57 Cr to 6.45 Cr

Neknampur, Hyderabad
2, 3 BHK Apartment
Price On Request

Kismatpur, Hyderabad
2, 3 BHK Apartment
₹ 62.98 Lac to 1.47 Cr

Ibrahim Bagh, Hyderabad
4, 5 BHK Villa
Price On Request

Gandipet, Hyderabad
3 BHK Apartment
Price On Request

Manchirevula, Hyderabad
3 BHK Apartment
₹ 1.30 Cr

Gandipet, Hyderabad
3 BHK Apartment
Price On Request

Gandipet, Hyderabad
3 BHK Apartment
Price On Request

Gandipet, Hyderabad
3 BHK Apartment
Price On Request

Budwel, Hyderabad
3 BHK Apartment
Price On Request

Manchirevula, Hyderabad
3 BHK Apartment
₹ 1.11 Cr

Rajendra Nagar, Hyderabad
3, 4 BHK Apartment
₹ 1.36 Cr to 2.79 Cr

Rajendra Nagar, Hyderabad
3 BHK Apartment
₹ 62.69 Lac to 80.97 Lac

Narsingi, Hyderabad
Retail Shop
₹ 1.01 Cr to 1.59 Cr

Narsingi, Hyderabad
Office Space
Price On Request

Attapur, Hyderabad
3, 4 BHK Apartment
₹ 1.80 Cr to 2.93 Cr

Attapur, Hyderabad
3, 4 BHK Apartment
₹ 1.44 Cr to 4.70 Cr

Neknampur, Hyderabad
2, 3 BHK Apartment
₹ 1.11 Cr to 2.10 Cr

Peeranchuruvu, Hyderabad
4, 5 BHK Apartment
₹ 11.55 Cr to 14.44 Cr

Narsingi, Hyderabad
3 BHK Apartment
₹ 1.82 Cr to 2.64 Cr

Rajendra Nagar, Hyderabad
1, 2, 3 BHK Apartment
₹ 39.00 Lac to 1.04 Cr

Kismatpur, Hyderabad
3, 4 BHK Villa
₹ 2.25 Cr to 5.24 Cr

Rajendra Nagar, Hyderabad
2, 3 BHK Apartment
₹ 59.60 Lac to 83.40 Lac

Rajendra Nagar, Hyderabad
1 BHK Apartment
₹ 39.00 Lac to 53.49 Lac

Kismatpur, Hyderabad
3, 4 BHK Villa
₹ 2.25 Cr to 5.24 Cr

Neknampur, Hyderabad
2, 3 BHK Apartment
₹ 1.22 Cr to 1.59 Cr

Manikonda, Hyderabad
2, 3 BHK Apartment
₹ 84.00 Lac to 1.21 Cr

Manikonda, Hyderabad
3 BHK Apartment
₹ 1.40 Cr

Narsingi, Hyderabad
2, 3 BHK Apartment
Price On Request
Yes, most major banks and NBFCs offer home loans for ready-to-move projects like Hardhik Meraki Boulevard, subject to eligibility.
Yes, Hardhik Meraki Boulevard is a Ready to Move residential project, allowing buyers to take possession immediately without any construction wait.
Hardhik Meraki Boulevard has received its completion and occupancy approvals. With a possession status of Ready to Move, buyers can move in immediately after completing purchase formalities.
4 BHK Villa – 4350 Sq. Ft. at ₹ 8.50 Cr
Yes, since Hardhik Meraki Boulevard is a Ready to Move project in Bandlaguda Jagir, buyers can arrange site visits and inspect the actual apartment before finalizing the deal.
This website is only for the purpose of providing information regarding real estate projects in different geographies. Any information which is being provided on this website is not an advertisement or a solicitation. The company has not verified the information and the compliances of the projects. Further, the company has not checked the RERA* registration status of the real estate projects listed herein. The company does not make any representation in regards to the compliances done against these projects. Please note that you should make yourself aware about the RERA* registration status of the listed real estate projects.
*Real Estate (Regulation & Development) Act, 2016.


