Squareyards Logo
Blogs
Sell or Rent Property
Login

Jayakesi Grandiose Madhapur, Hyderabad

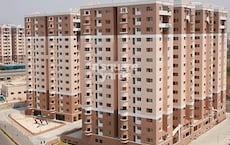
Jayakesi Grandiose by Jayakesi Infrastructure Pvt Ltd in Madhapur, Hyderabad is a Ready to Move Apartment development with 2 BHK Flats configurations.
  • ₹1.04 Cr - 1.07 Cr + Charges
    Price Insights
  • Project Status Ready to Move
  • Unit Config 2 BHK Flats
    Size 1190 to 1230
    Sq. Ft
    Number of Units 8
Why Invest through Square Yards?
  • Zero Brokerage

    100% Service, 0% Brokerage

  • Lowest Price Guaranteed

    Highly unlikely, but if you find a lower price anywhere, tell us and we will match it.

  • Full Service Support

    Our sales personnel are accountable for every step

About Jayakesi Grandiose

Jayakesi Grandiose is a magnificent and luxurious project located in the heart of Hyderabad. Spread over an area of 8 acres, the project offers 2BHK apartments ranging in size from 1190 sqft to 1230 sqft. The apartments are well-connected to the Nehru Outer Ring Road and have an excellent intercom facility. The project is also equipped with all the modern amenities that make it a great place to live.

Jayakesi Grandiose Price List

Unit Type (Saleable) Price*
2 BHK Apartment 1190
Sq. Ft
₹ 1.04 Cr Check Availability
2 BHK Apartment 1230
Sq. Ft
₹ 1.07 Cr Check Availability

Jayakesi Grandiose Recent Updates

Last Update: Dec 2025
Dec 2025
During Q4'2025, average property prices for Jayakesi Grandiose moved from ₹ 8,800/sqft to ₹ 9,250/sqft, reflecting a 5.11% rise.

Jayakesi Grandiose Floor Plans

  • 2 BHK
  • 1190 sq.ft ₹ 1.04 Cr
  • 1230 sq.ft ₹ 1.07 Cr
Representative image for Floor plan of 2 BHK 1190 Sq. Ft. Apartment in Jayakesi Grandiose, Hyderabad
Floor Plans Coming Soon We're working on updating the latest floor plans. Get notified when they're ready!
2 BHK 1190 Sq. Ft. Apartment
₹ 1.04 Cr + Charges
₹ 45.43 K EMI

Jayakesi Grandiose Master Plan

Overview about Jayakesi Grandiose
  • Jayakesi Grandiose is a residential project located near the Nehru Outer Ring Road Hyderabad. It offers individual units within a single building structure, providing homes with essential living spaces.
Land Use and Density
  • With a built-up percentage of 95%-100%, the project focuses on maximizing residential space within a single tower structure. This means homes are closely integrated, with two residential units per floor.
Connectivity Access
  • The project is located close to this road, offering direct connectivity for daily commutes and city access. Internal circulation is facilitated by lifts, stairs, and a wide common corridor.
Tower Placement Orientation
  • The project features one main building, positioned along the 30' 0" Wide Road.
  • This building is oriented with its longer sides facing East and West.
  • Each floor contains two residential units, separated by a central common area.
  • The units are arranged to provide views towards the East or West.
Amenity Access
  • Residents can easily reach the Lift and this amenity from either Unit 1 or Unit 2.
  • The 6' 3" Wide Corridor provides direct access to both residential units on each floor.
  • Essential facilities like the Kitchen and Living Room are located within each unit.
  • Balconies are directly accessible from this amenity or bedrooms in both units.
Noise Privacy Road Facing
  • Unit 2 includes a Balcony facing South, which may experience sound from the 30' 0" this area.
  • Unit 1's Balconies face North and West, offering quieter exposures away from the main road.
  • The central this amenity helps separate the two units, enhancing privacy between neighbors.
  • Bedrooms in both units are generally positioned away from the central corridor for quiet.
Corridor Analysis
  • The central this amenity provides a clear path between the two residential units.
  • Unit 1 offers open views from its Balconies on the North and West sides.
  • Unit 2 provides outward views from its Balconies located on the South and East.
  • The layout ensures each unit receives natural light from at least two directions.
Internal Circulation Pedestrian
  • Residents access their homes directly from the shared this amenity on each floor.
  • Moving between floors is straightforward using the centrally located this amenity.
  • This amenity offers an alternative way to travel vertically within the building.
  • Within each unit, rooms like this amenity and Dining are easily connected.
Child Senior Friendly Zones
  • The building provides this amenity, making vertical movement easy for older residents.
  • This amenity offers ample space for safe movement within the building.
  • This amenity are available for those who prefer them, providing an alternative to this amenity.
  • Balconies in each unit provide private outdoor space for residents.
Green Cover Landscape
  • The provided floor plan does not illustrate any dedicated planted areas.
  • No landscaped sections are depicted around the building structure.
  • The design focuses entirely on the residential units and common access.
  • The isometric views show no significant outdoor planted areas within the project.
Traffic Flow Access Planning
  • The project is situated directly adjacent to the 30' 0" this area on its South side.
  • No specific entry or exit points for cars are indicated on the provided plan.
  • The floor plan does not show any designated parking zones for residents.
  • Car movement within the property is not detailed in the available information.
Overall Livability Assessment
  • Each unit offers a practical arrangement, including these amenities area for daily use.
  • Master bedrooms in both units feature an attached Toilet, adding convenience for residents.
  • The use of Vitrified Tiles for flooring in living areas and bedrooms provides a consistent finish.
  • The building's RCC Frame Structure ensures a sturdy and durable construction for homes.
Final Summary

Living here means a focus on the home itself, with well-planned individual units. This project benefits professionals or small families seeking a functional living space with good road access to the wider city. Its proximity to a major ring road makes daily commutes and city access straightforward.

Jayakesi Grandiose Amenities

  • Power Backup
  • 24 x 7 Security
  • CCTV / Video Surveillance
  • Lift
  • Intercom Facility
  • Kids' Play Areas / Sand Pits
  • Gymnasium
  • Swimming Pool
  • Yoga Areas
  • Badminton Court(s)
  • Basketball

Jayakesi Grandiose Specifications

Master Bedroom-Walls Oil Bound Distemper
Master Bedroom-Flooring Vitrified Tiles
Other Bedrooms-Flooring Vitrified Tiles
Walls Oil Bound Distemper
Living Area-Flooring Vitrified Tiles
Structure RCC Frame Structure

Downloads Hub for Jayakesi Grandiose

Download master plan & walkthrough video of Jayakesi Grandiose to explore layout and virtual tour in Madhapur, Hyderabad.

Master Plan

Overall project layout & design

Walkthrough Video

Virtual tour of the property

Nearby Landmarks - Jayakesi Grandiose

Prime Connectivity Map
Nearby Places
  • Narayana Etechno School
    School
    0.9 km
  • Sri Kotla Vijaya Bhaskar Reddy Botanical Garden
    Park
    1.4 km
  • Maxcure Suyosha Women And Children Hospital
    Hospital
    0.1 km

Is Jayakesi Grandiose Right for You?

Insights based on nearby schools, healthcare, connectivity, workplaces and everyday infrastructure.

For Families

Day-to-day family routines can feel easier here with schools and healthcare facilities close by. Access to nearby essentials and open spaces can also help reduce travel time for everyday activities.

  • Narayana Etechno School within walking distance
  • Maxcure Suyosha Women And Children Hospital nearby for healthcare access
  • Sri Kotla Vijaya Bhaskar Reddy Botanical Garden nearby for outdoor time
For Working Professionals

Strong connectivity through key transport routes can improve accessibility and may strengthen long-term demand for the location.

  • Narayana Narmada Girls Junior College
  • E Galleria Mall

Check Travel Time

Connecting Roads - Jayakesi Grandiose

  • Nehru Outer Ring Road Hyderabad ~ 2 Kms

Jayakesi Grandiose RERA Details

  • Square Yards RERA Reg. REA02400000010

Price Rates & Insights for Jayakesi Grandiose

Price Trend in Jayakesi Grandiose
Jayakesi Grandiose's average asking price is cooling quarter-on-quarter, compared with Madhapur.
Quarter Child Rate Parent Rate
Jun 2026 8750 14350
Mar 2026 9000 13900
Dec 2025 9250 13350
Sep 2025 8800 12300
Rental Supply in Jayakesi Grandiose
Monthly Rent in Madhapur ranges from ₹ 16.2 K to ₹ 2.1 L with options available for STUDIO,1,2,3,4,5 BHK units
Configurations In Jayakesi Grandiose In Madhapur
1 BHK - ₹ 23.5 K
2 BHK - ₹ 35.4 K
3 BHK - ₹ 1.1 L
4 BHK - ₹ 1.9 L
5 BHK - ₹ 2.1 L
Comparable Project Pricing for Jayakesi Grandiose
Jayakesi Grandiose avg. price is ₹ 8.8 k/Sq.Ft. compared to Madhapur at ₹ 14.3 K/Sq.Ft.
₹ 14,350
Madhapur
₹ 14,000
L and T Serene County
₹ 11,150
Lodha Meridian Super 60
₹ 11,050
Mahindra Ashvita
₹ 8,750
Jayakesi Grandiose
Square Yards' Data Intelligence powers real estate with the most comprehensive & accurate authenticated data. See how it can work for your business
Locality Insights: Madhapur
Madhapur is a busy suburb in Hyderabad where one can see bustling IT workers all the time. The major highlight of this area is the Hitec city that's located at the centre of Madhapur. Only after the construction of this IT/ITES park, Madhapur has seen a major transformation.  Geographically, Madhapur is located in Ranga Reddy district. But it's under the administrative control of the Greater Hyderabad Municipal corporation. Another noteworthy destina
Price Insights Price Insights
Average Asking Price in Madhapur
₹ 13,900/Sq.ft
For Apartment Based on active listings and recent trends
Locality Snapshot Locality Snapshot
#25 In Hyderabad
Great Great +5 More

Madhapur Metro is situated on the Blue line and connects Raidurg to Nagole

Concerning Concerning +5 More

Bus services are scanty at Madhapur road near the IT companies of this locality

Know More About Madhapur
Reviews Reviews (84)
My interactions help me to enjoy Madhapur. Walking close, I obtain offices at HITEC City. I enjoy neighbourhood cafes, gyms, and parks. I observe kids taking metros with ease. I really enjoy this area's neighbourhood as well as its environment. But I have high rents and traffic congestion. Betterments will benefit more.
— Shilpa Choudhary, Tenant
About Jayakesi Infrastructure Pvt Ltd
Jayakesi Infrastructure Pvt Ltd Logo
  • Total Projects 1
  • Delivered Projects1

How does Jayakesi Grandiose compare with other top projects?

Compare Jayakesi Grandiose with similar projects. Evaluate pricing, configurations, possession timelines, and project scale to find the best fit for your needs.
The Honest Take
current Project
Jayakesi Grandiose
Jayakesi Grandiose
Madhapur, Hyderabad
Price ₹1.04 Cr - 1.07 Cr
Configuration 2 BHK Flats
Unit Size 1190 to 1230 Sq. Ft
Possession N/A
Status
Ready to Move
RERA No.
REA02400000010
Total Units 8
L and T Serene County
Gachibowli, Hyderabad
Price ₹1.64 Cr - 3.78 Cr
Configuration 2, 3, 4 BHK Flats
Unit Size 1175 to 2700 Sq. Ft
Possession Sep 22, 2010
Status
Ready to Move
RERA No.
REA02400000010
Total Units 1120
Golden Gate Golden Habitat
Madhapur, Hyderabad
Price ₹1.42 Cr - 3.27 Cr
Configuration 2, 3, 4 BHK Flats
Unit Size 1305 to 3000 Sq. Ft
Possession Mar 30, 2006
Status
Ready to Move
RERA No.
REA02400000010
Total Units 60
Similar Alternate Projects you can consider in Hyderabad
Post Property Ad for Free, Sell or Rent Property Online
Projects in Madhapur, Hyderabad
  • Under Construction
  • Ready to Move
Projects Near Madhapur, Hyderabad
  • New Launch
  • Under Construction
  • Ready to Move

Frequently Asked Questions About Jayakesi Grandiose

Q: Does Jayakesi Grandiose have an Occupancy Certificate (OC)?

Yes, Jayakesi Grandiose has received its Occupancy Certificate, confirming that the project is legally approved for residential use.

Q: Can I rent out my flat in Jayakesi Grandiose immediately after purchase?

Yes, since Jayakesi Grandiose is ready and legally compliant, owners can rent out their flats soon after registration. Rental demand is supported by the locality’s ranking of 25 and connectivity indices.

Q: What is the price range of flats in Jayakesi Grandiose?

Apartment prices at Jayakesi Grandiose start from ₹ 1.04 Cr and go up to ₹ 1.07 Cr, with an average price of ₹ 0 Per Sq. Ft. per sq ft.

Q: What documents are required to buy a flat in Jayakesi Grandiose?

Buyers need identity proof, address proof, agreement to sell, sale deed, and registration documents for purchasing in Jayakesi Grandiose.

Q: Can I visit the actual flat at Jayakesi Grandiose before buying?

Yes, since Jayakesi Grandiose is a Ready to Move project in Madhapur, buyers can arrange site visits and inspect the actual apartment before finalizing the deal.

i *Disclaimer

This website is only for the purpose of providing information regarding real estate projects in different geographies. Any information which is being provided on this website is not an advertisement or a solicitation. The company has not verified the information and the compliances of the projects. Further, the company has not checked the RERA* registration status of the real estate projects listed herein. The company does not make any representation in regards to the compliances done against these projects. Please note that you should make yourself aware about the RERA* registration status of the listed real estate projects.

*Real Estate (regulation & development) act 2016.
Around Jayakesi Grandiose
Country/City