Mirage Constructions developer logo

Mirage Anmol Avalon Towers Kandukur, Hyderabad

Mirage Anmol Avalon Towers by Mirage Constructions is an Apartment in Kandukur, Hyderabad, with 2 BHK, 3 BHK, 4 BHK Flats floor plans. Unit sizes are available from 883 Sq.Ft. to 2047 Sq.Ft.. The project is Under Construction, with possession Scheduled for Jun 2028. Units are priced from ₹ 70.64 Lac.
Mirage Anmol Avalon Towers Cover Image

₹70.64 Lac - 1.64 Cr

₹8,000 Per Sq. Ft.

Project Status
Under Construction
Possession Starting From
Jun 2028
Unit Config
2, 3, 4 BHK Flats
Size
883 to 2047 Sq. Ft.
Number of Units
449
Total Area
3.16 Acres
On this page

About Mirage Anmol Avalon Towers, Kandukur by Mirage Constructions

Mirage Anmol Avalon Towers, located in the prime sublocation of Ranga Reddy, is a luxurious residential project that offers a unique blend of comfort, style, and convenience. Located near Nizamabad Road NH 44 and NH 765, this project provides easy access to various parts of the city.

The project offers a wide range of amenities to its residents, including a gymnasium to cater to the fitness enthusiasts and power backup to ensure that the daily routine is not disrupted. The project s specifications include Master Bedroom walls finished with oil-bound distemper, adding a touch of elegance to the apartments. With RERA approval (P02400005070), Mirage Anmol Avalon Towers is a reliable and trustworthy choice for those looking to invest in a luxurious property.

At Mirage Anmol Avalon Towers, you can choose from a variety of unit options, starting from 883 Sq. Ft. to 2047 Sq. Ft. The prices for these units range from 47.68 Lac to 1.11 Cr, providing a range of options to suit different budgets and preferences.

Available Unit Options

The following table outlines the available unit options at Mirage Anmol Avalon Towers:

Unit TypeArea (Sq. Ft.)Price (Rs.)
2 BHK Apartment88347.68 Lac
2 BHK Apartment145078.30 Lac
3 BHK Apartment159886.29 Lac
4 BHK Apartment166589.91 Lac
4 BHK Apartment20471.11 Cr
Nearby Landmarks

This residential property is strategically located near several notable landmarks, providing residents with easy access to essential amenities and services. These landmarks not only enhance the quality of life for residents but also offer a unique blend of convenience and comfort.

  • Aditya Talent School is just 0.56 km away, offering quality education to the young ones.
  • Shine Polyclinics And Diagnostic Laboratory is 1.65 km away, ensuring timely medical attention in case of an emergency.
  • Central Bank Of India is 2.85 km away, providing easy access to city connection and financial services.
  • Signature Hotel and Resorts is 5.52 km away, perfect for guests and visitors.
  • South India Shopping Mall is 6.47 km away, offering a range of shopping and dining options.
  • GMR Business Park is 7.43 km away, offering a hub for business and entrepreneurship.

Mirage Anmol Avalon Towers Price List, Price Trends and Market Insights

Price List

View the latest price list for Mirage Anmol Avalon Towers.

Unit Type (Saleable) Price* Action
2 BHK Apartment 883 Sq. Ft. ₹ 70.64 Lac
2 BHK Apartment 1450 Sq. Ft. ₹ 1.16 Cr
3 BHK Apartment 1598 Sq. Ft. ₹ 1.28 Cr
4 BHK Apartment 1665 Sq. Ft. ₹ 1.33 Cr
4 BHK Apartment 2047 Sq. Ft. ₹ 1.64 Cr

*Prices are indicative and subject to applicable charges and project terms.

Mirage Anmol Avalon Towers Floor Plans

Floor plan of 2 BHK 883 Sq. Ft. Apartment in Mirage Anmol Avalon Towers, Hyderabad
2 BHK 883 Sq. Ft. Apartment

Price:₹ 70.64 Lac

₹ 49.04 K EMI

Master Plan, Photos, Videos & Brochure of Mirage Anmol Avalon Towers

Explore the master plan, project photos and walkthrough videos of Mirage Anmol Avalon Towers to understand the overall layout, tower placement, amenities, landscaped spaces and key highlights before making your buying decision.

Master Plan 1

Overview about Mirage Anmol Avalon Towers
  • Mirage Anmol Avalon Towers is a residential project located in the West Zone of Hyderabad. It features distinct residential blocks and significant green landscaping, offering a living experience with good access to major arterial roads.
Land Use and Density
  • Around 30%-35% of the plot is green, anchored by Landscaping and Internal 'OPEN TO SKY' courtyards, so homes here benefit from natural views and breathing space.
  • The open area covers 45%-55% of the plot and the Internal driveways fill the non-green stretches, giving residents easy movement within the complex.
  • Only 28%-33% of the plot has been built on, so homes here get more air and light than in a tightly packed complex.
Connectivity Access
  • Nizamabad Road NH 44 and NH 765 are close by, and the project is also near Old Kurnool Road and the Main Road leading to Rajiv Gandhi International Airport, ensuring residents have convenient travel options for daily commutes and longer journeys.
Amenities Lifestyle
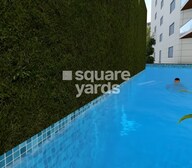
  • The Swimming Pool gives residents a place to cool off and relax without leaving home.
Tower Placement Orientation
  • Block-C is positioned towards the western edge of the property, adjacent to the amenities.
  • Block-B sits centrally within the layout, separated from other blocks by wide driveways.
  • Block-A is located on the eastern side, near the main entrance from the larger road.
  • The three residential blocks are arranged in a staggered line across the site.
Amenity Access
  • Residents in Block-C have direct and immediate access to this amenity area.
  • Walking to this amenity from Block-B requires crossing an internal driveway.
  • Accessing this amenity from Block-A involves a longer walk across the central driveway.
  • The amenity is positioned conveniently for the westernmost residential block.
Noise Privacy Road Facing
  • Homes in Block-C facing west might experience some noise from the 36 M Wide Old Kurnool Road.
  • Apartments in Block-A on the eastern side could be exposed to sounds from the 60 M Existing Main Road.
  • Units within Block-B are set back from major roads, offering a quieter living environment.
  • The internal "OPEN TO SKY" courtyards within each block provide private, quiet spaces.
Corridor Analysis
  • The wide driveways between Block-A, Block-B, and Block-C ensure good light penetration.
  • Gaps between the residential blocks allow for open views across the property.
  • The "OPEN TO SKY" areas within each block bring natural light deep into the building.
  • The layout avoids a cramped feel by maintaining clear separation between structures.
Internal Circulation Pedestrian
  • Residents move between blocks using the 42' Wide Drive Way that runs through the complex.
  • The internal driveways connect all residential blocks to the main entry points.
  • Pedestrians share the wide internal driveways for movement within the property.
  • The layout encourages walking along the internal roads to reach different parts of the site.
Child Senior Friendly Zones
  • The green landscaped areas surrounding the residential blocks offer quiet spots for older residents.
  • The internal "OPEN TO SKY" courtyards provide sheltered areas within each building.
  • The wide internal driveways allow for easy movement for all age groups within the property.
  • The overall layout provides open ground-level spaces for residents to walk and relax.
Green Cover Landscape
  • Planted areas line the perimeter of the entire project, creating a natural boundary.
  • Green strips are situated along the internal driveways, softening the hardscape.
  • The area around this amenity features planted sections, enhancing the leisure space.
  • Each residential block is bordered by green zones, providing a pleasant outlook.
Traffic Flow Access Planning
  • Cars enter the property from the "ENTRY" point located off the 36 M this area.
  • There are two "MAIN ENTRANCE" points on the eastern side, connecting to the larger road.
  • A ramp is visible near Block-A, suggesting access to a different level for parking or services.
  • The 42' this area facilitates car movement throughout the residential blocks.
Overall Livability Assessment
  • The project offers a sense of openness due to the clear separation between its three residential blocks.
  • Residents benefit from the unique internal "OPEN TO SKY" courtyards within each building.
  • The layout provides a balance between private living spaces and accessible common areas.
  • The design prioritizes natural light and air circulation throughout the residential units.
Final Summary

Living at this area offers a home environment where green spaces and open areas are a significant part of daily life. Residents will appreciate the easy access to major roads, making commutes and errands straightforward. This project stands out for its emphasis on spaciousness and connectivity within this area of Hyderabad.

Download Hub for Mirage Anmol Avalon Towers

Download master plan & walkthrough video of Mirage Anmol Avalon Towers to explore layout and virtual tour in Kandukur, Hyderabad.

Master Plan

Overall project layout & design

Walkthrough Video

Virtual tour of the property

Amenities & Specifications of Mirage Anmol Avalon Towers

Sports

  • Gymnasium
  • Swimming Pool
  • Kids' Pool
  • Tennis Court(s)
  • Kids' Play Areas / Sand Pits

Convenience

  • Power Backup
  • Treated Water Supply
  • Guest House
  • 24*7 Water Supply
  • Lift

Safety

  • 24 x 7 Security
  • CCTV / Video Surveillance
  • Fire Fighting Systems
  • Intercom Facility

Leisure

  • Reading Room/Library
  • Party Hall
  • Clubhouse
  • Indoor Games

Environment

  • Rain Water Harvesting
  • Sewage Treatment Plant
  • Large Green Area

Specifications

Master Bedroom-Walls
Oil Bound Distemper
Master Bedroom-Flooring
Vitrified Tiles
Other Bedrooms-Flooring
Vitrified Tiles
Walls
Oil Bound Distemper
Living Area-Flooring
Vitrified Tiles
Structure
RCC Frame Structure

Location and Connectivity Around Mirage Constructions Kandukur

Connectivity map showing nearby places around South Zone
South Zone Check Travel Time

Estimate commute from your office or kid's school to Mirage Anmol Avalon Towers.

RERA Details of Mirage Anmol Avalon Towers

Scan the QR code to verify the project's RERA registration details.

P02400005070

Anmol Avalon Towers

Layout / Building/ Permission No 1934/GHMC/CHR/2022-BP.(HMDA/GHMC/DTCP/G.P etc.)
View Detailed RERA
  • Square Yards RERA Reg. REA02400000010

Property Registration Data

3 Sales Transactions Registered in Mirage Anmol Avalon Towers From Oct 25 to Sep 26 at Avg. Price ₹ 5.3 k/Sq.Ft.

Registry Date Floor/Unit Tower/Wing Area Transaction Value Rate/Sq. Ft. Actions
Floor 5, Unit 502 N/A 1,442 Sq. Ft.
Floor 6, Unit 607 N/A 1,957 Sq. Ft.
Floor 9, Unit 910 N/A 2,085 Sq. Ft.

How does Mirage Anmol Avalon Towers compare with similar projects?

Compare Mirage Anmol Avalon Towers with similar projects. Evaluate pricing, configurations, possession timelines, and project scale to find the best fit for your needs.
Current Project
Mirage Anmol Avalon Towers project in Kandukur, Hyderabad

Mirage Anmol Avalon Towers

Kandukur, Hyderabad

Price
₹70.64 Lac - 1.64 Cr
Per Sq. Ft
₹8,000 Per Sq. Ft
Configuration
2, 3, 4 BHK Flats
Unit Size
883 to 2047 Sq. Ft
Possession
Jun 2028
Status
Under Construction
RERA No.
P02400005070
Land Area
3.16 Acres
Total Units
449
Density
142 Units/Acre
Provident Kenworth project in Rajendra Nagar, Hyderabad

Provident Kenworth

Rajendra Nagar, Hyderabad

Rated 4.6 out of 5
Price
₹39.00 Lac - 1.04 Cr
Per Sq. Ft
₹6,372 Per Sq. Ft
Configuration
1, 2, 3 BHK Flats
Unit Size
380 to 1340 Sq. Ft
Possession
Mar 01, 2020
Status
Ready to Move
RERA No.
REA02400000010
Land Area
20 Acres
Total Units
2300
Density
115 Units/Acre
Provident The Pearl project in Rajendra Nagar, Hyderabad

Provident The Pearl

Rajendra Nagar, Hyderabad

Price
₹59.60 Lac - 83.40 Lac
Per Sq. Ft
₹6,400 Per Sq. Ft
Configuration
2, 3 BHK Flats
Unit Size
930 to 1300 Sq. Ft
Possession
May 27, 2020
Status
Ready to Move
RERA No.
REA02400000010
Land Area
20 Acres
Total Units
2300
Density
115 Units/Acre
View Detailed Comparison

Mirage Constructions Track Record

1 Total
Projects
You May Also Like

Frequently Asked Questions About Mirage Anmol Avalon Towers

The project boasts amenities like power backup, 24x7 security, gymnasium, rainwater harvesting, and indoor games, making it a comprehensive living space.

The project is conveniently located near Nizamabad Road NH 44 and NH 765, with schools and public transport facilities within a 2.4-3.3 km radius.

The project offers 2 BHK, 3 BHK, and 4 BHK apartments with varied area options, ranging from 883 Sq. Ft. to 2047 Sq. Ft., with prices starting from 47.68 Lac.

Yes, Mirage Anmol Avalon Towers is a RERA-registered project with registration number P02400005070.

Mirage Anmol Avalon Towers is currently in the mid-stage of construction.

The units come with specifications such as oil-bound distemper walls, vitrified tiles flooring, and RCC frame structure.

*Disclaimer

This website is only for the purpose of providing information regarding real estate projects in different geographies. Any information which is being provided on this website is not an advertisement or a solicitation. The company has not verified the information and the compliances of the projects. Further, the company has not checked the RERA* registration status of the real estate projects listed herein. The company does not make any representation in regards to the compliances done against these projects. Please note that you should make yourself aware about the RERA* registration status of the listed real estate projects.

*Real Estate (Regulation & Development) Act, 2016.