Safety

- 24 x 7 Security


₹44.48 Lac - 1.90 Cr
₹2,780 Per Sq. Ft.
View the latest price list for Seetha Royal Meadows.
*Prices are indicative and subject to applicable charges and project terms.

Price:₹ 44.48 Lac
Price:₹ 1.90 Cr
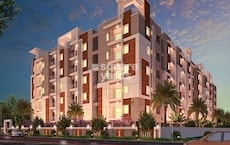
Explore the master plan, project photos and walkthrough videos of Seetha Royal Meadows to understand the overall layout, tower placement, amenities, landscaped spaces and key highlights before making your buying decision.

This project delivers a comfortable home life with a strong emphasis on spaciousness and essential services. Families will appreciate the parks and social areas, providing places for children to play and neighbors to connect. The excellent connectivity ensures daily travel is straightforward, making this a practical choice for those seeking a well-planned residential environment.
Download master plan of Seetha Royal Meadows to explore layout details in Raviryal, Hyderabad.

Estimate commute from your office or kid's school to Seetha Royal Meadows.


Please select the starting point to calculate the travel time.

Based on demand, livability, and activity
Know More About Raviryal
No Reviews exist for Raviryal
Be the first to review this localityTrust & Verification
Royal Meadows
Rera Url:

Raviryal, Hyderabad

Adibatla, Hyderabad

Tukkuguda, Hyderabad
Compare multiple homes side-by-side and find the option that best fits your budget, lifestyle, and needs.

Full Cost Clarity
Compare sale price or rent, applicable charges, and key ownership/rental expenses.
Amenities & Features
Compare amenities, furnishing, configuration, and property features side-by-side.
Best Pick Recommendation
Get an expert-recommended option based on your selected preferences.
Builder / Seller Details
Review key trust signals like builder profile, seller details, and project history.


Kongar Khurd, Hyderabad
₹ 46.66 Lac to 51.33 Lac

Kongar Khurd, Hyderabad
₹ 57.62 Lac to 69.84 Lac

Kongar Khurd, Hyderabad
₹ 50.09 Lac to 74.99 Lac

Tukkuguda, Hyderabad
₹ 37.95 Lac to 69.00 Lac

Malikdanguda, Hyderabad
₹ 35.60 Lac to 80.00 Lac

Kongar Khurd, Hyderabad
₹ 72.09 Lac to 1.89 Cr

Adibatla, Hyderabad
₹ 30.98 Lac to 35.82 Lac

Kongar Khurd, Hyderabad
₹ 52.38 Lac to 1.40 Cr

Adibatla, Hyderabad
₹ 57.02 Lac to 84.47 Lac

Adibatla, Hyderabad
₹ 51.31 Lac to 1.18 Cr

Tukkuguda, Hyderabad
5 BHK Villa
Price On Request

Adibatla, Hyderabad
2, 3 BHK Apartment
₹ 61.39 Lac to 1.01 Cr

Maheshwaram, Hyderabad
Plot
Price On Request

Ibrahimpatnam, Hyderabad
3, 4 BHK Villa
₹ 3.07 Cr to 5.07 Cr

Kongar Khurd, Hyderabad
Plot
₹ 58.34 Lac to 70.00 Lac

Tukkuguda, Hyderabad
2, 3 BHK Apartment
₹ 72.11 Lac to 1.64 Cr

Tukkuguda, Hyderabad
3 BHK Apartment
₹ 98.92 Lac to 1.34 Cr

Adibatla, Hyderabad
2, 3 BHK Apartment
₹ 49.95 Lac to 62.16 Lac

Kongar Khurd, Hyderabad
Plot
₹ 91.99 Lac to 1.22 Cr

Adibatla, Hyderabad
2, 3 BHK Apartment
₹ 68.89 Lac to 79.37 Lac

Tukkuguda, Hyderabad
3, 4 BHK Apartment
₹ 1.01 Cr to 1.77 Cr

Maheshwaram, Hyderabad
2 BHK Apartment
₹ 27.50 Lac to 29.75 Lac

Adibatla, Hyderabad
2 BHK Apartment
₹ 53.21 Lac

Adibatla, Hyderabad
2 BHK Apartment
₹ 47.60 Lac to 49.45 Lac

Adibatla, Hyderabad
2 BHK Apartment
₹ 74.33 Lac to 89.66 Lac

Adibatla, Hyderabad
2, 3 BHK Apartment
₹ 49.16 Lac to 59.00 Lac

Tukkuguda, Hyderabad
4, 5 BHK Villa
₹ 7.91 Cr to 11.66 Cr

Kongara Kalan, Hyderabad
4 BHK Villa
₹ 3.62 Cr to 4.68 Cr

Tukkuguda, Hyderabad
2, 3 BHK Apartment
Price On Request

Adibatla, Hyderabad
Plot
₹ 65.03 Lac to 1.08 Cr

Kongar Khurd, Hyderabad
Plot
₹ 64.54 Lac to 1.05 Cr

Kongar Khurd, Hyderabad
Plot
₹ 63.90 Lac to 79.88 Lac

Perojguda, Hyderabad
Plot
₹ 54.12 Lac to 1.12 Cr

Adibatla, Hyderabad
Plot
₹ 1.10 Cr to 1.71 Cr

Kongar Khurd, Hyderabad
Plot
Price On Request

Rangareddy Guda, Hyderabad
Plot
Price On Request

Kongara Kalan, Hyderabad
2, 3 BHK Apartment
₹ 1.11 Cr to 1.35 Cr
Seetha Royal Meadows is located in Raviryal, Hyderabad, with the complete address being Raviryal Hyderabad, 501510.
Buyers need identity proof, address proof, agreement to sell, sale deed, and registration documents for purchasing in Seetha Royal Meadows.
Seetha Royal Meadows enjoys excellent connectivity via NH 765, Nehru Outer Ring Road Hyderabad and is well connected to the South Zone area.
Before purchasing in Seetha Royal Meadows, verify the land title, chain of ownership, and encumbrance status. Also cross-check the RERA registration number P02400000854 and confirm approvals with local authorities for the address Raviryal Hyderabad, 501510.
Yes, Seetha Royal Meadows is registered under RERA with registration number P02400000854, ensuring transparency and regulatory compliance.
This website is only for the purpose of providing information regarding real estate projects in different geographies. Any information which is being provided on this website is not an advertisement or a solicitation. The company has not verified the information and the compliances of the projects. Further, the company has not checked the RERA* registration status of the real estate projects listed herein. The company does not make any representation in regards to the compliances done against these projects. Please note that you should make yourself aware about the RERA* registration status of the listed real estate projects.
*Real Estate (Regulation & Development) Act, 2016.