
Dharani Company
- Resale Listings: 198


 +4 Photos
 Video
Video
₹53.36 Lac - 79.88 Lac
₹3,550 Per Sq. Ft.
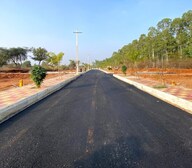
Navabhoomi Wonder Greens, a prestigious residential project located in the serene surroundings of Kongar Khurd, is all set to redefine the concept of luxury living. This gated community is strategically positioned along the Nehru Outer Ring Road Hyderabad, making it easilyaccessible to the city s prime attractions. The project offers a range of Plot options that cater to the varied needs of homebuyers. Whether you re a first-time buyer or looking to upgrade, Navabhoomi Wonder Greens has something for everyone.
The project boasts of a range of top-notch amenities that ensure a comfortable and enjoyable living experience. From the kids play areas and sand pits for the little ones to the large green area that provides a serene atmosphere, every aspect of the project is designed to promote a healthy and happy living environment. The project also features 24 x 7 security and power backup for added convenience. At Navabhoomi Wonder Greens, you can trust that your safety and well-being are our topmost priority.
Navabhoomi Wonder Greens offers an array of Plot options, ensuring that you can choose the perfect abode that suits your lifestyle and budget. The available Plot options include 1503 Sq. Ft. and 2250 Sq. Ft., priced at 45.09 Lac and 67.50 Lac, respectively. With its prime location, world-class amenities, and affordable pricing, Navabhoomi Wonder Greens is the perfect choice for those seeking a tranquil and upscale living experience.
Available Unit OptionsThe following table outlines the available unit options at Navabhoomi Wonder Greens:
| Unit Type | Area (Sq. Ft.) | Price(Rs.) |
| Plot | 1503 | 45.09 Lac |
| Plot | 2250 | 67.50 Lac |
This iconic residential project is nestled amongst several prominent landmarks, offering a seamless blend of comfort and convenience. The proximity to these landmarks greatly enhances the quality of life for residents.
In resale we have 25 properties available ranging from (Unit Type) having price from 42.93 L - 57.13 L
| Listing Type | Total Listings | Unit Type Range | Price Range |
| Resale | 25 | Update soon | 42.93 L - 57.13 L |
View the latest price list for Navabhoomi Wonder Greens.
*Prices are indicative and subject to applicable charges and project terms.

Price:₹ 53.36 Lac
Price:₹ 79.88 Lac
Meet the top real estate experts for Navabhoomi Wonder Greens, Hyderabad.
Explore the master plan, project photos and walkthrough videos of Navabhoomi Wonder Greens to understand the overall layout, tower placement, amenities, landscaped spaces and key highlights before making your buying decision.

This project offers a tranquil environment for those seeking to build their dream home within a well-planned community. Residents will appreciate the ease of access to major roads, making daily commutes straightforward. The emphasis on green spaces and community areas provides a balanced lifestyle for families and individuals alike.
Download brochure, master plan & walkthrough video of Navabhoomi Wonder Greens to explore floor plans, layout, and complete project details in Kongar Khurd, Hyderabad.

Estimate commute from your office or kid's school to Navabhoomi Wonder Greens.


Please select the starting point to calculate the travel time.

Based on demand, livability, and activity
Know More About Kongar Khurd
No Reviews exist for Kongar Khurd
Be the first to review this localityTrust & Verification
Rera Url:

Kongar Khurd, Hyderabad

Adibatla, Hyderabad

Kongara Kalan, Hyderabad
Compare multiple homes side-by-side and find the option that best fits your budget, lifestyle, and needs.

Full Cost Clarity
Compare sale price or rent, applicable charges, and key ownership/rental expenses.
Amenities & Features
Compare amenities, furnishing, configuration, and property features side-by-side.
Best Pick Recommendation
Get an expert-recommended option based on your selected preferences.
Builder / Seller Details
Review key trust signals like builder profile, seller details, and project history.


Kongar Khurd, Hyderabad
Plot
₹ 91.99 Lac to 1.22 Cr

Kongar Khurd, Hyderabad
Plot
₹ 58.34 Lac to 70.00 Lac

Kongar Khurd, Hyderabad
Plot
₹ 64.54 Lac to 1.05 Cr

Kongar Khurd, Hyderabad
Plot
₹ 52.38 Lac to 1.40 Cr

Kongar Khurd, Hyderabad
Plot
₹ 57.62 Lac to 69.84 Lac

Kongara Kalan, Hyderabad
₹ 62.44 Lac to 1.18 Cr

Kongar Khurd, Hyderabad
₹ 72.09 Lac to 1.89 Cr

Raviryal, Hyderabad
₹ 44.48 Lac to 1.90 Cr

Kongar Khurd, Hyderabad
₹ 63.90 Lac to 79.88 Lac

Adibatla, Hyderabad
₹ 57.02 Lac to 84.47 Lac

Ibrahimpatnam, Hyderabad
₹ 37.49 Lac to 54.98 Lac

Perojguda, Hyderabad
₹ 54.12 Lac to 1.12 Cr

Adibatla, Hyderabad
2, 3 BHK Apartment
₹ 61.39 Lac to 1.01 Cr

Maheshwaram, Hyderabad
Plot
Price On Request

Ibrahimpatnam, Hyderabad
3, 4 BHK Villa
₹ 3.07 Cr to 5.07 Cr

Tukkuguda, Hyderabad
2, 3 BHK Apartment
₹ 72.11 Lac to 1.64 Cr

Tukkuguda, Hyderabad
3 BHK Apartment
₹ 98.92 Lac to 1.34 Cr

Adibatla, Hyderabad
2, 3 BHK Apartment
₹ 49.95 Lac to 62.16 Lac

Ibrahimpatnam, Hyderabad
Plot
Price On Request

Raviryal, Hyderabad
4 BHK Villa
₹ 4.07 Cr to 5.32 Cr

Adibatla, Hyderabad
2, 3 BHK Apartment
₹ 68.89 Lac to 79.37 Lac

Maheshwaram, Hyderabad
2 BHK Apartment
₹ 27.50 Lac to 29.75 Lac

Adibatla, Hyderabad
2 BHK Apartment
₹ 53.21 Lac

Raviryal, Hyderabad
4 BHK Villa
₹ 3.11 Cr to 3.17 Cr

Adibatla, Hyderabad
2 BHK Apartment
₹ 47.60 Lac to 49.45 Lac

Adibatla, Hyderabad
2 BHK Apartment
₹ 74.33 Lac to 89.66 Lac

Raviryal, Hyderabad
4 BHK Villa
₹ 3.19 Cr to 3.20 Cr

Adibatla, Hyderabad
2, 3 BHK Apartment
₹ 49.16 Lac to 59.00 Lac

Tukkuguda, Hyderabad
4, 5 BHK Villa
₹ 7.91 Cr to 11.66 Cr

Adibatla, Hyderabad
Plot
₹ 65.03 Lac to 1.08 Cr

Adibatla, Hyderabad
Plot
₹ 1.10 Cr to 1.71 Cr

Rangareddy Guda, Hyderabad
Plot
Price On Request

Kongara Kalan, Hyderabad
2, 3 BHK Apartment
₹ 1.11 Cr to 1.35 Cr

Adibatla, Hyderabad
Plot
Price On Request

Adibatla, Hyderabad
2, 3 BHK Apartment
₹ 45.85 Lac to 61.88 Lac

Adibatla, Hyderabad
2, 3 BHK Apartment
₹ 62.85 Lac to 90.15 Lac

Adibatla, Hyderabad
2 BHK Apartment
Price On Request

Sadar Nagar, Hyderabad
Plot
Price On Request
The plots range from 1503 Sq. Ft. to 2250 Sq. Ft.
The project connects to Nehru Outer Ring Road Hyderabad.
The price range is 42.93 L - 57.13 L.
We don t have the RERA details available at the moment.
The project offers plots with modern amenities and infrastructure.
The project is developed by Navabhoomi Developers, a reputed name in the industry.
The developer has completed 3 projects till date.
Yes, the project has resale plots available for sale.
This website is only for the purpose of providing information regarding real estate projects in different geographies. Any information which is being provided on this website is not an advertisement or a solicitation. The company has not verified the information and the compliances of the projects. Further, the company has not checked the RERA* registration status of the real estate projects listed herein. The company does not make any representation in regards to the compliances done against these projects. Please note that you should make yourself aware about the RERA* registration status of the listed real estate projects.
*Real Estate (Regulation & Development) Act, 2016.


