 Floor plan
coming soon
2 BHK Apartment - 724 sq. ft. (Saleable)
Asking price
Price:₹ 30.45 Lac


 Floor plan
Sreenidhi Garuda's average asking price is stable quarter-on-quarter, compared with Ameenpur.
Sreenidhi Garuda avg. price is ₹ 5.2 k/Sq.Ft. compared to Ameenpur at ₹ 6.2 k/Sq.Ft.
Monthly Rent in Ameenpur ranges from ₹ 26.3 K to ₹ 32.1 K with options available for 2,3 BHK units
Get the latest price and market updates for Sreenidhi Garuda.
During Q3'2026, average property prices for Sreenidhi Garuda moved from ₹ 5,200/sqft to ₹ 5,250/sqft, reflecting a 0.96% rise.
During Q1'2026, average property prices for Sreenidhi Garuda moved from ₹ 4,850/sqft to ₹ 5,600/sqft, reflecting a 15.46% rise.
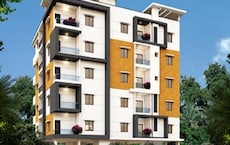
SREENIDHIS GARUDA, developed by M/S SREENIDHI PROJECTS, officially launched on 23-Dec-2019 and expected to complete by 22-Dec-2025. Registered under RERA No. P01100002090. The project comprises 1 towers and offers 15 residential units, including 2 BHK, 3 BHK, with unit sizes ranging from 721 to 743 Square feet
Explore the master plan, project photos and walkthrough videos of Sreenidhi Garuda to understand the overall layout, tower placement, amenities, landscaped spaces and key highlights before making your buying decision.

Living here offers a highly practical and low maintenance lifestyle where daily essentials and transit routes are always within easy reach. Working professionals will benefit most from the straightforward commute to major employment hubs, allowing them to spend less time in traffic and more time at home. The standout feature of this property is its dual road frontage, which provides hassle free access and excellent ventilation that is rare for developments of this scale.
Download master plan of Sreenidhi Garuda to explore layout details in Ameenpur, Hyderabad.

Average Asking Price in Ameenpur
Based on active listings and recent trends

Based on demand, livability, and activity
Know More About Ameenpur
No Reviews exist for Ameenpur
Be the first to review this localityTrust & Verification
Sreenidhis Garuda
Rera Url:

Ameenpur, Hyderabad

Kondapur, Hyderabad

Miyapur, Hyderabad
Share your genuine review and help other buyers make an informed decision.

Bachupally, Hyderabad
2 BHK Apartment
₹ 33.89 Lac to 40.75 Lac

Ameenpur, Hyderabad
2, 3 BHK Apartment
₹ 54.06 Lac to 80.33 Lac

Bachupally, Hyderabad
2 BHK Apartment
₹ 53.74 Lac to 54.99 Lac

Ameenpur, Hyderabad
2 BHK Apartment
₹ 53.50 Lac to 59.50 Lac

Ameenpur, Hyderabad
2, 3 BHK Apartment
₹ 60.50 Lac to 79.75 Lac

Ameenpur, Hyderabad
2 BHK Apartment
₹ 54.00 Lac to 61.13 Lac

Ameenpur, Hyderabad
2 BHK
₹ 39.53 Lac to 45.02 Lac

Bachupally, Hyderabad
2 BHK
₹ 32.68 Lac

Miyapur, Hyderabad
1,2 BHK
₹ 16.95 Lac to 25.83 Lac

Kondapur, Hyderabad
2,3 BHK
₹ 28.48 Lac to 65.84 Lac

Chanda Nagar, Hyderabad
2,3 BHK
₹ 37.35 Lac to 55.00 Lac

Serilingampally, Hyderabad
2 BHK
₹ 26.57 Lac

Miyapur, Hyderabad
2 BHK
₹ 30.45 Lac to 32.00 Lac

Ameenpur, Hyderabad
2,3 BHK
₹ 37.00 Lac to 50.29 Lac

Bachupally, Hyderabad
2,3 BHK
₹ 36.65 Lac to 56.35 Lac

Ameenpur, Hyderabad
2 BHK
₹ 39.07 Lac

Miyapur, Hyderabad
2, 3 BHK Apartment
Price On Request

Miyapur, Hyderabad
2, 3 BHK Apartment
₹ 1.32 Cr to 1.33 Cr

Miyapur, Hyderabad
1, 3, 4 BHK Apartment
₹ 86.72 Lac to 2.13 Cr
Miyapur, Hyderabad
3 BHK Apartment
₹ 1.21 Cr to 1.80 Cr

Mallampet, Hyderabad
2, 3 BHK Apartment
₹ 85.04 Lac to 1.33 Cr

Dundigal, Hyderabad
2 BHK Apartment
₹ 68.14 Lac to 74.34 Lac

Patancheru, Hyderabad
2 BHK Apartment
₹ 59.00 Lac to 62.29 Lac
Chanda Nagar, Hyderabad
2, 3 BHK Apartment
₹ 74.50 Lac to 97.60 Lac

Miyapur, Hyderabad
2, 3 BHK Apartment
Price On Request
Sultanpur, Hyderabad
2, 3 BHK Apartment
₹ 39.00 Lac to 49.35 Lac

Bachupally, Hyderabad
3 BHK Villa
₹ 4.29 Cr to 4.30 Cr

Miyapur, Hyderabad
2, 3, 4 BHK Apartment
₹ 1.15 Cr to 1.99 Cr

Bachupally, Hyderabad
3 BHK Apartment
₹ 88.49 Lac to 1.10 Cr

Miyapur, Hyderabad
2, 3 BHK Apartment
₹ 85.11 Lac to 1.02 Cr

Miyapur, Hyderabad
2 BHK Apartment
₹ 77.37 Lac to 82.48 Lac

Miyapur, Hyderabad
3 BHK Apartment
₹ 1.35 Cr to 1.75 Cr

Miyapur, Hyderabad
2, 3 BHK Apartment
₹ 80.29 Lac to 1.24 Cr

Madinaguda, Hyderabad
2, 3 BHK Apartment
₹ 67.32 Lac to 1.04 Cr

Miyapur, Hyderabad
2, 3 BHK Apartment
₹ 99.45 Lac to 1.37 Cr

Miyapur, Hyderabad
2, 3 BHK Apartment
₹ 86.28 Lac to 1.36 Cr

Chanda Nagar, Hyderabad
2, 3 BHK Apartment
₹ 1.20 Cr to 2.17 Cr

Chanda Nagar, Hyderabad
2, 3 BHK Apartment
₹ 1.13 Cr to 1.56 Cr

Chanda Nagar, Hyderabad
3 BHK Villa
₹ 3.19 Cr to 3.77 Cr

Chanda Nagar, Hyderabad
4 BHK Villa
₹ 3.85 Cr to 3.92 Cr

Ramachandra Puram, Hyderabad
2, 3 BHK Apartment
₹ 92.00 Lac to 1.27 Cr

Madinaguda, Hyderabad
2, 3 BHK Apartment
₹ 1.39 Cr to 1.88 Cr

Beeramguda, Hyderabad
3, 4 BHK Villa
₹ 1.92 Cr to 2.59 Cr

Miyapur, Hyderabad
2, 3 BHK Apartment
₹ 77.00 Lac to 1.23 Cr

Miyapur, Hyderabad
2, 3 BHK Apartment
₹ 77.00 Lac to 1.23 Cr

Miyapur, Hyderabad
2, 3 BHK Apartment
₹ 87.72 Lac to 1.20 Cr
Yes, since Sreenidhi Garuda is a Ready to Move project in Ameenpur, buyers can arrange site visits and inspect the actual apartment before finalizing the deal.
Yes, since Sreenidhi Garuda is ready and legally compliant, owners can rent out their flats soon after registration. Rental demand is supported by the locality’s ranking of 209 and connectivity indices.
Before purchasing in Sreenidhi Garuda, verify the land title, chain of ownership, and encumbrance status. Also cross-check the RERA registration number P01100002090 and confirm approvals with local authorities for the address Ameenpur Hyderabad, 502032.
Sreenidhi Garuda enjoys excellent connectivity via NH 65, Nehru Outer Ring Road Hyderabad and is well connected to the West Zone area.
Sreenidhi Garuda is located in Ameenpur, Hyderabad, with the complete address being Ameenpur Hyderabad, 502032.
This website is only for the purpose of providing information regarding real estate projects in different geographies. Any information which is being provided on this website is not an advertisement or a solicitation. The company has not verified the information and the compliances of the projects. Further, the company has not checked the RERA* registration status of the real estate projects listed herein. The company does not make any representation in regards to the compliances done against these projects. Please note that you should make yourself aware about the RERA* registration status of the listed real estate projects.
*Real Estate (Regulation & Development) Act, 2016.





